


2707 WOODROW AVENUEHARRISBURG, PA 17112
Due to the health concerns created by Coronavirus we are offering personal 1-1 online video walkthough tours where possible.
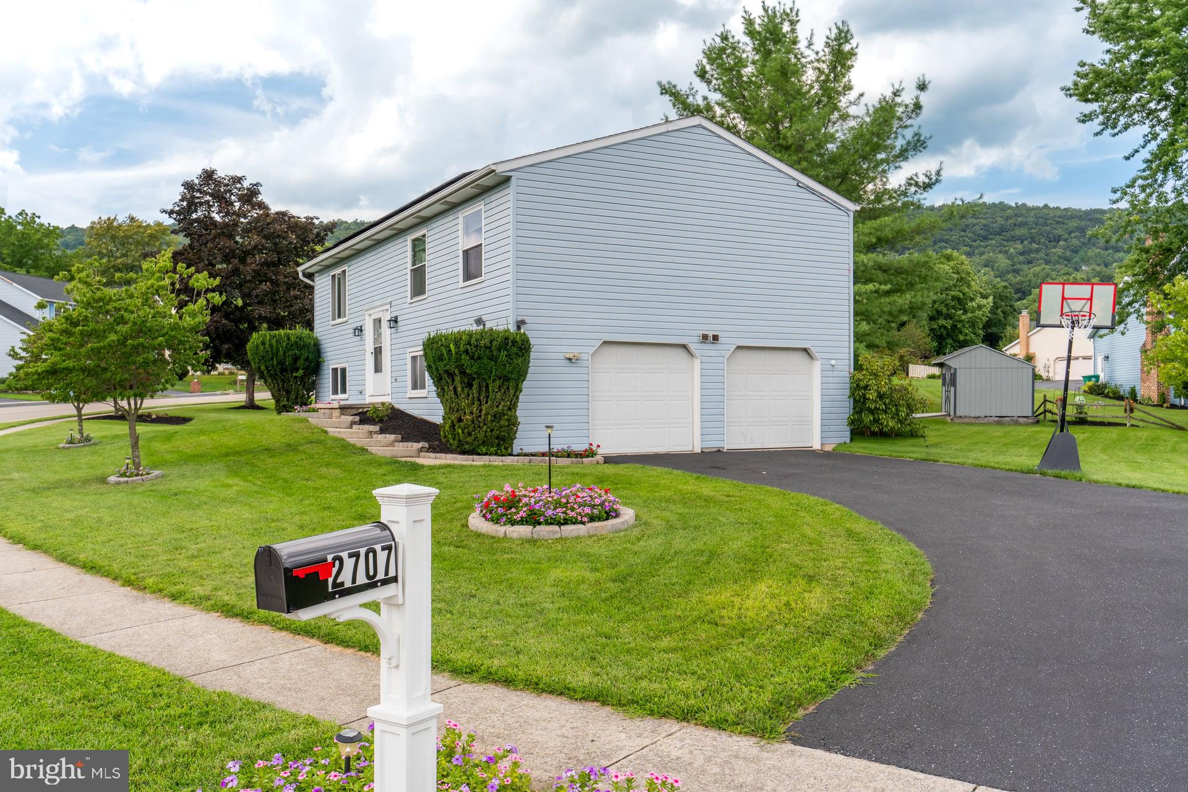
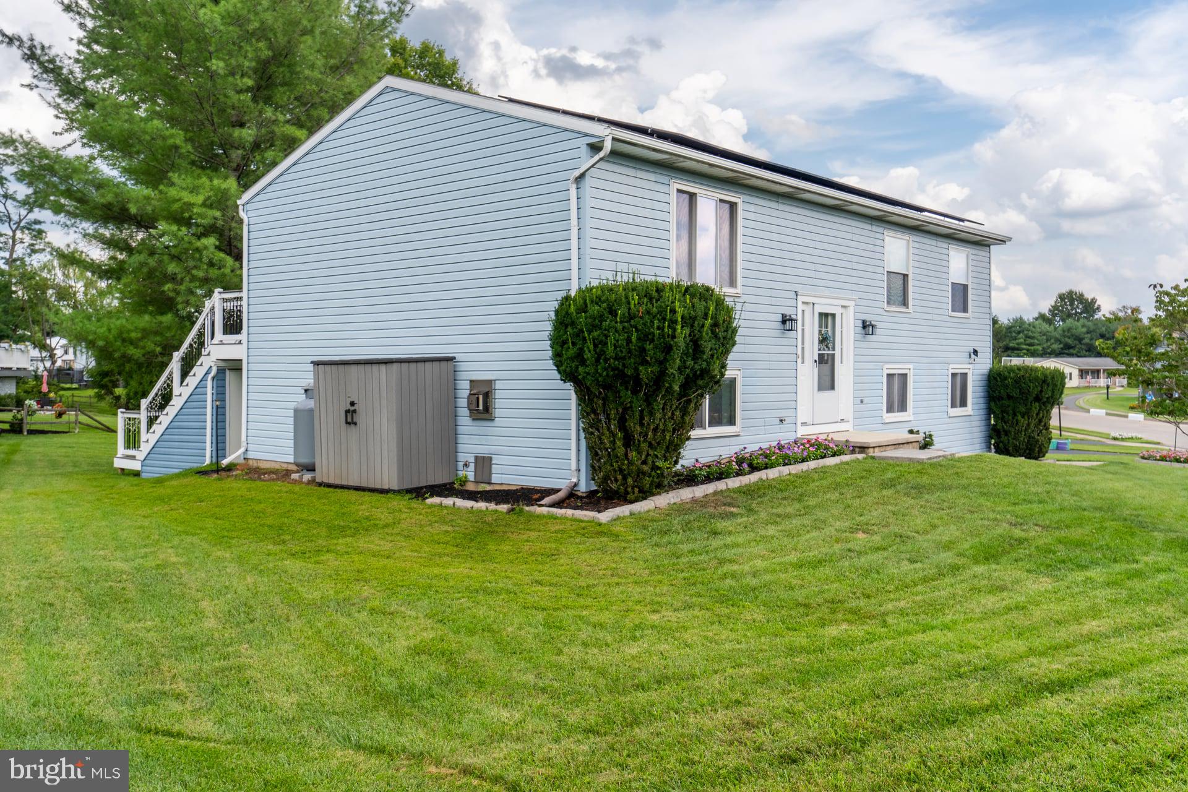
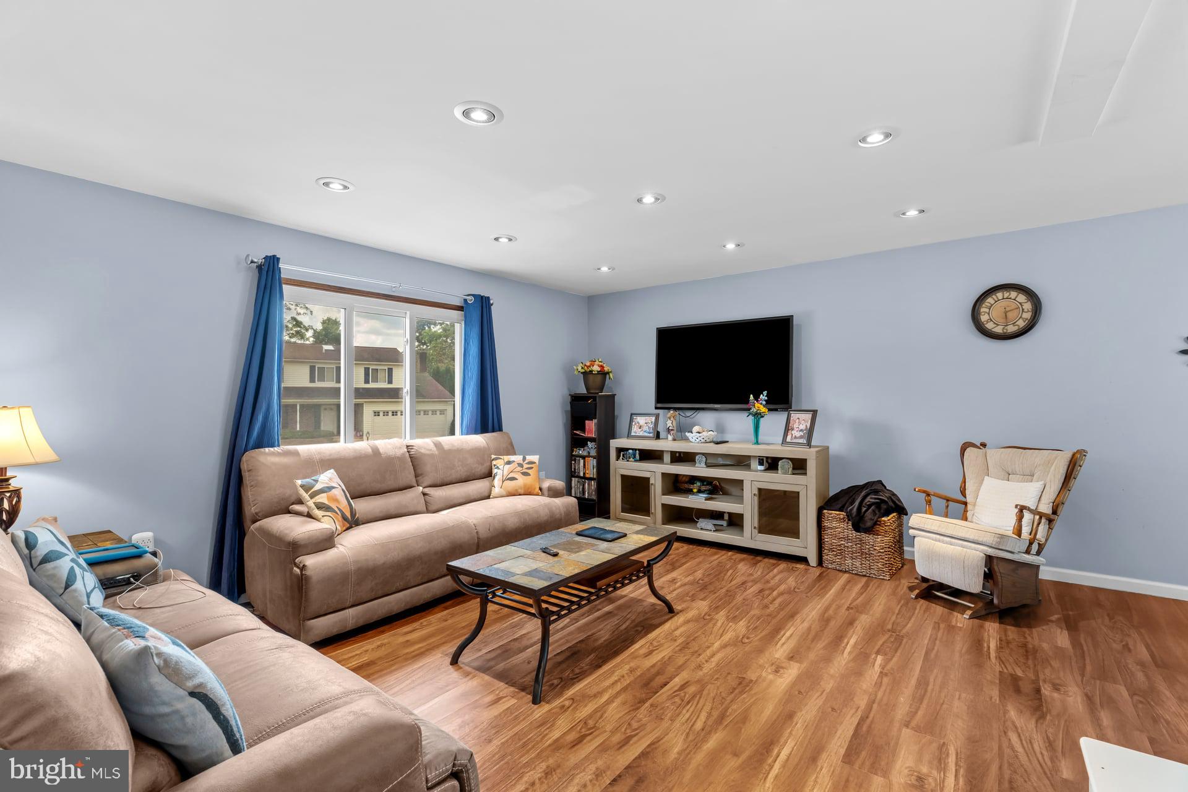
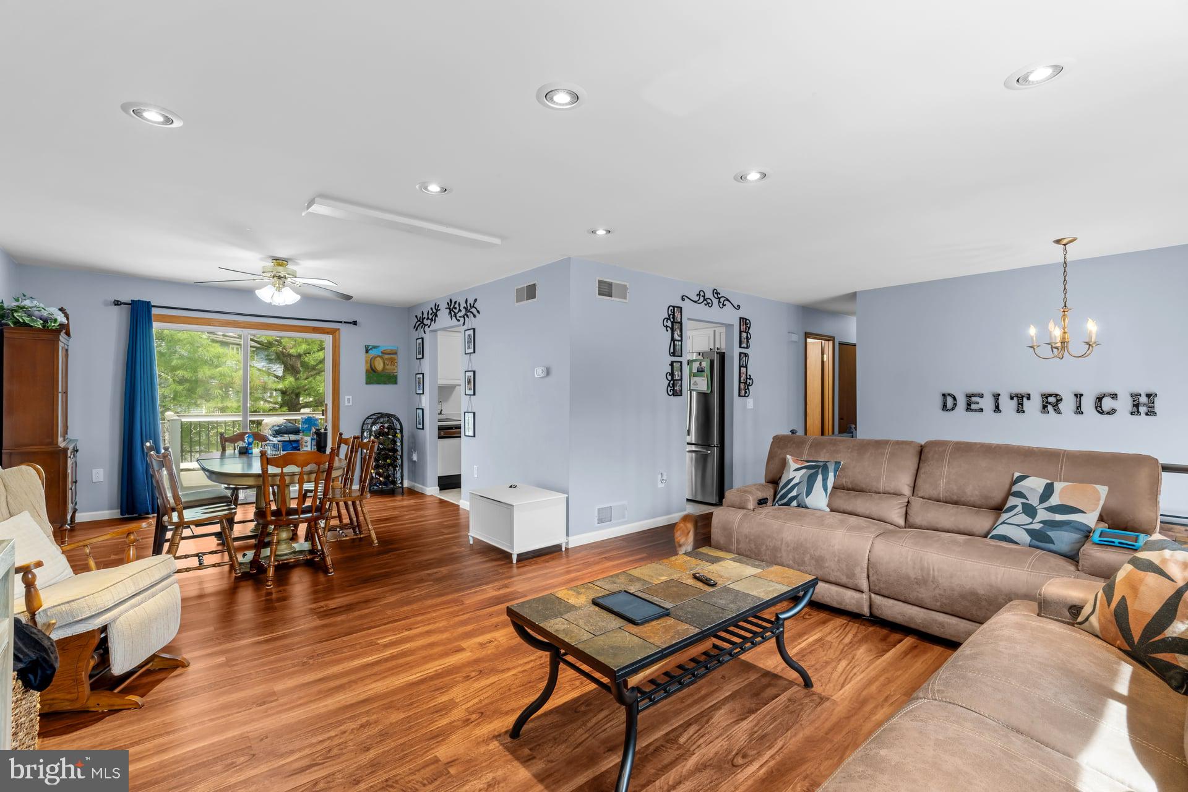
Welcome to 2707 Woodrow Drive, located in the desirable Centennial Acres neighborhood! This move-in-ready home offers a great combination of comfortable living space, thoughtful upgrades, and a convenient location close to shopping, schools, entertainment, and a nearby community park with tennis courts and a playground. Inside, you'll find plenty of room to gather, with spacious living and dining areas and a brand-new fireplace installed in 2026. Built-in closet shelving, generous laundry-room storage, attic access with a telescoping ladder, and a UV light installed in the furnace for added air purification are just a few of the practical features that make everyday living easier. Outside, the deck and spacious yard create an ideal setup for relaxing, entertaining, and hosting friends and family, complete with lockable storage beneath the steps. Solar panels help keep electric costs limited, while the low-maintenance exterior means less time on upkeep and more time enjoying your home. An oversized two-car garage provides even more storage and flexibility. With a welcoming neighborhood, useful upgrades, abundant storage, and everyday conveniences just minutes away, 2707 Woodrow Drive is ready for its next owners to make it home.
| 2 days ago | Listing first seen on site | |
| 2 days ago | Listing updated with changes from the MLS® |

The real estate listing information is provided by Bright MLS is for the consumer's personal, non-commercial use and may not be used for any purpose other than to identify prospective properties consumer may be interested in purchasing. Any information relating to real estate for sale or lease referenced on this web site comes from the Internet Data Exchange (IDX) program of the Bright MLS. This web site references real estate listing(s) held by a brokerage firm other than the broker and/or agent who owns this web site. The accuracy of all information is deemed reliable but not guaranteed and should be personally verified through personal inspection by and/or with the appropriate professionals. Properties in listings may have been sold or may no longer be available. The data contained herein is copyrighted by Bright MLS and is protected by all applicable copyright laws. Any unauthorized collection or dissemination of this information is in violation of copyright laws and is strictly prohibited. Copyright © 2020 Bright MLS. All rights reserved.