


1622 GREEN STREETHARRISBURG, PA 17102
Due to the health concerns created by Coronavirus we are offering personal 1-1 online video walkthough tours where possible.
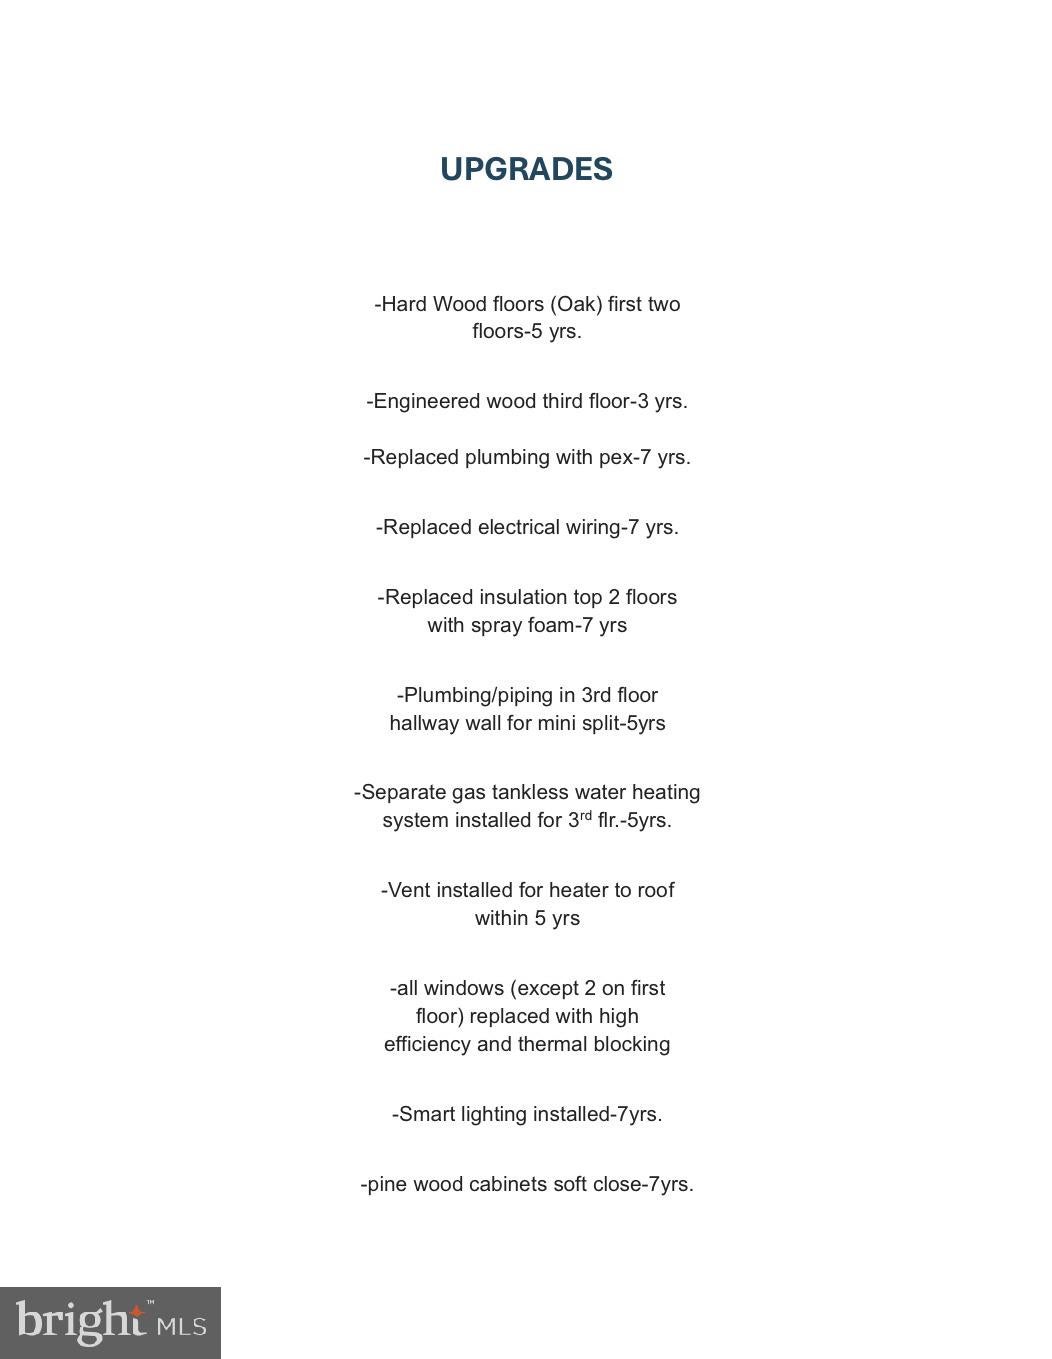
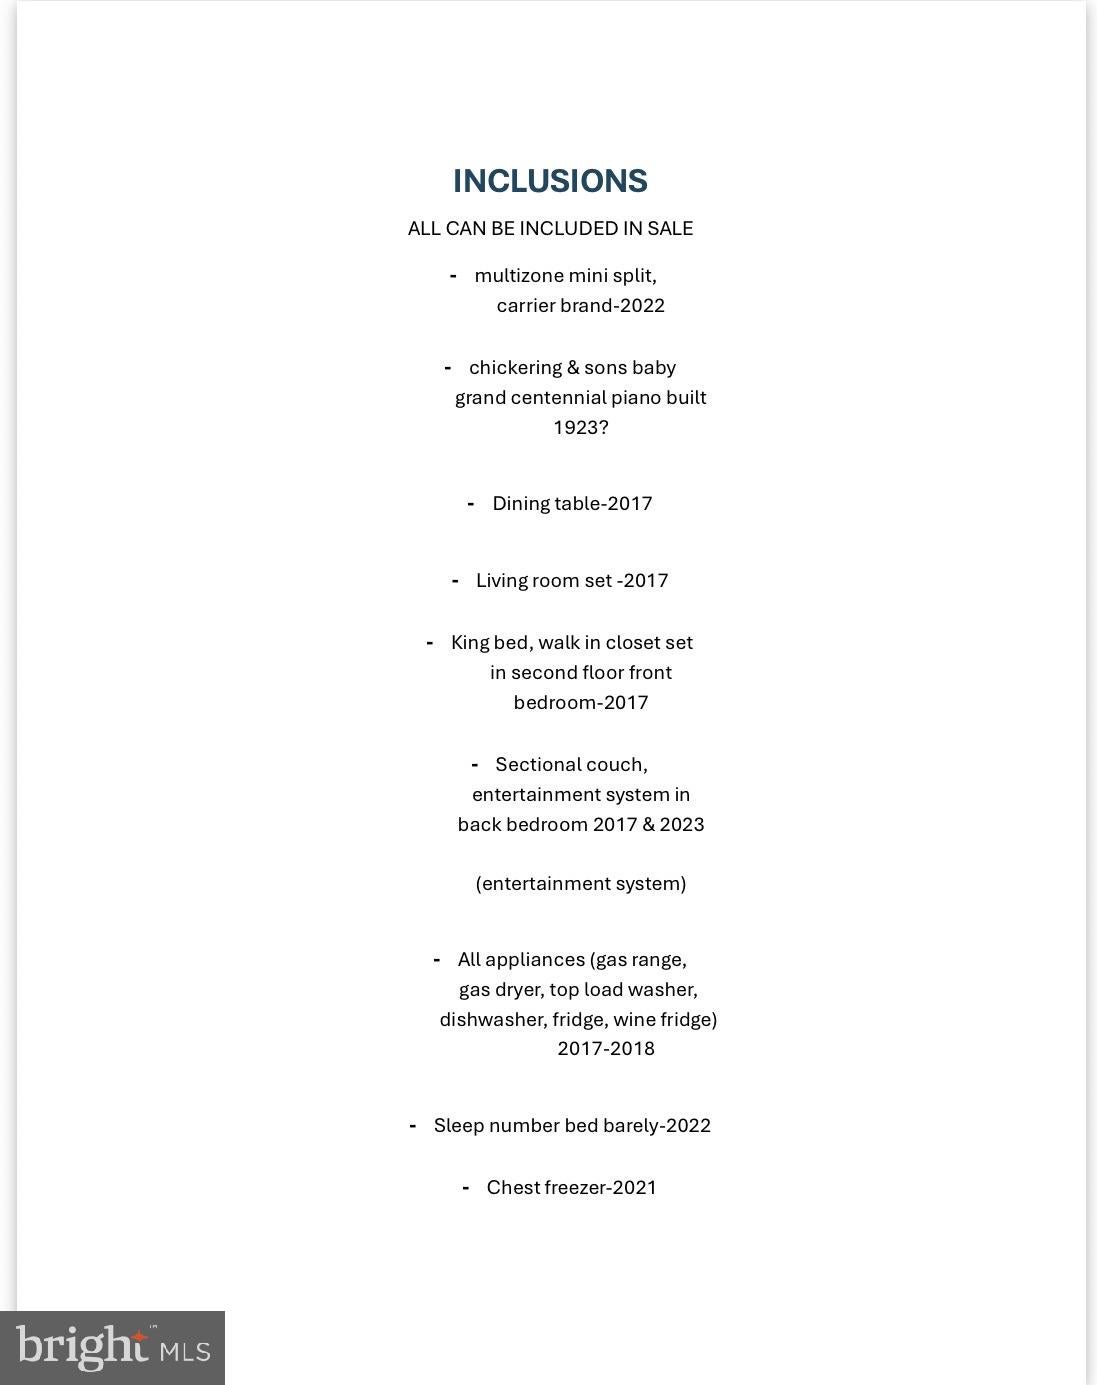
Midtown Marvel: 1900s charm meets modern luxury in this stunning Harrisburg renovation. From the cozy front porch, enter through double doors featuring a smart entry system into a bright foyer with a spacious coat closet. The main level boasts gleaming hardwood floors and an abundance of natural light from newly installed, high-end Anderson windows. Designed for entertaining, the living area features a built-in wet bar with a wine fridge and sink, complemented by a conveniently located half-bath. The floor plan flows into a large dining area and a gourmet kitchen equipped with new cabinetry, a pantry, granite countertops, and a striking copper sink. The second floor offers two generous bedrooms one with exposed brick wall and both with walk-in closets, a full bathroom, and dedicated laundry space. The entire third floor is dedicated to a private Primary Suite, featuring an expansive bedroom and a spa-like ensuite bath with a luxury shower. With high-end upgrades throughout, this historic gem is ready for your final personal touches. With all these upgrades there are still some finishing touches needed which is why it is priced to sell. Seller is willing to include all appliances and even furniture. Schedule your showing today!
| 15 hours ago | Listing updated with changes from the MLS® | |
| yesterday | Listing first seen on site |

The real estate listing information is provided by Bright MLS is for the consumer's personal, non-commercial use and may not be used for any purpose other than to identify prospective properties consumer may be interested in purchasing. Any information relating to real estate for sale or lease referenced on this web site comes from the Internet Data Exchange (IDX) program of the Bright MLS. This web site references real estate listing(s) held by a brokerage firm other than the broker and/or agent who owns this web site. The accuracy of all information is deemed reliable but not guaranteed and should be personally verified through personal inspection by and/or with the appropriate professionals. Properties in listings may have been sold or may no longer be available. The data contained herein is copyrighted by Bright MLS and is protected by all applicable copyright laws. Any unauthorized collection or dissemination of this information is in violation of copyright laws and is strictly prohibited. Copyright © 2020 Bright MLS. All rights reserved.
Did you know? You can invite friends and family to your search. They can join your search, rate and discuss listings with you.