


7211 JEFFERSON STREETHARRISBURG, PA 17111
Due to the health concerns created by Coronavirus we are offering personal 1-1 online video walkthough tours where possible.
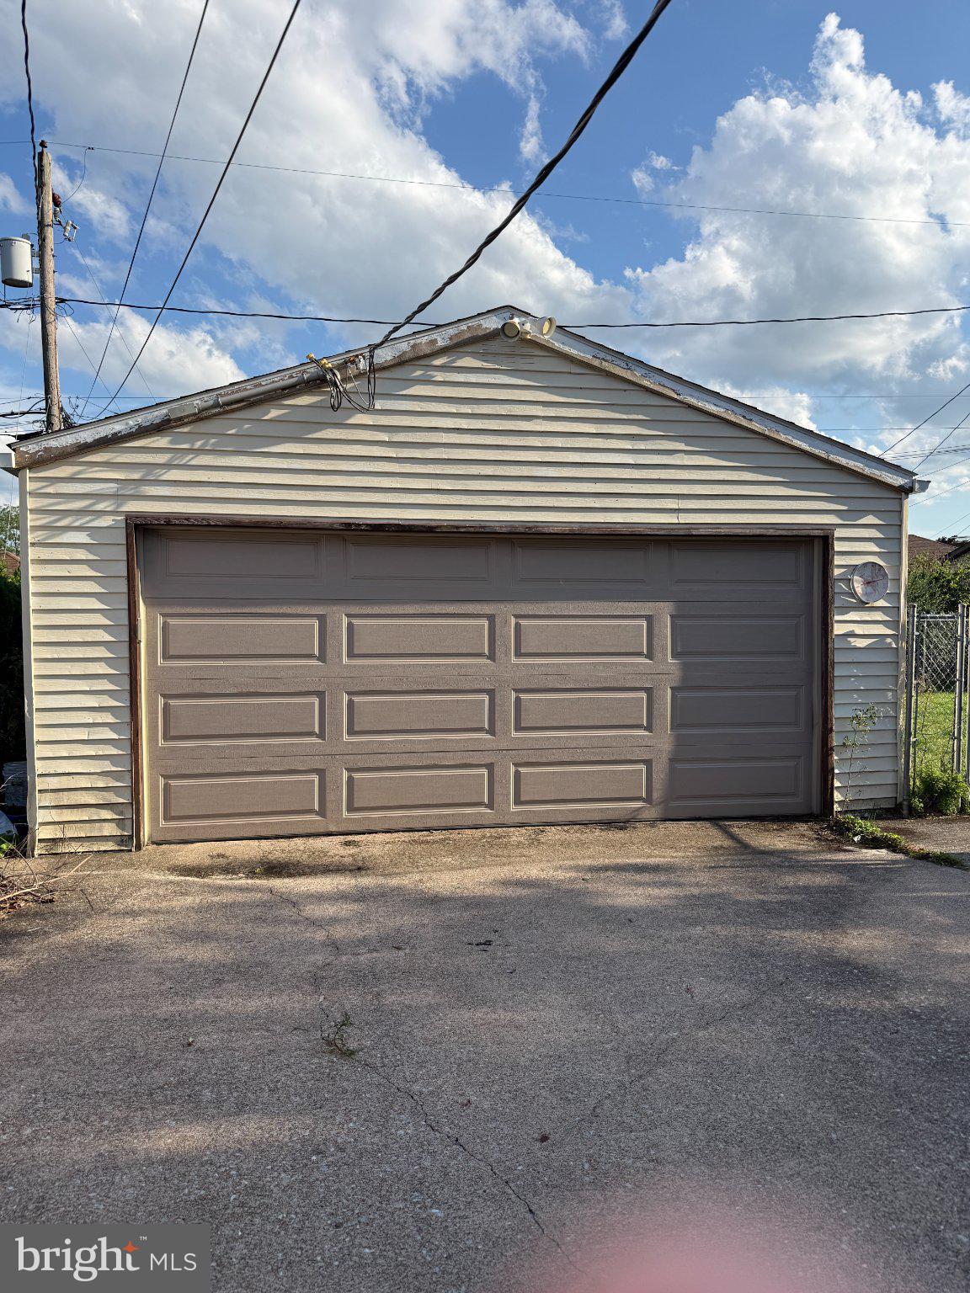
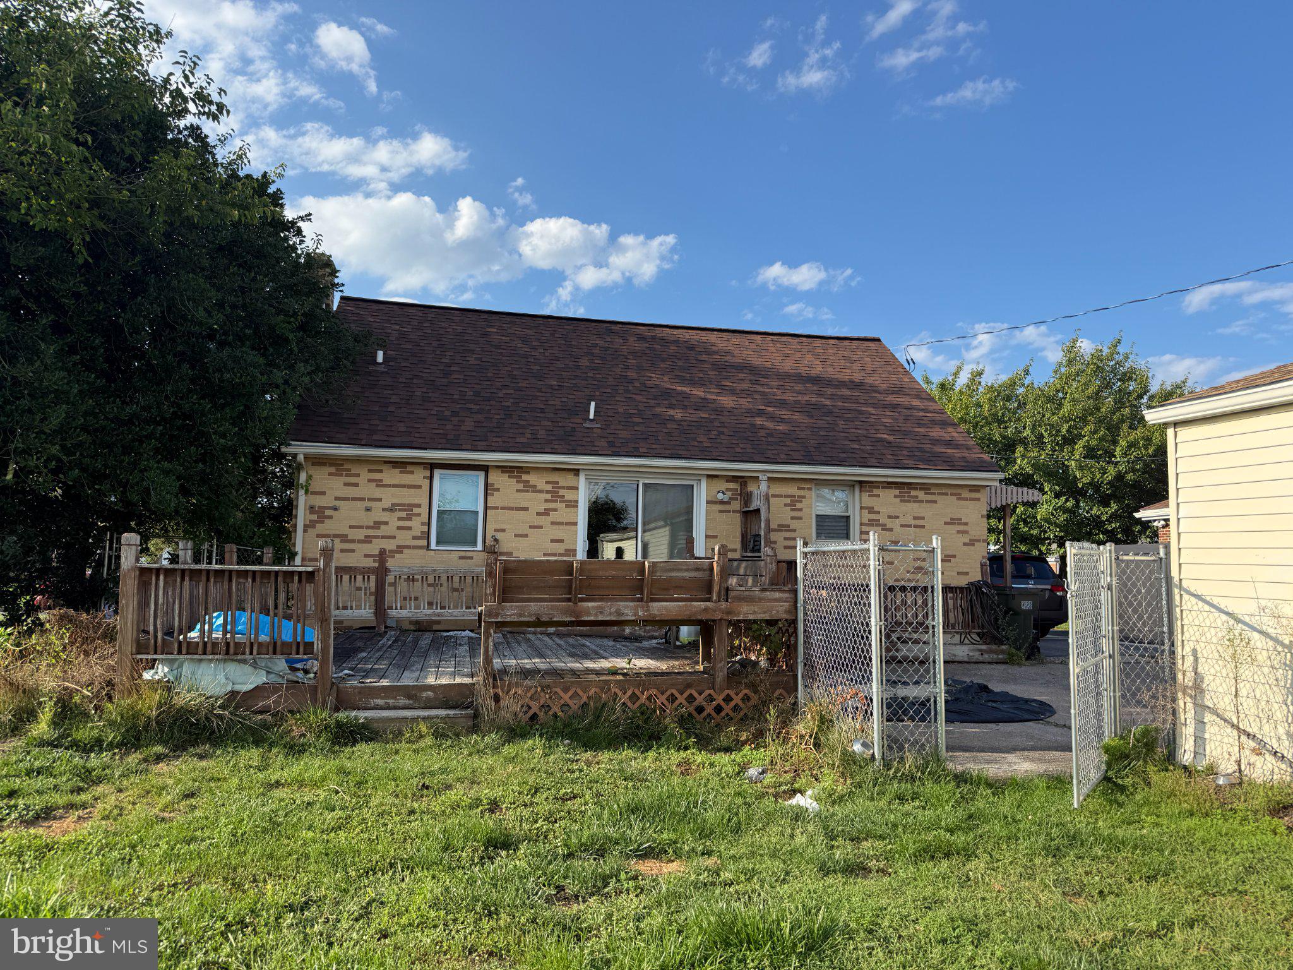
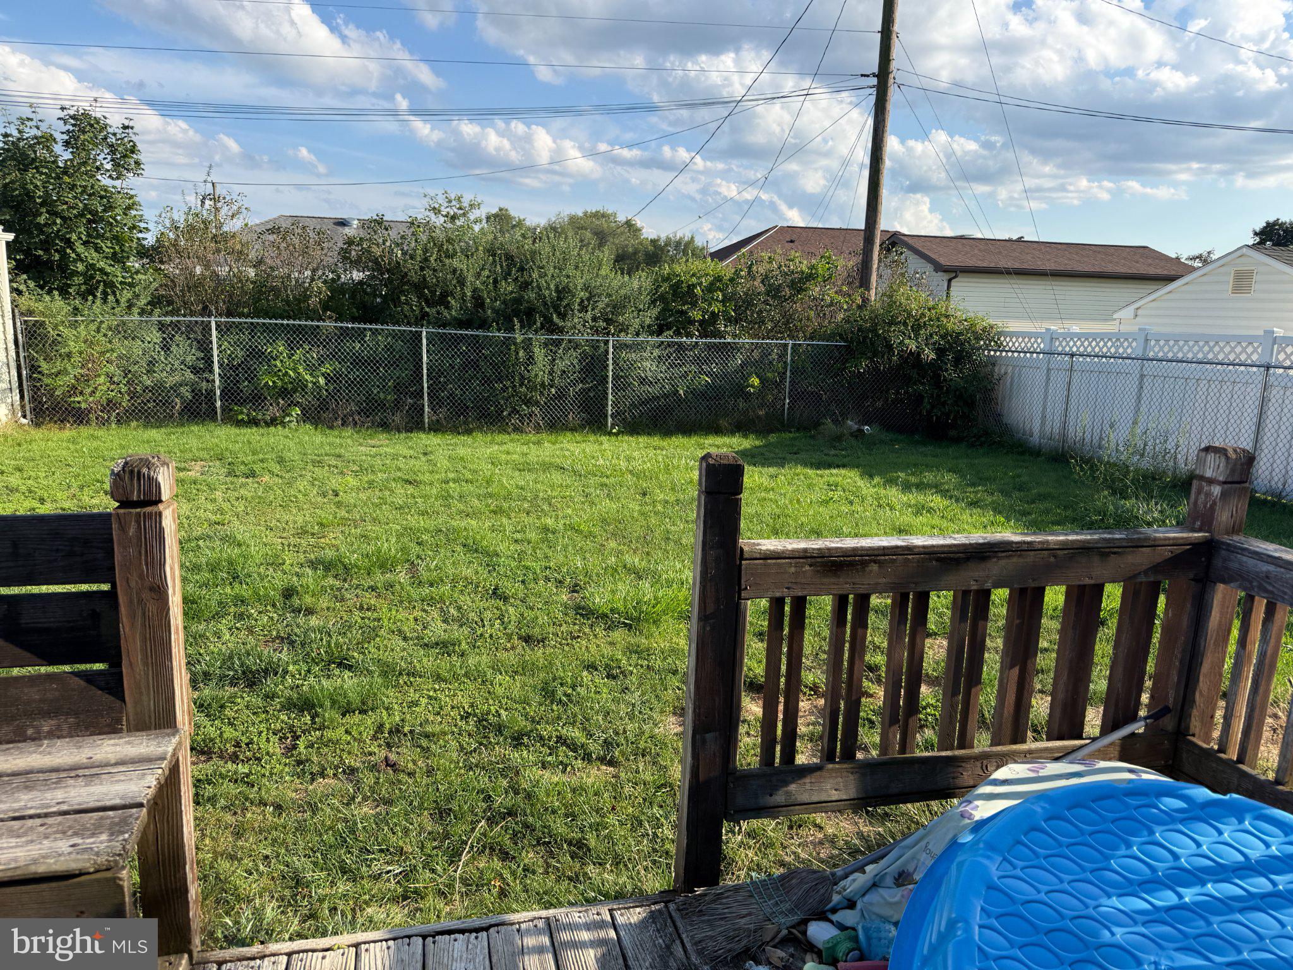
Interior Photos to be added 9/3! Welcome home to this classic 3-bedroom Cape Cod nestled in an established Swatara Township neighborhood. The main level features a warm, light-filled living area and a functional kitchen with ample cabinet space, while the partially finished basement adds versatile square footage perfect for a home office, recreation room, or gym. Out back, a standout detached 2-car heated garage offers a climate-controlled sanctuary for vehicles, projects, or a dedicated workshop year-round. Situated in a prime Central PA location, this property pairs comfortable living with everyday convenience. You are just minutes from the Union Deposit corridor’s shopping and dining, with quick access to major commuter routes like I-83, I-81, and Route 322. Whether you are commuting to downtown Harrisburg, exploring nearby Hershey attractions, or spending weekends outdoors along the Susquehanna Riverfront, this adaptable property puts you right in the center of it all. Schedule your showing today!!
| yesterday | Listing updated with changes from the MLS® | |
| yesterday | Listing first seen on site |

The real estate listing information is provided by Bright MLS is for the consumer's personal, non-commercial use and may not be used for any purpose other than to identify prospective properties consumer may be interested in purchasing. Any information relating to real estate for sale or lease referenced on this web site comes from the Internet Data Exchange (IDX) program of the Bright MLS. This web site references real estate listing(s) held by a brokerage firm other than the broker and/or agent who owns this web site. The accuracy of all information is deemed reliable but not guaranteed and should be personally verified through personal inspection by and/or with the appropriate professionals. Properties in listings may have been sold or may no longer be available. The data contained herein is copyrighted by Bright MLS and is protected by all applicable copyright laws. Any unauthorized collection or dissemination of this information is in violation of copyright laws and is strictly prohibited. Copyright © 2020 Bright MLS. All rights reserved.
Did you know? You can invite friends and family to your search. They can join your search, rate and discuss listings with you.