


331 EDDINGTON AVENUEHARRISBURG, PA 17111
Due to the health concerns created by Coronavirus we are offering personal 1-1 online video walkthough tours where possible.
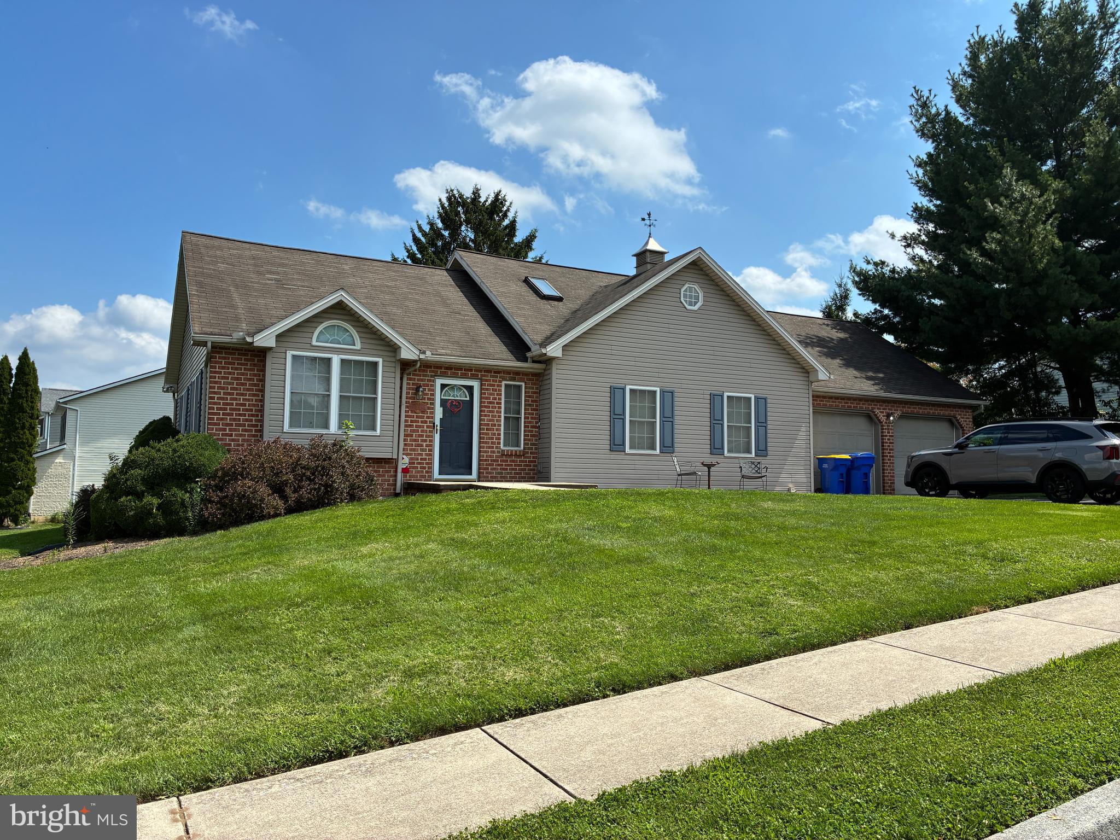
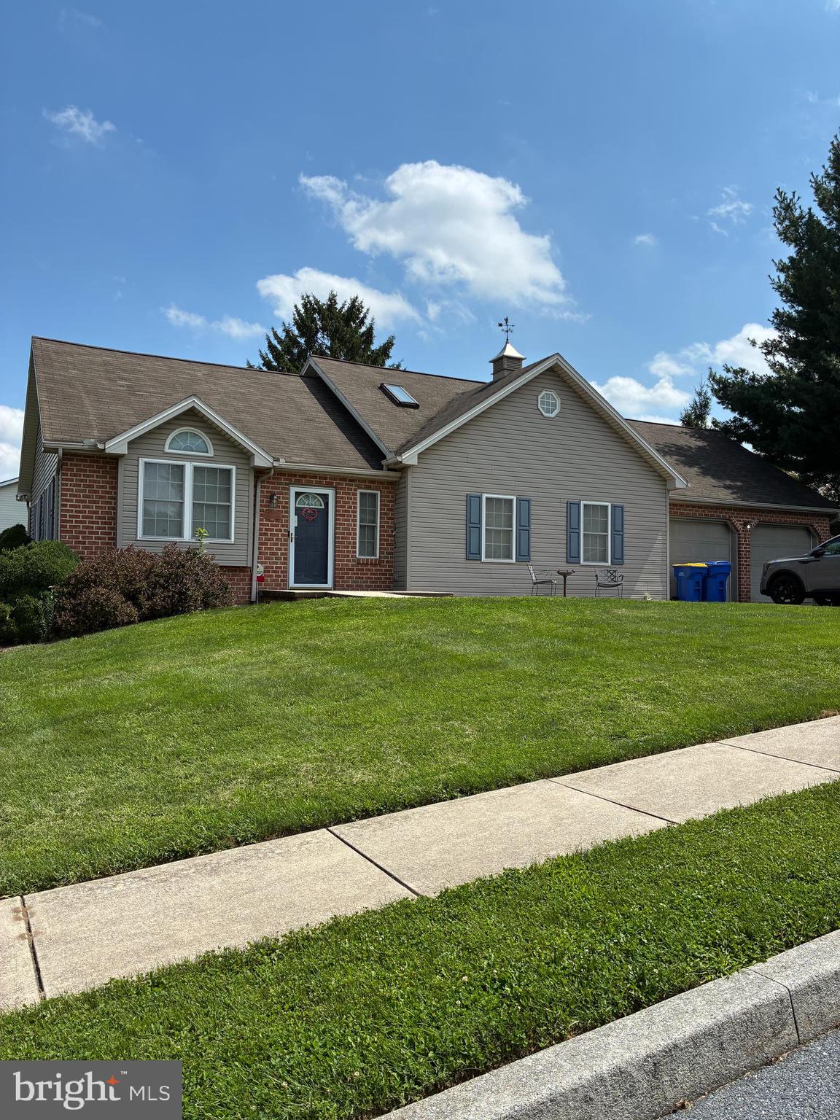
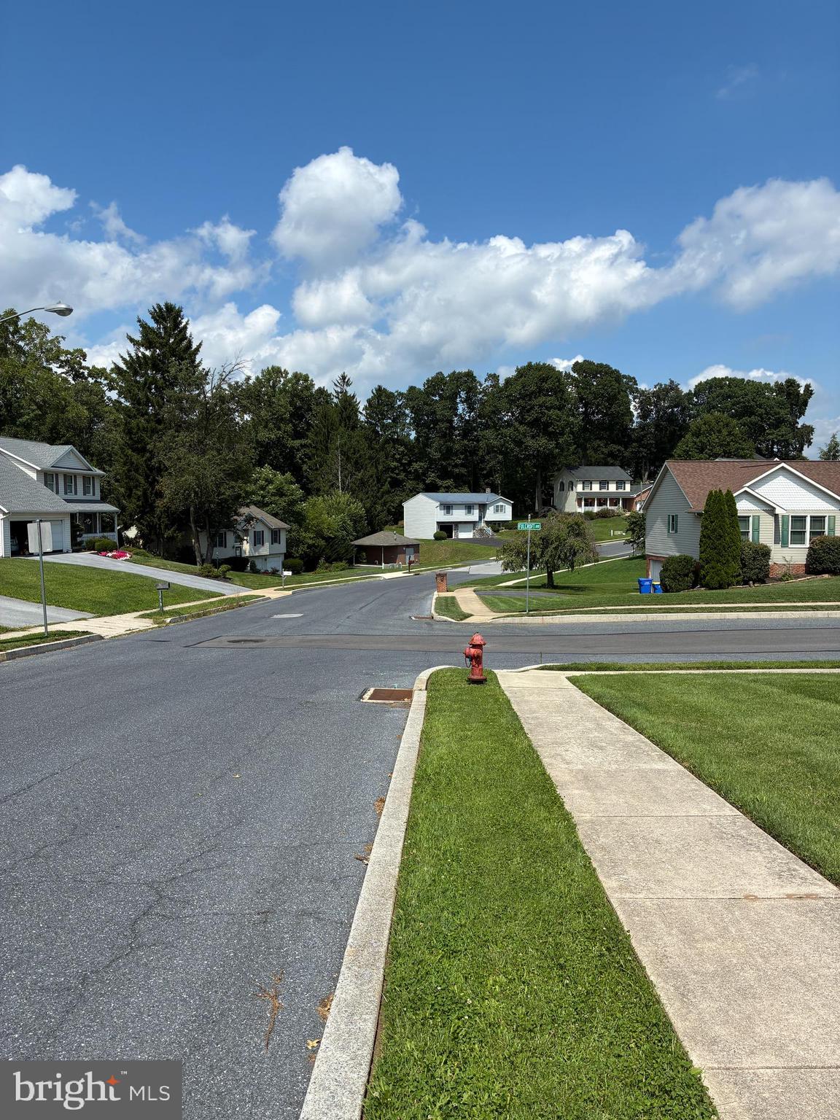
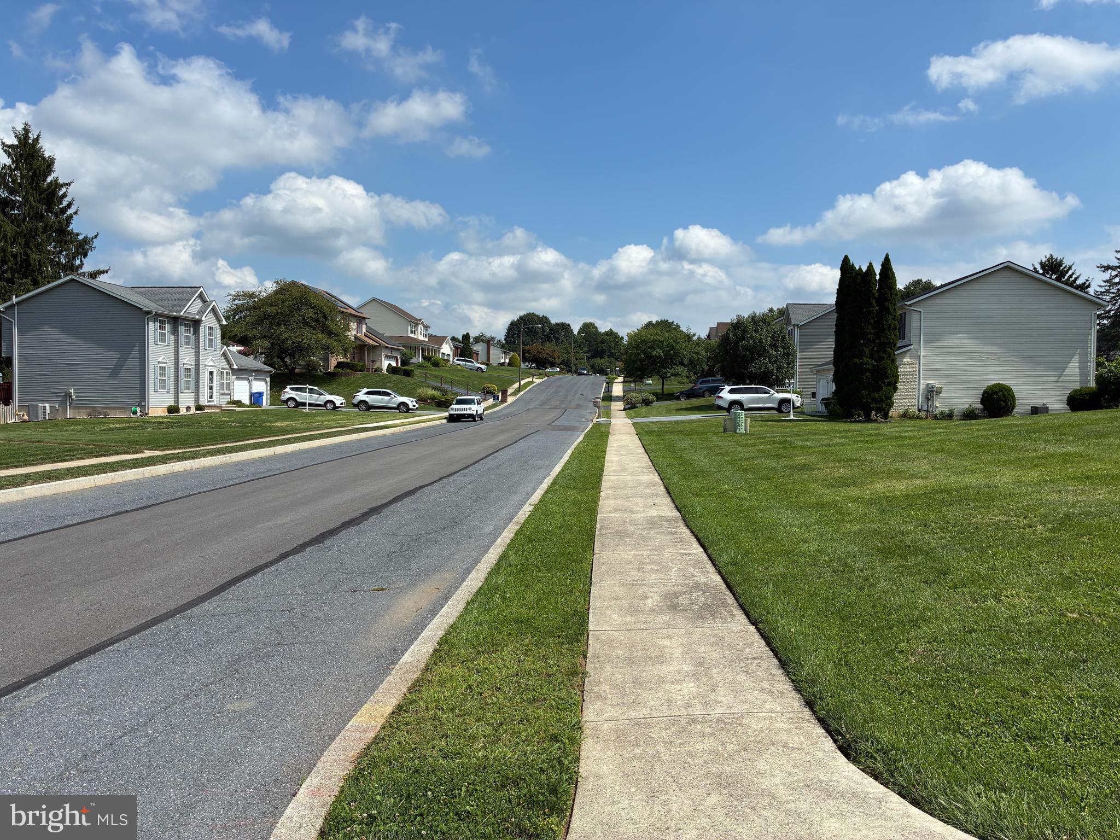
Discover this beautifully maintained three-bedroom, two-bath home, offering 1,332 square feet of comfortable and handicap accessible living space on a third-acre corner lot in Lawnford Acres. The main level is bright and inviting, featuring vaulted ceilings and skylights that bathe the rooms in natural light. The open kitchen and living areas create a seamless flow, perfect for everyday living and entertaining. All bedrooms are generously sized, and the two full bathrooms provide convenience for family and guests. An attached two-car garage adds ample storage and easy parking. Outside, the low-maintenance yard offers plenty of space to enjoy the seasons. Built in 1994, this home blends charm and functionality in a peaceful neighborhood near Harrisburg Mall, I‑83, I‑81, and the turnpike, with Paxtang Park and Lawnton Park just minutes away for outdoor recreation.
| yesterday | Listing first seen on site | |
| yesterday | Listing updated with changes from the MLS® |

The real estate listing information is provided by Bright MLS is for the consumer's personal, non-commercial use and may not be used for any purpose other than to identify prospective properties consumer may be interested in purchasing. Any information relating to real estate for sale or lease referenced on this web site comes from the Internet Data Exchange (IDX) program of the Bright MLS. This web site references real estate listing(s) held by a brokerage firm other than the broker and/or agent who owns this web site. The accuracy of all information is deemed reliable but not guaranteed and should be personally verified through personal inspection by and/or with the appropriate professionals. Properties in listings may have been sold or may no longer be available. The data contained herein is copyrighted by Bright MLS and is protected by all applicable copyright laws. Any unauthorized collection or dissemination of this information is in violation of copyright laws and is strictly prohibited. Copyright © 2020 Bright MLS. All rights reserved.