


3953 CHESTNUT STREETHARRISBURG, PA 17109
Due to the health concerns created by Coronavirus we are offering personal 1-1 online video walkthough tours where possible.
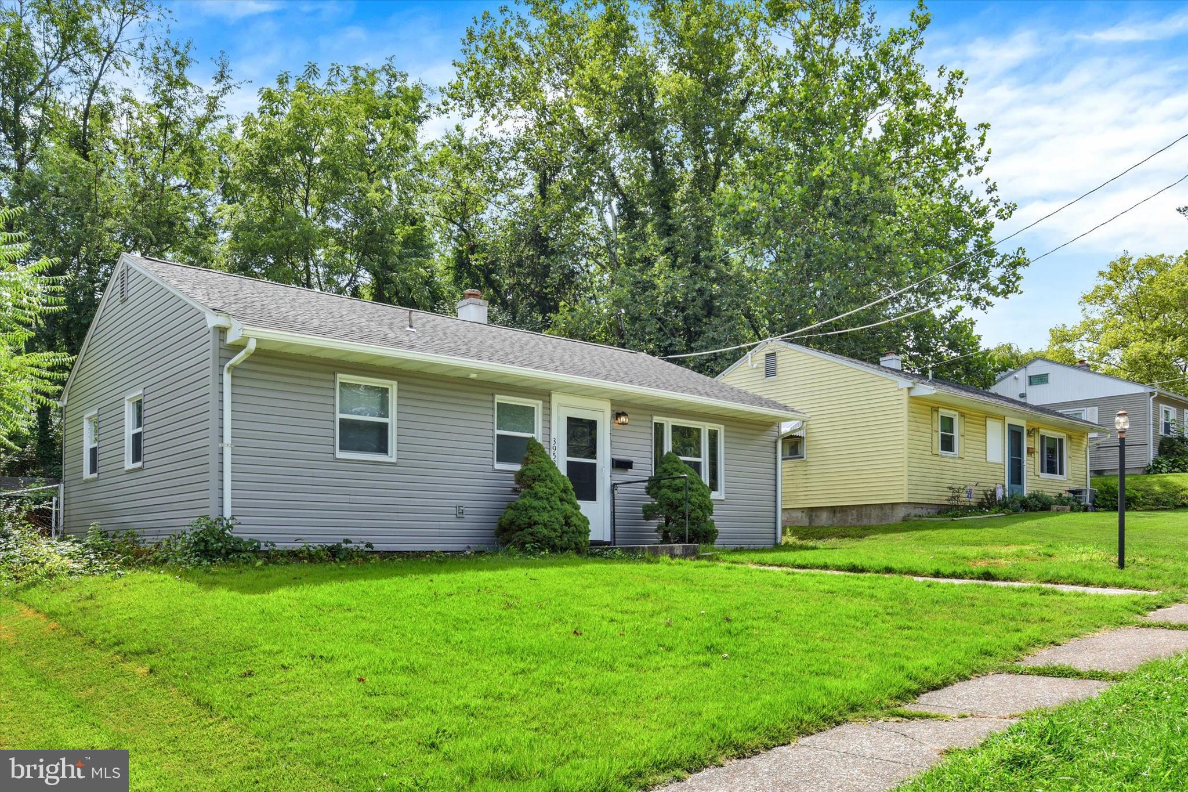
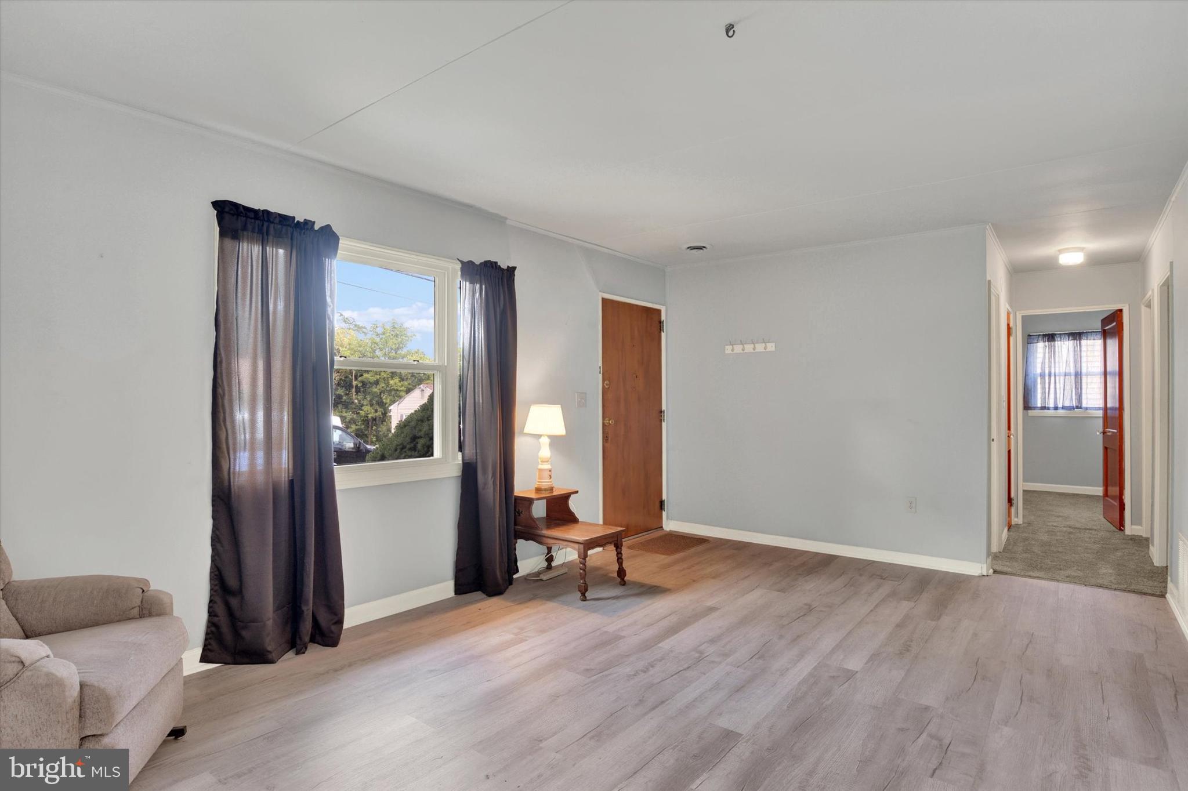
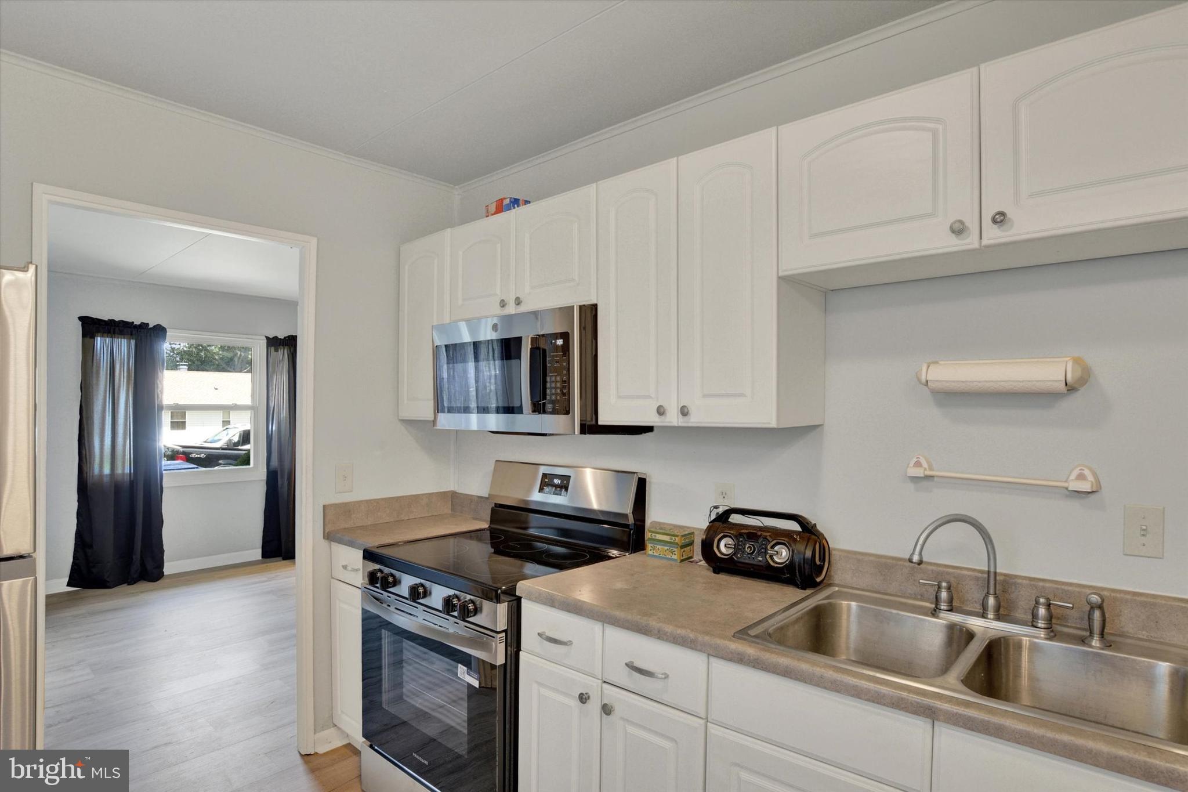
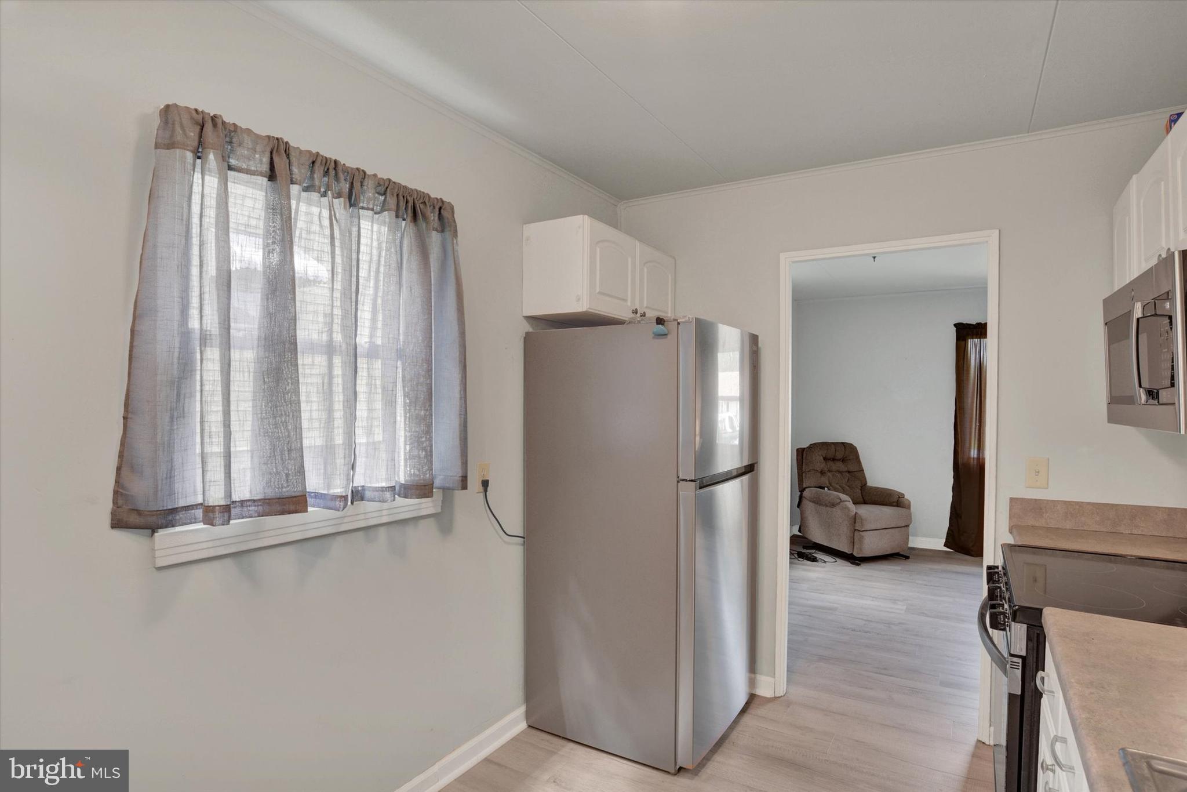
Discover the charm of this delightful ranch-style home nestled in the heart of Lower Paxton Township. Built in 1950, this well-maintained residence boasts 875 sq. ft. of inviting living space, perfect for creating lasting memories. With three cozy bedrooms and a full bathroom, this home is designed for comfort and functionality. Step into the heart of the home, where the electric oven/range and dishwasher await your culinary adventures. The main floor laundry adds convenience to your daily routine, making chores a breeze. Enjoy your morning coffee or unwind after a long day on the screened porch, where you can savor the fresh air while being sheltered from the elements. The outdoor shed provides additional storage for your gardening tools or seasonal items, ensuring your living space remains clutter-free. The property sits on a manageable 0.13-acre lot, offering just the right amount of outdoor space for gardening or play. On-street parking ensures easy access for you and your guests. This home is not just a place to live; it’s a canvas for your dreams. With its excellent condition and thoughtful features, it’s ready for you to make it your own. Don’t miss the opportunity to own a piece of Lower Paxton Township—schedule your showing today and envision the possibilities!
| 2 days ago | Listing first seen on site | |
| 2 days ago | Listing updated with changes from the MLS® |

The real estate listing information is provided by Bright MLS is for the consumer's personal, non-commercial use and may not be used for any purpose other than to identify prospective properties consumer may be interested in purchasing. Any information relating to real estate for sale or lease referenced on this web site comes from the Internet Data Exchange (IDX) program of the Bright MLS. This web site references real estate listing(s) held by a brokerage firm other than the broker and/or agent who owns this web site. The accuracy of all information is deemed reliable but not guaranteed and should be personally verified through personal inspection by and/or with the appropriate professionals. Properties in listings may have been sold or may no longer be available. The data contained herein is copyrighted by Bright MLS and is protected by all applicable copyright laws. Any unauthorized collection or dissemination of this information is in violation of copyright laws and is strictly prohibited. Copyright © 2020 Bright MLS. All rights reserved.
Did you know? You can invite friends and family to your search. They can join your search, rate and discuss listings with you.