


109 BUCKLEY DRIVEHARRISBURG, PA 17112
Due to the health concerns created by Coronavirus we are offering personal 1-1 online video walkthough tours where possible.
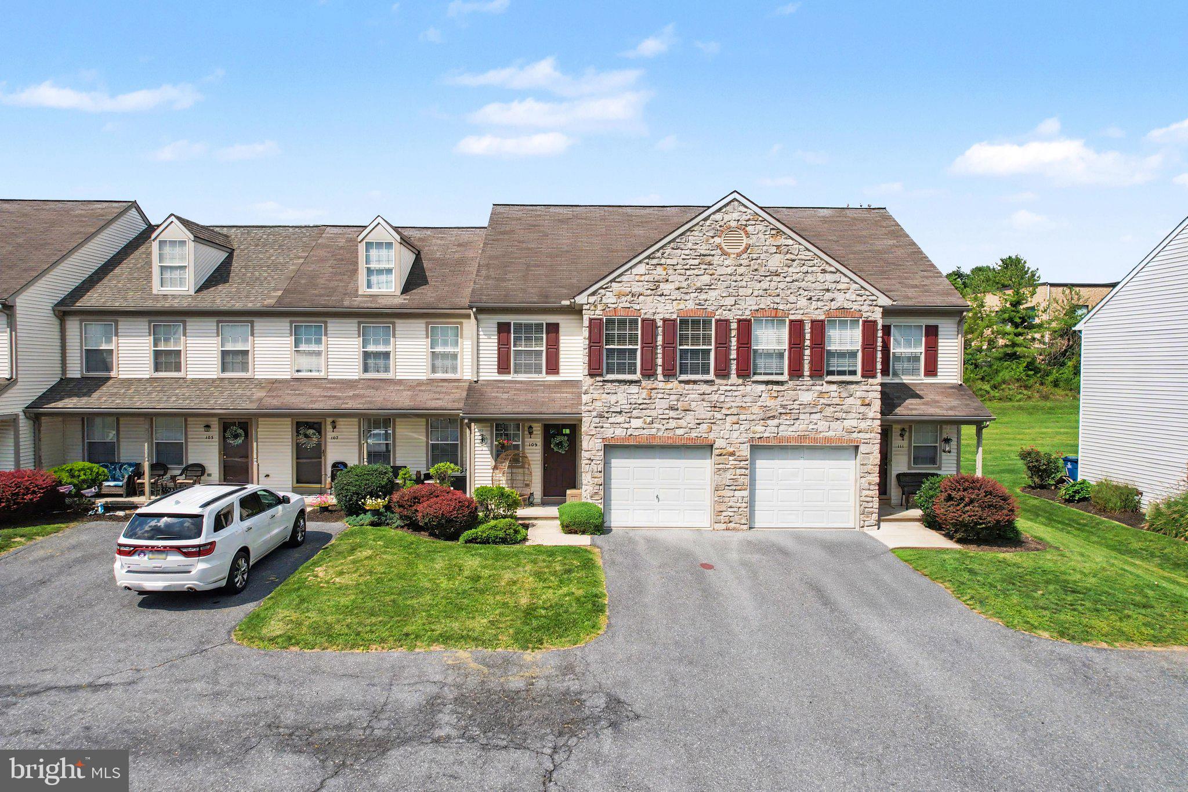
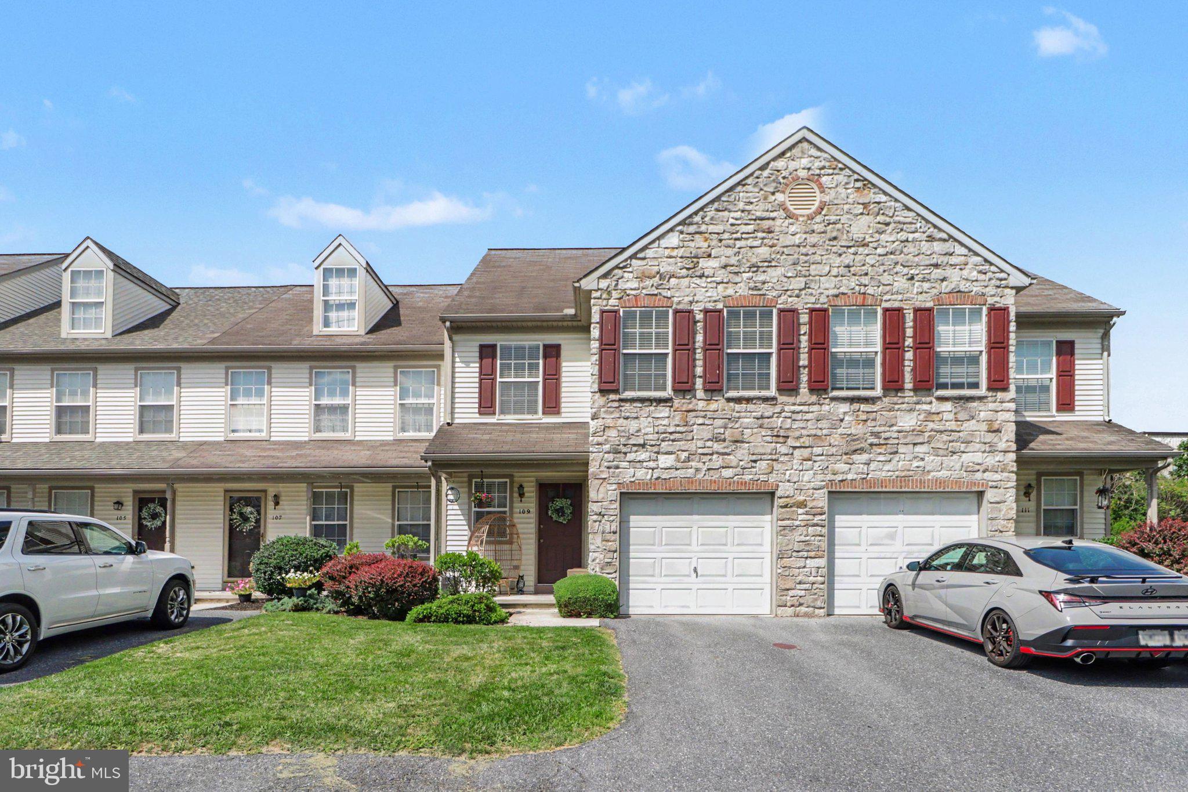
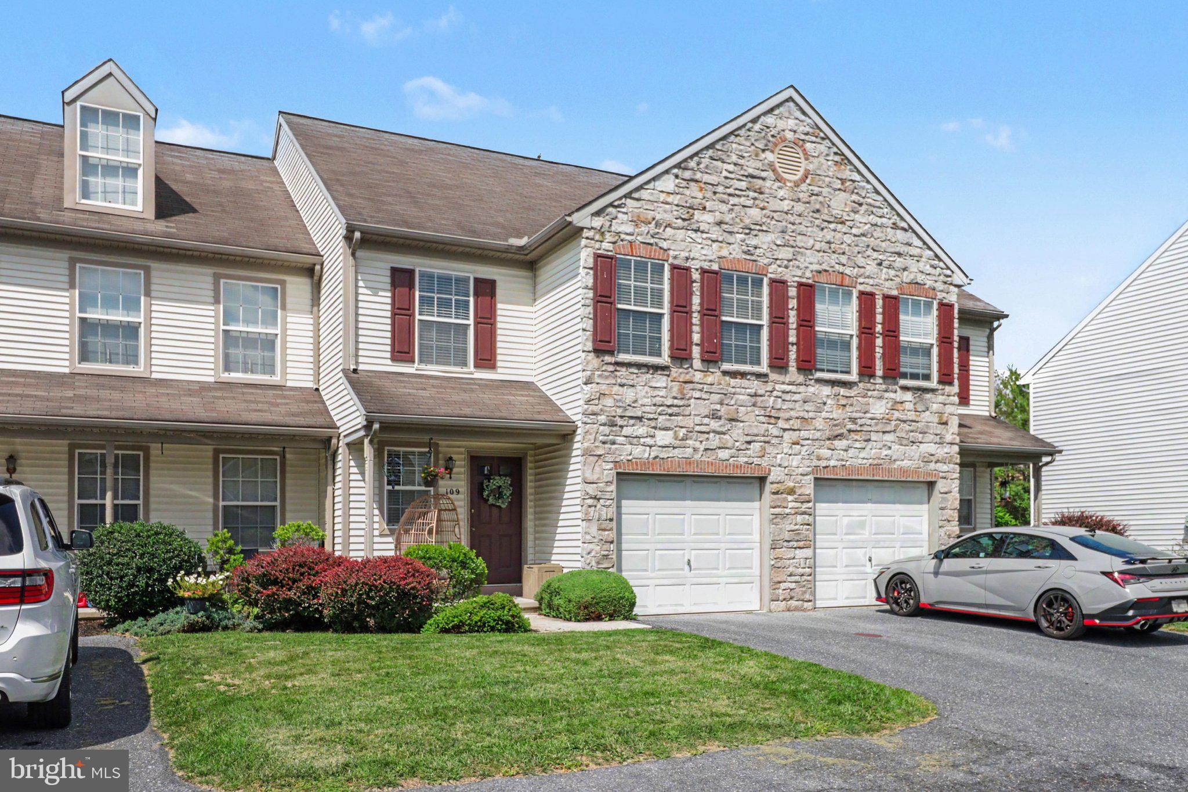
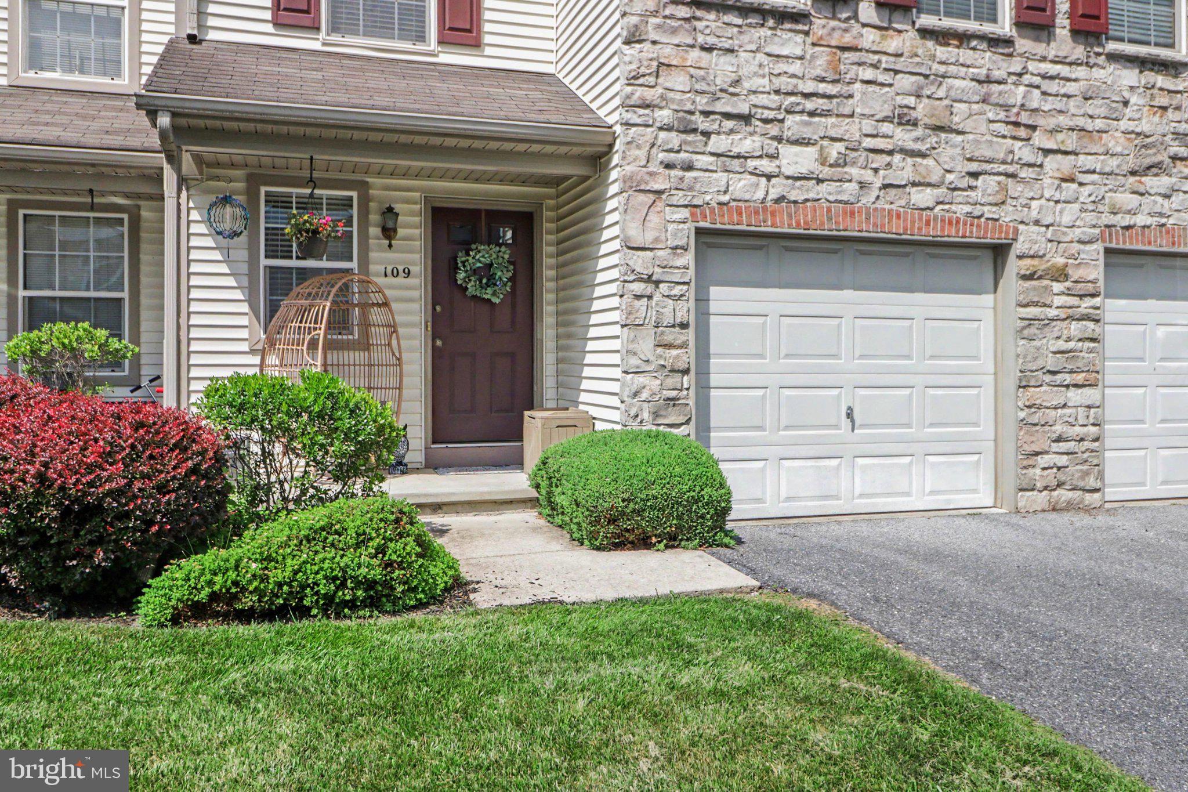
Finding a home with the right amount of space is one thing; finding one with a layout that makes that space genuinely useful is another. This Bradford Estates townhome offers 3 bedrooms, 2.5 baths, approximately 1,488 square feet, a 1-car garage, a full unfinished basement, and an open main level designed to feel connected without sacrificing function. Natural light is one of the home's standout qualities, with multiple windows brightening the living spaces throughout the day. The kitchen opens naturally to the dining and living areas, while a sliding glass door extends the main level to a rear patio for an easy indoor-outdoor connection and low-maintenance outdoor space. Upstairs, the bedroom level keeps everyday routines practical with laundry located where it's needed most. Generous storage and walk-in closet space help keep the living areas uncluttered, while the unfinished basement provides substantial additional storage and flexibility beyond the finished square footage. Important improvements have already addressed several of the less exciting, but more expensive, parts of homeownership, including an A/C update in 2023, a new water heater in 2026, and a newer electrical panel installed in 2017. Natural gas serves the home's cooking, water heating, and heating systems. The result is a townhome that brings together things that can be difficult to find in one place: a comfortable 3-bedroom layout, 2.5 baths, garage parking, basement storage, abundant natural light, and meaningful mechanical updates. For anyone comparing Harrisburg-area townhomes and looking beyond finishes to how a home will actually function day to day, this Bradford Estates property makes a strong case for your next home.
| yesterday | Listing first seen on site | |
| yesterday | Listing updated with changes from the MLS® |

The real estate listing information is provided by Bright MLS is for the consumer's personal, non-commercial use and may not be used for any purpose other than to identify prospective properties consumer may be interested in purchasing. Any information relating to real estate for sale or lease referenced on this web site comes from the Internet Data Exchange (IDX) program of the Bright MLS. This web site references real estate listing(s) held by a brokerage firm other than the broker and/or agent who owns this web site. The accuracy of all information is deemed reliable but not guaranteed and should be personally verified through personal inspection by and/or with the appropriate professionals. Properties in listings may have been sold or may no longer be available. The data contained herein is copyrighted by Bright MLS and is protected by all applicable copyright laws. Any unauthorized collection or dissemination of this information is in violation of copyright laws and is strictly prohibited. Copyright © 2020 Bright MLS. All rights reserved.
Did you know? You can invite friends and family to your search. They can join your search, rate and discuss listings with you.