


7710 MANOR DRIVEHARRISBURG, PA 17112
Due to the health concerns created by Coronavirus we are offering personal 1-1 online video walkthough tours where possible.
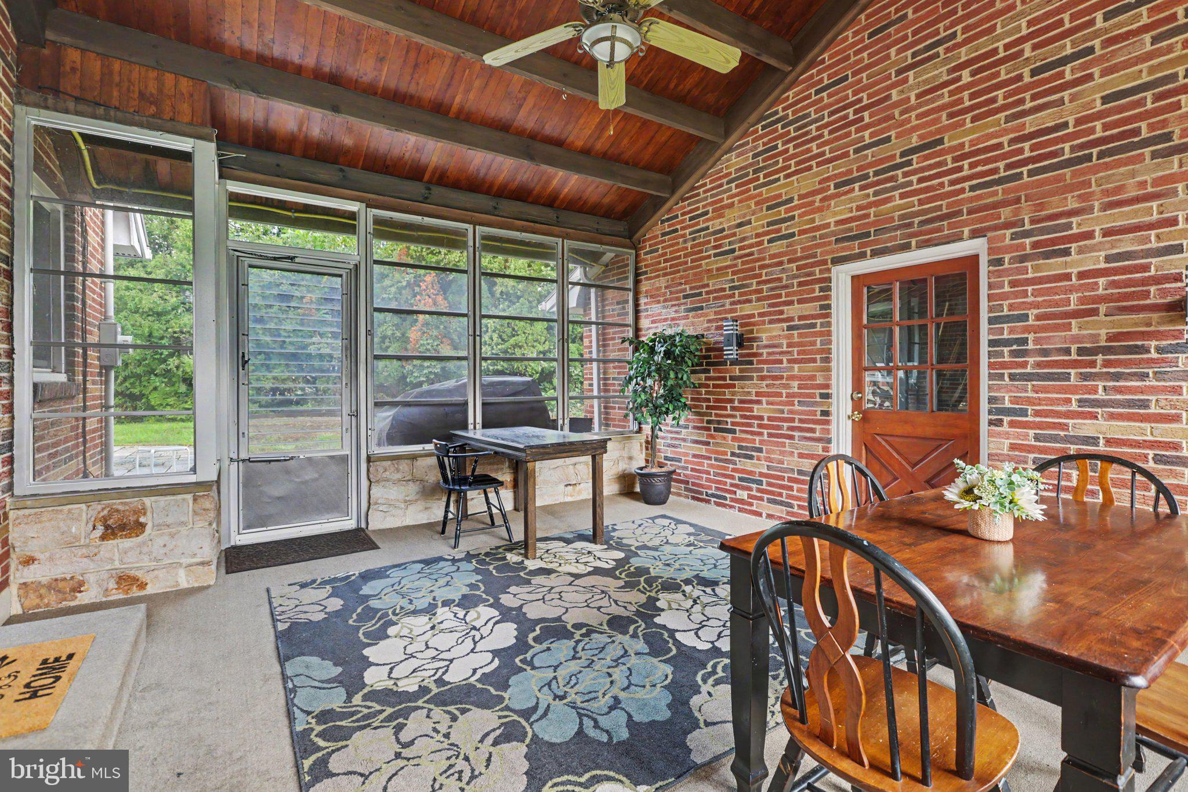
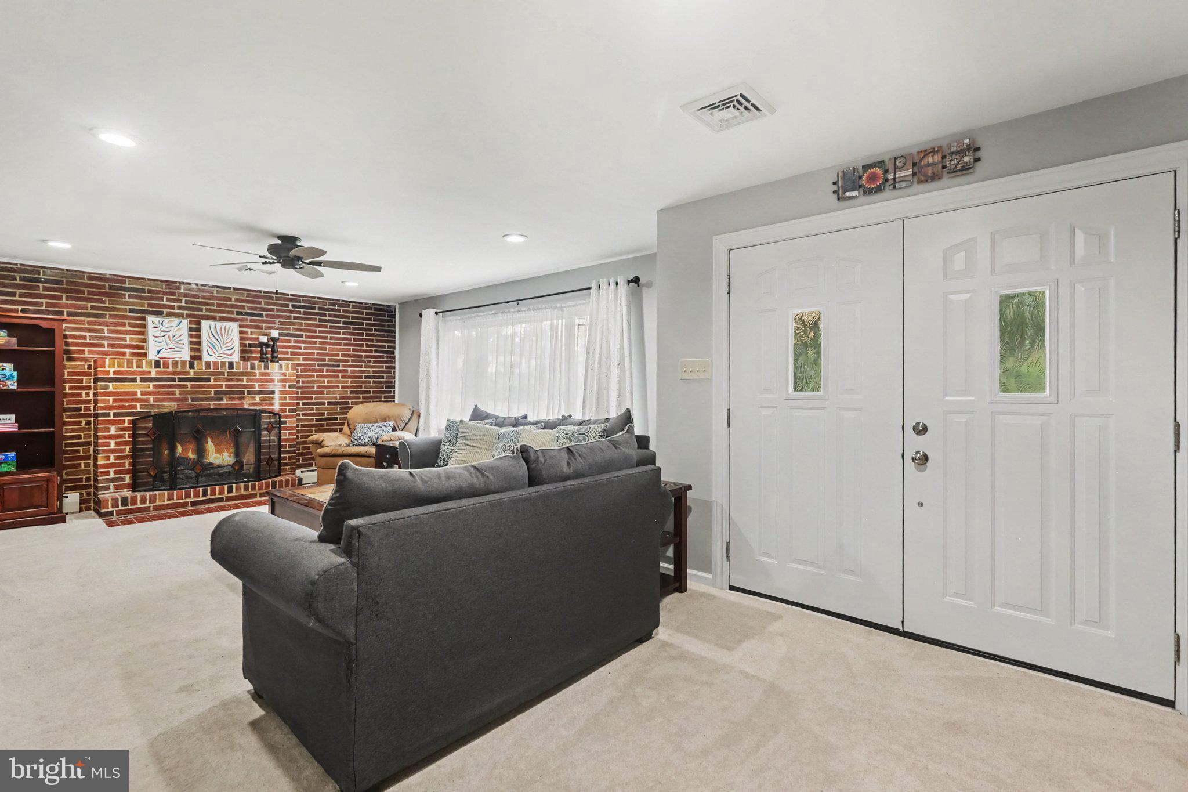
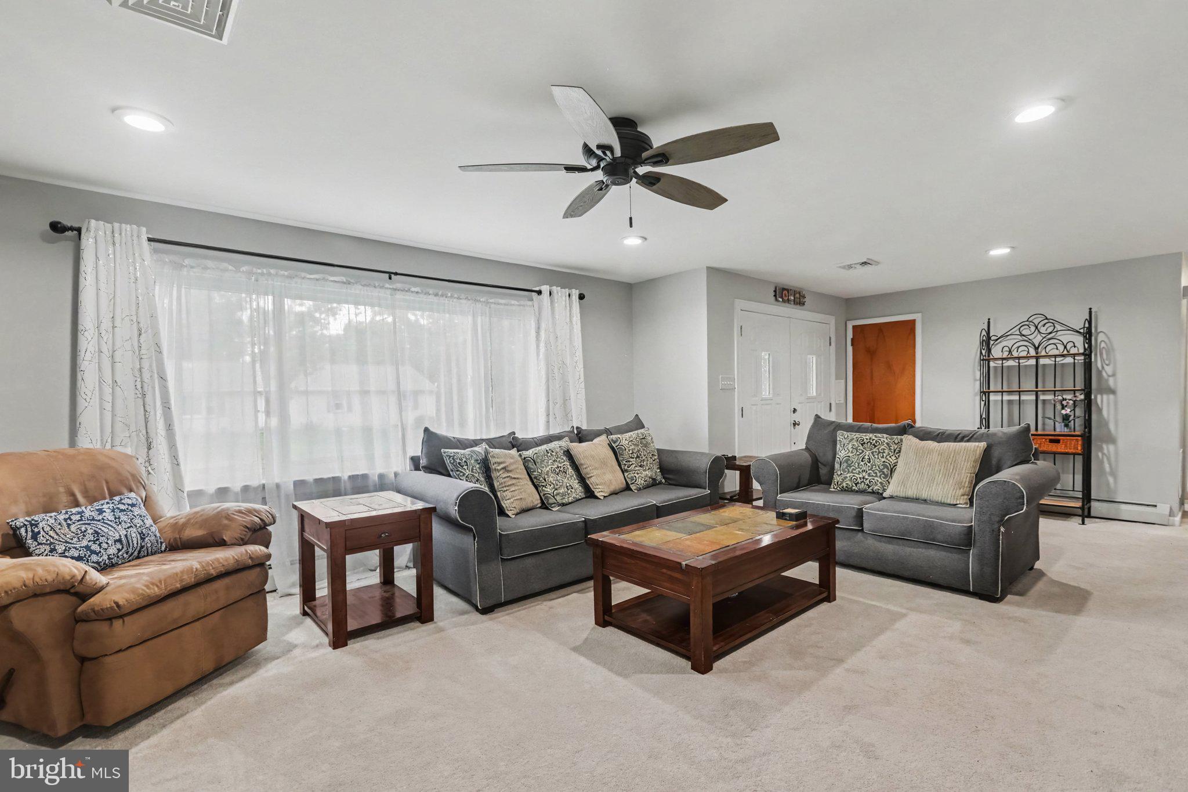
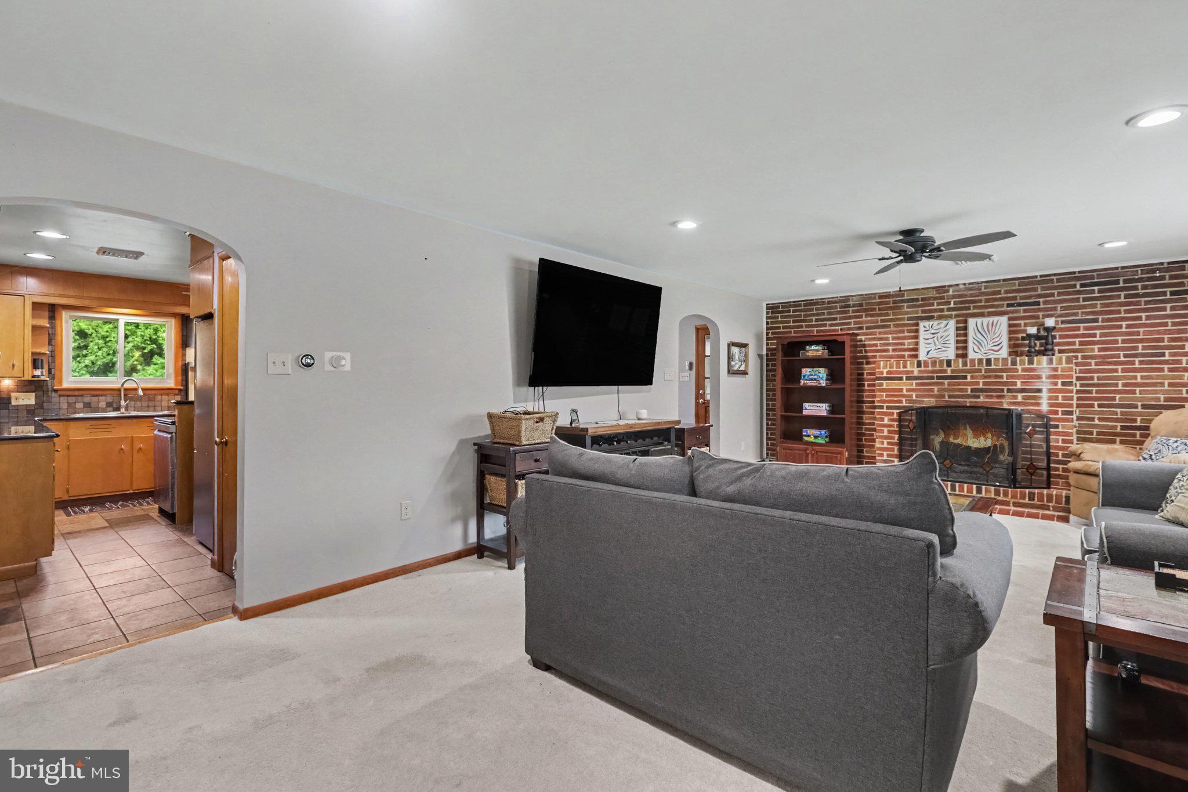
Welcome to this charming brick ranch home situated on nearly two acres of private land in desirable West Hanover Township. This home features a delightful breezeway porch, a new slate patio, and an inviting inground saltwater pool. The kitchen is a chef's dream, highlighted by a commercial-size gas range and hood. Designed for modern living, the spacious layout boasts hardwood floors under most of the carpet and includes a dream owner's suite complete with custom built-in wood shelving in the large walk-in closet, a sitting area or home office space, and sliding glass doors to the backyard. Additional thoughtful touches include a guest bedroom with an private powder room, a versatile walk-out lower level perfect for a home gym or hobby room, and a finished basement featuring an entertainer's dream wet bar. Major recent updates include a newer roof, windows, front door, pool decking and fence and HVAC. Schedule your private tour today!
| 2 days ago | Listing updated with changes from the MLS® | |
| 2 days ago | Listing first seen on site |

The real estate listing information is provided by Bright MLS is for the consumer's personal, non-commercial use and may not be used for any purpose other than to identify prospective properties consumer may be interested in purchasing. Any information relating to real estate for sale or lease referenced on this web site comes from the Internet Data Exchange (IDX) program of the Bright MLS. This web site references real estate listing(s) held by a brokerage firm other than the broker and/or agent who owns this web site. The accuracy of all information is deemed reliable but not guaranteed and should be personally verified through personal inspection by and/or with the appropriate professionals. Properties in listings may have been sold or may no longer be available. The data contained herein is copyrighted by Bright MLS and is protected by all applicable copyright laws. Any unauthorized collection or dissemination of this information is in violation of copyright laws and is strictly prohibited. Copyright © 2020 Bright MLS. All rights reserved.