Save
Ask
Tour
Hide
Share
$278,000
2 Days On Site

311 N 70TH STREET
HARRISBURG, PA 17111

For Sale|Single Family Residence|Active
3
Beds
2
Total Baths
2
Full Baths
1,627
SqFt
$171
/SqFt
1959
Built
County:
DAUPHIN
Listing courtesy of Berkshire Hathaway HomeServices Homesale Realty

Due to the health concerns created by Coronavirus we are offering personal 1-1 online video walkthough tours where possible.
Call Now: 717-584-9527
Is this the listing for you? We can help make it yours.
717-584-9527
311 N 70TH STREET311 N 70TH STREET311 N 70TH STREET311 N 70TH STREET
Save
Ask
Tour
Hide
Share

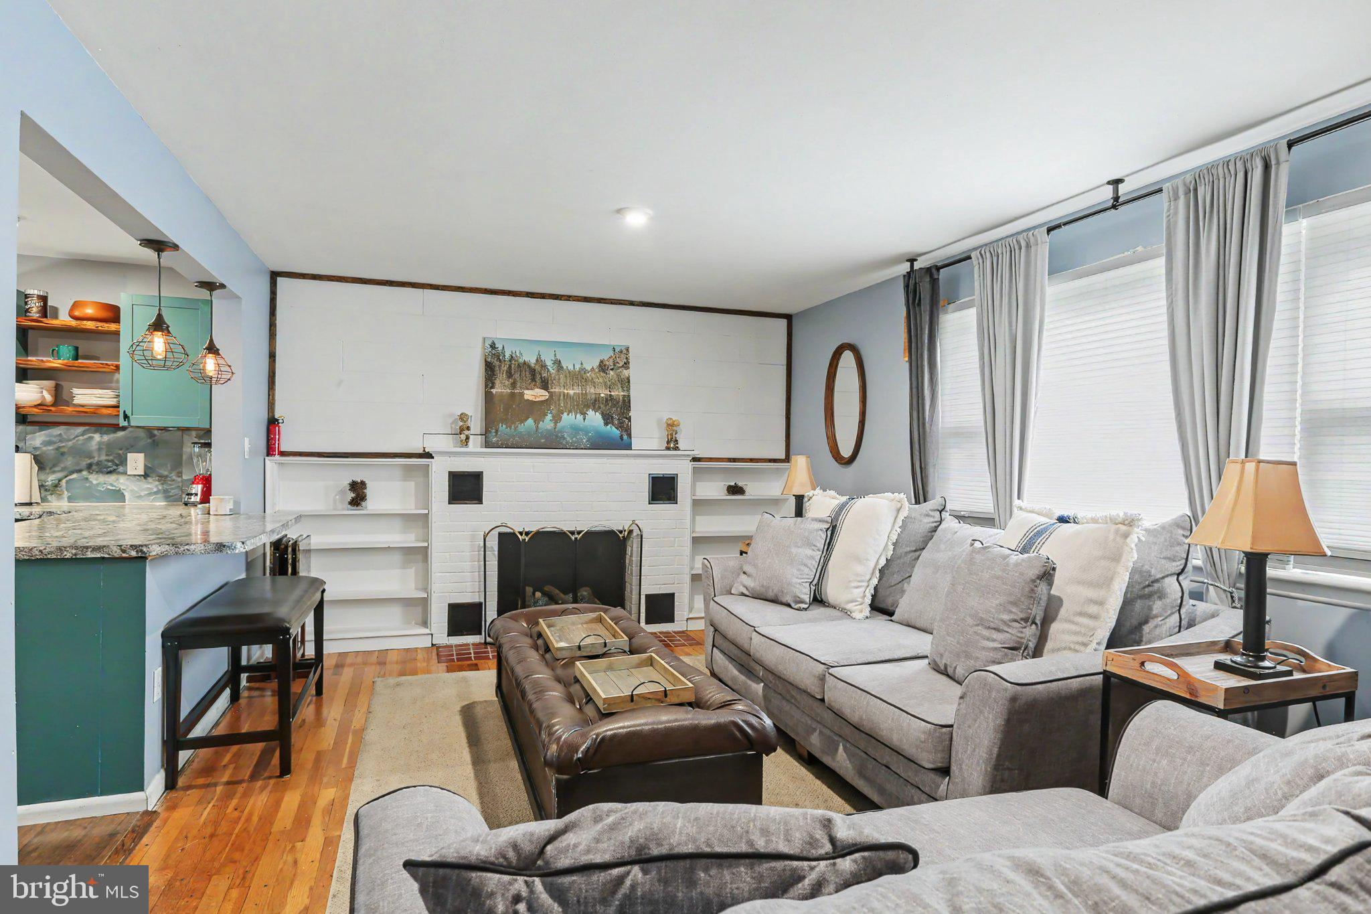
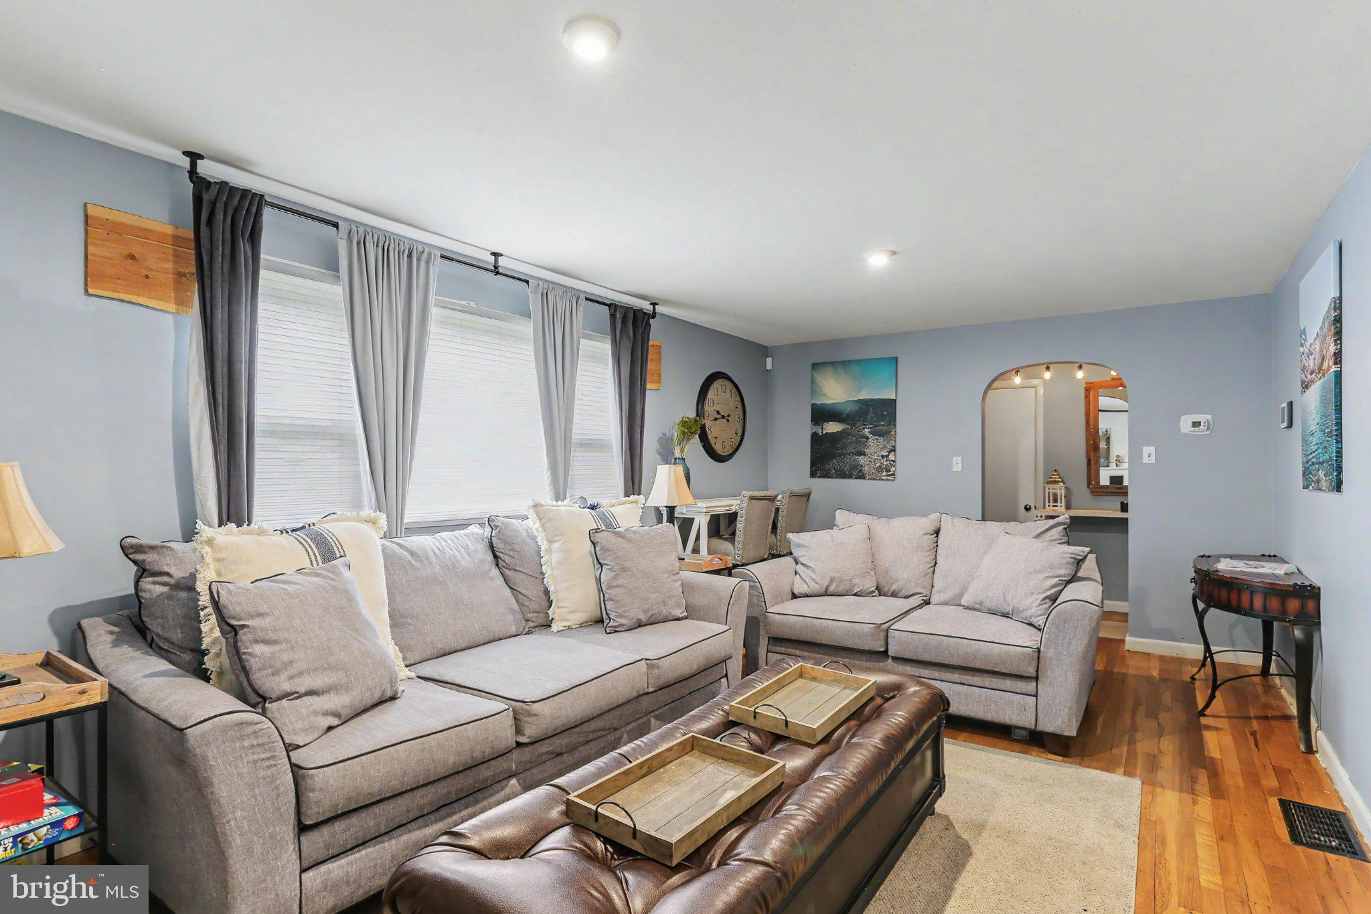
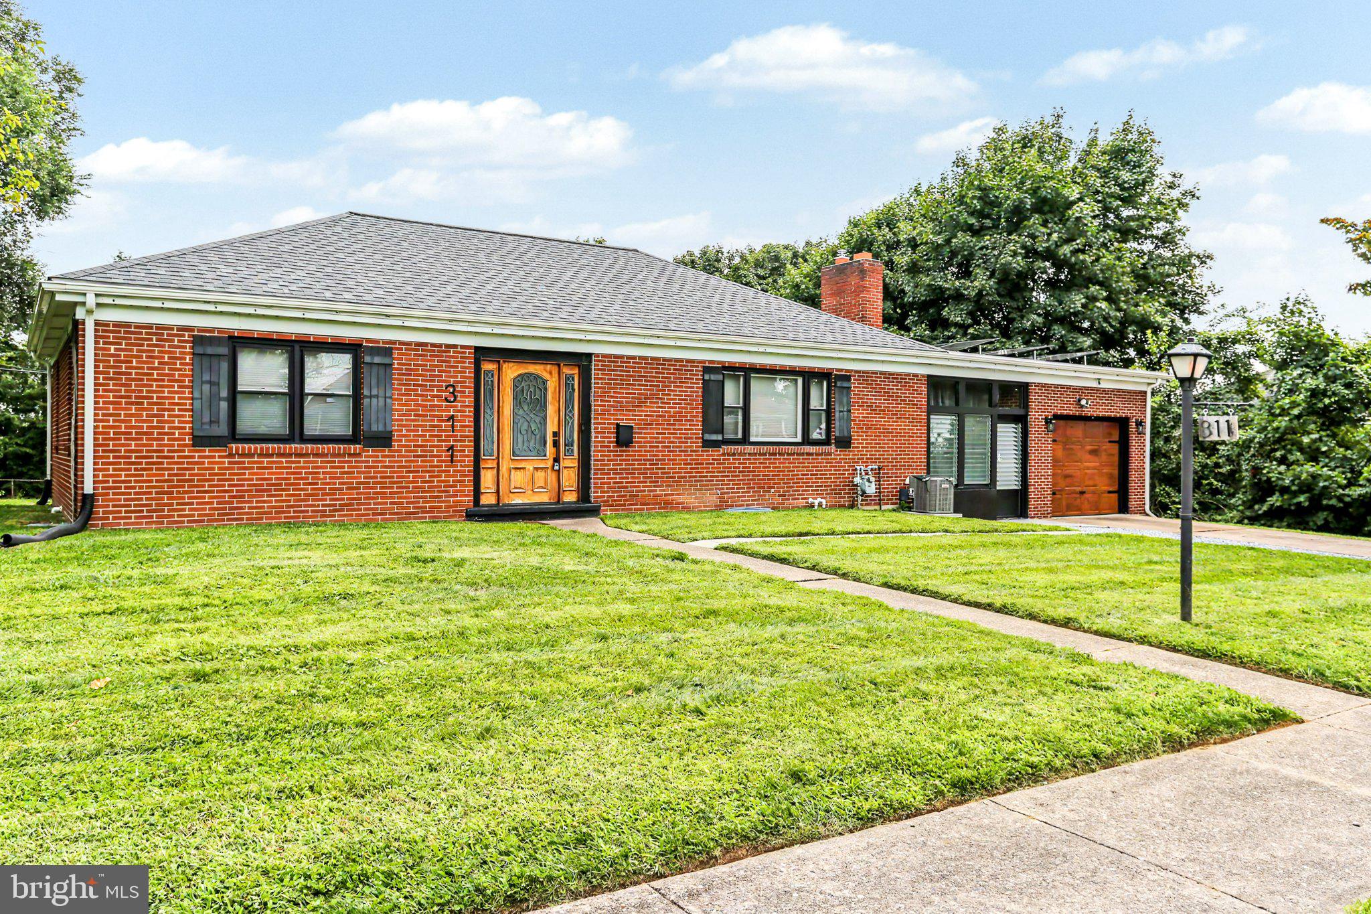
This charming ranch-style home offers a perfect blend of comfort and modern living. Step inside to discover a warm and inviting atmosphere, 2 bedroom, 1 full bathroom on main level with another possible bedroom, full bathroom in basement. The eat-in kitchen boasts upgraded countertops with beautiful cabinets, stainless steel appliances and countertop seating making meal prep a delight. Enjoy cozy evenings by the gas fireplace in the living area, enhanced by beautiful wood floors and ceiling fans for added comfort. The partially finished basement provides ample storage and laundry options, while the main floor laundry adds convenience. Outside, the cleared lot features a lovely front and rear yard, perfect for outdoor gatherings or quiet relaxation in your screened in Patio. The attached one car garage has an attached Breezeway for more added space! The paved driveway ensures easy access and parking. Solar Panels and Natural gas makes this home energy efficient. This lovely cared for home is ready to create lasting memories. Don't miss the opportunity to make this home yours! Call me to set up your private Appointment!

Save
Ask
Tour
Hide
Share
Listing Snapshot
Price 
$278,000
Days On Site 
2 Days
Bedrooms 
3
Inside Area (SqFt) 
1,627 sqft
Total Baths 
2
Full Baths 
2
Partial Baths 
N/A
Lot Size 
0.19 Acres
Year Built 
1959
MLS® Number 
PADA2063490
Status 
Active
Property Tax 
$3,104
HOA/Condo/Coop Fees 
N/A
Sq Ft Source 
Estimated
Friends & Family
Recent Activity
yesterdayListing updated with changes from the MLS®
3 days agoListing first seen on site
General Features
Acres 
0.19
Attached Garage 
Yes
Direction Faces 
West
Foundation 
Block
Garage 
Yes
Garage Spaces 
1
Levels 
One
Parking 
Garage Door OpenerGarageDrivewayAttached
Parking Spaces 
1
Pets 
Yes
Property Sub Type 
Single Family Residence
Sewer 
Public Sewer
Special Circumstances 
Standard
SqFt Above 
1144
SqFt Below 
483
SqFt Total 
1627
Style 
Ranch/Rambler
Utilities 
Cable AvailableNatural Gas AvailableSewer AvailableWater AvailableElectricity Available
Water Source 
Public
Zoning 
RESIDENTIAL
Interior Features
Appliances 
Water PurifierGas Water HeaterDryerDishwasherRefrigeratorStainless Steel Appliance(s)Microwave
Basement 
Exterior EntryFullPartially FinishedSump PumpInterior Entry
Cooling 
Central AirCeiling Fan(s)Gas
Electric 
200+ Amp Service
Fireplace 
Yes
Fireplace Features 
Gas
Fireplaces 
1
Flooring 
HardwoodWoodVinyl
Heating 
Natural GasForced Air
Interior 
Eat-in KitchenCeiling Fan(s)Kitchen IslandBeamed Ceilings
Laundry Features 
Main Level
Main Level Bedrooms 
2
Bathroom 1 
Level - Main
Bedroom 1 
Level - Main
Bedroom 2 
Level - Main
Exercise Room 
Kitchen 
Level - Main
Living Room 
Level - Main
Save
Ask
Tour
Hide
Share
Exterior Features
Construction Details 
Aluminum SidingBrickFrame
Exterior 
Other
Lot Features 
ClearedFront YardBack Yard
Other Structures 
Gazebo
Patio And Porch 
PatioPorch
Pool Features 
None
Roof 
Shingle
Community Features
MLS Area 
Swatara Twp (14063)
School District 
CENTRAL DAUPHIN
Schools
School District
CENTRAL DAUPHIN
Elementary School
RUTHERFORD
Middle School
CENTRAL DAUPHIN EAST
High School
CENTRAL DAUPHIN EAST
Listing courtesy of Berkshire Hathaway HomeServices Homesale Realty


The real estate listing information is provided by Bright MLS is for the consumer's personal, non-commercial use and may not be used for any purpose other than to identify prospective properties consumer may be interested in purchasing. Any information relating to real estate for sale or lease referenced on this web site comes from the Internet Data Exchange (IDX) program of the Bright MLS. This web site references real estate listing(s) held by a brokerage firm other than the broker and/or agent who owns this web site. The accuracy of all information is deemed reliable but not guaranteed and should be personally verified through personal inspection by and/or with the appropriate professionals. Properties in listings may have been sold or may no longer be available. The data contained herein is copyrighted by Bright MLS and is protected by all applicable copyright laws. Any unauthorized collection or dissemination of this information is in violation of copyright laws and is strictly prohibited. Copyright © 2020 Bright MLS. All rights reserved.

Neighborhood & Commute
Source: Walkscore
Save
Ask
Tour
Hide
Share