


HTTB LEON AVENUEHARRISBURG, PA 17111
Due to the health concerns created by Coronavirus we are offering personal 1-1 online video walkthough tours where possible.
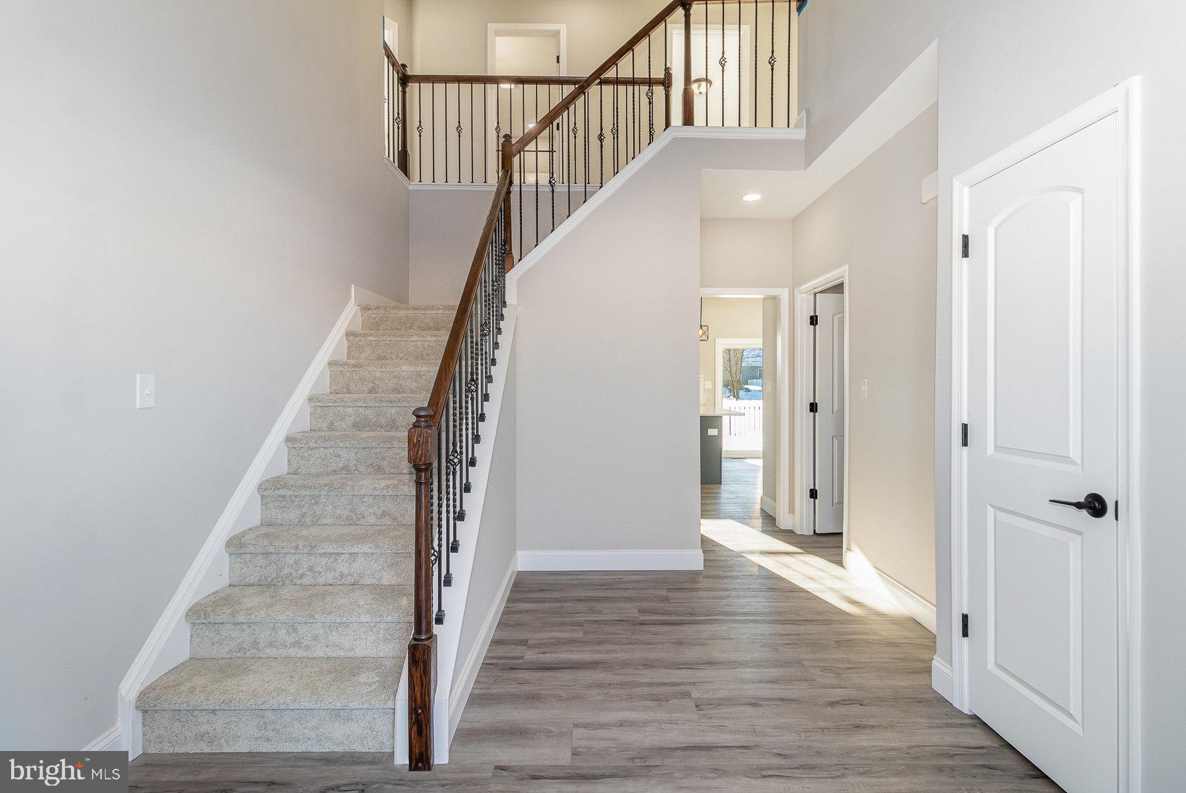
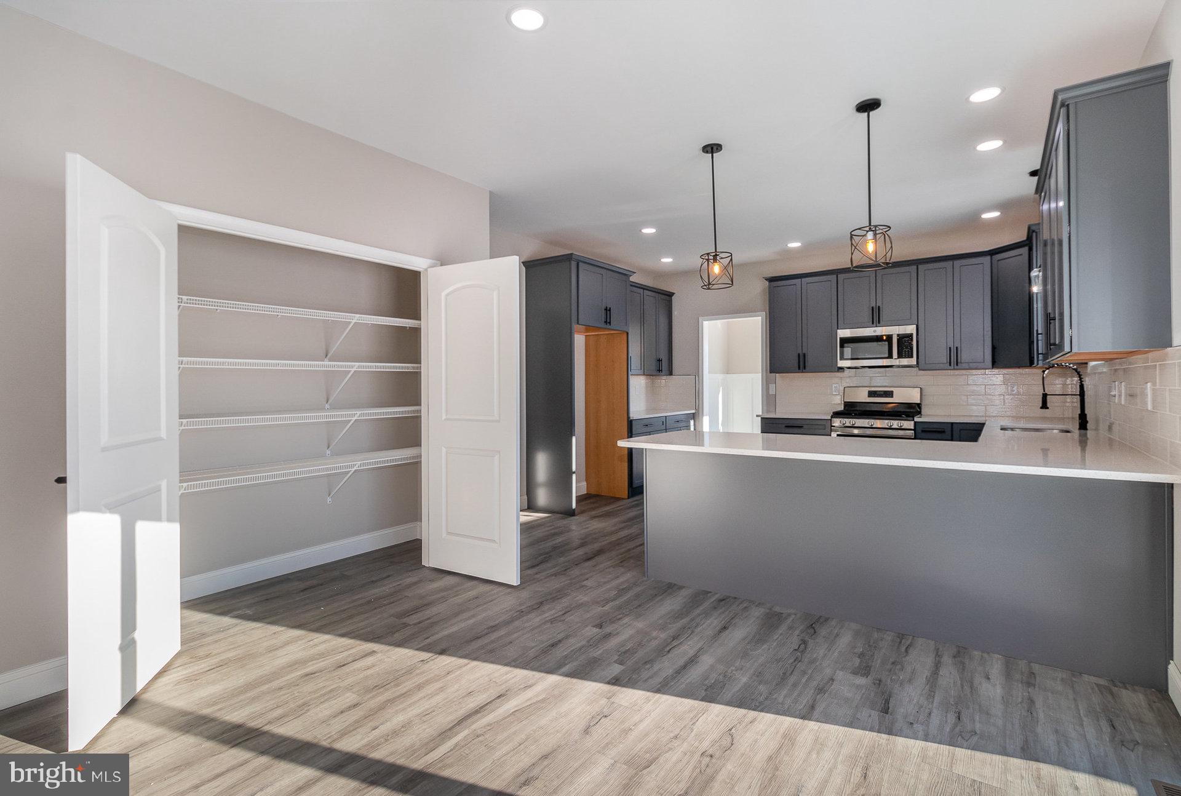
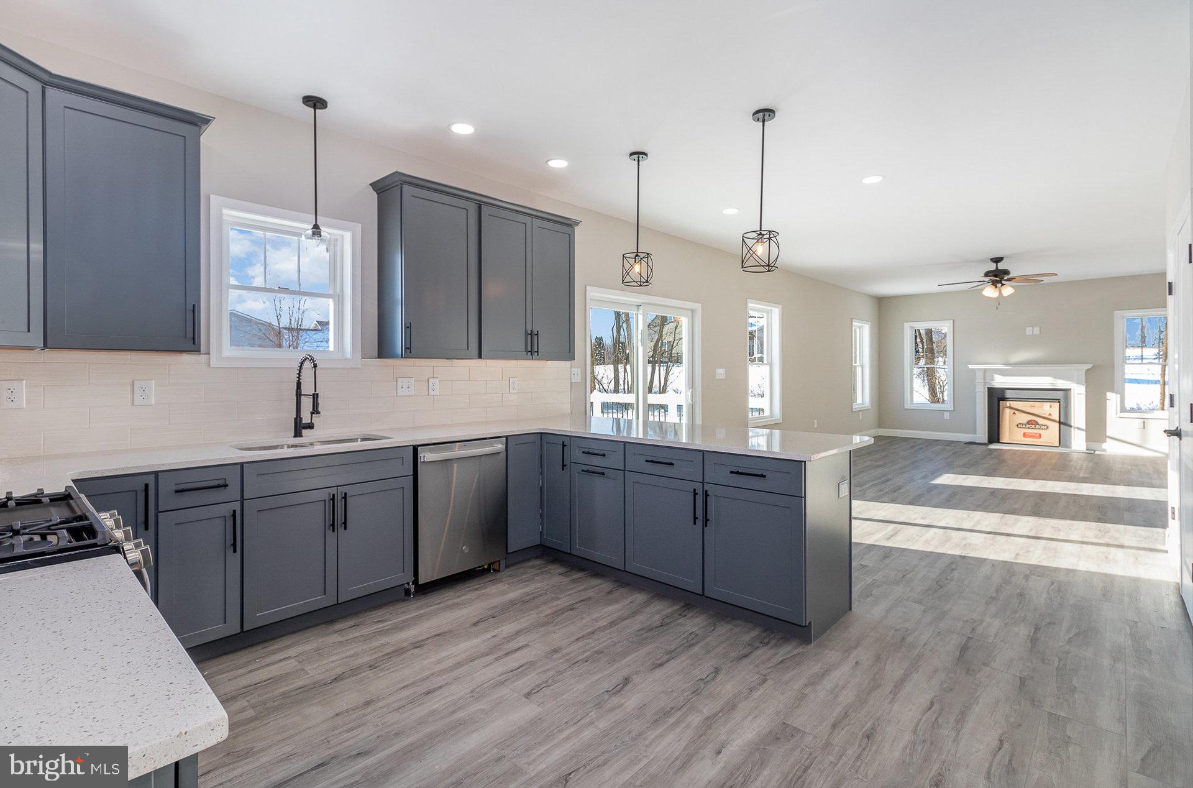
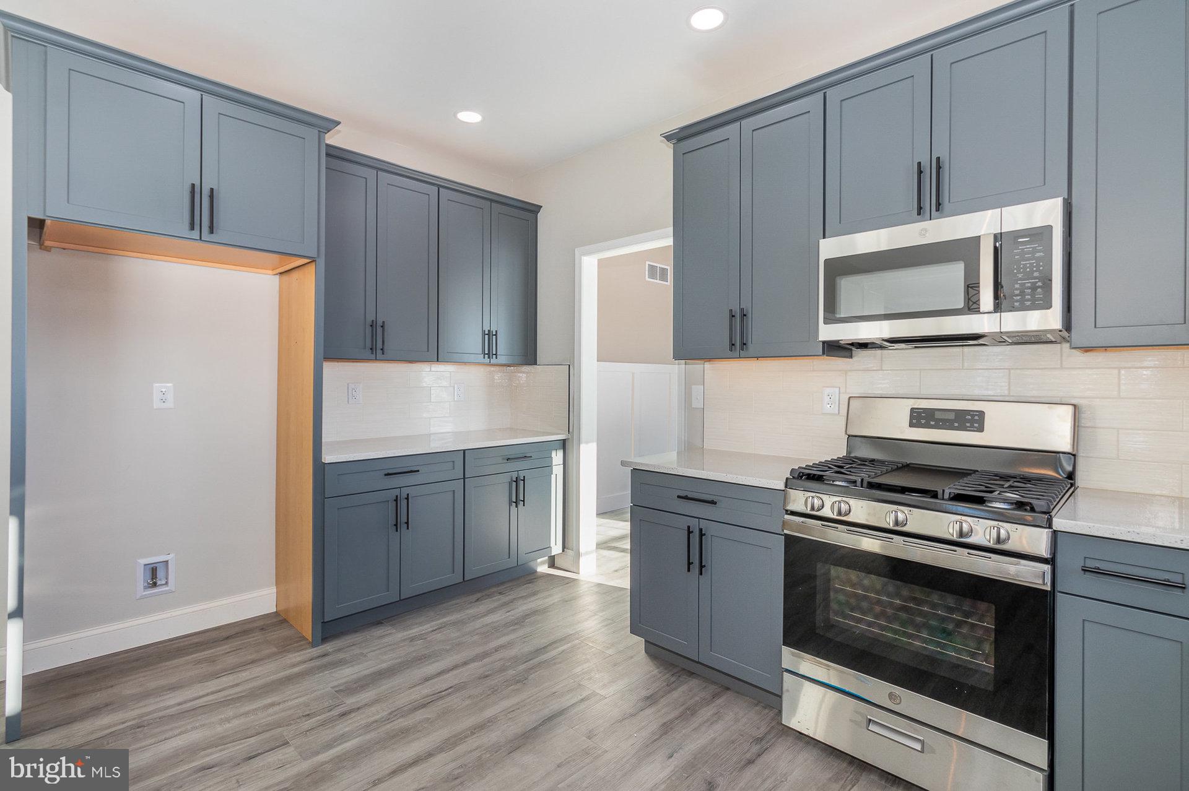
This is the Cobblestone model being offered by local custom home builder "Reese Custom Builders." This model features 4 bedrooms, 2.5 bathrooms, 2,682 square feet, 1st floor laundry, office, formal dining room, large kitchen and family room. Upstairs the large primary bedroom features vaulted ceiling, 2 walk-in closets, large primary bathroom complete with soaking tub and walk-in shower. Three additional bedrooms and a hall bathroom complete the 2nd floor. Other features include 2x6 construction, poured concrete foundation, high efficiency HVAC system, and more. Since this home has not been built you still have time to select your finishes, colors, design or layout. Working with a local custom builder like Reese gives you complete control to design your dream home within your budget. Need a 3rd bay in your garage, larger kitchen, or want to bump out the rear, they can do it! Prefer a 1st floor primary bedroom, let us know and they will design it. New construction done the way you want without having to settle on a home or fight with others over an existing home.
| yesterday | Listing updated with changes from the MLS® | |
| yesterday | Listing first seen on site |

The real estate listing information is provided by Bright MLS is for the consumer's personal, non-commercial use and may not be used for any purpose other than to identify prospective properties consumer may be interested in purchasing. Any information relating to real estate for sale or lease referenced on this web site comes from the Internet Data Exchange (IDX) program of the Bright MLS. This web site references real estate listing(s) held by a brokerage firm other than the broker and/or agent who owns this web site. The accuracy of all information is deemed reliable but not guaranteed and should be personally verified through personal inspection by and/or with the appropriate professionals. Properties in listings may have been sold or may no longer be available. The data contained herein is copyrighted by Bright MLS and is protected by all applicable copyright laws. Any unauthorized collection or dissemination of this information is in violation of copyright laws and is strictly prohibited. Copyright © 2020 Bright MLS. All rights reserved.