


1465 COLONIAL ROADHARRISBURG, PA 17112
Due to the health concerns created by Coronavirus we are offering personal 1-1 online video walkthough tours where possible.
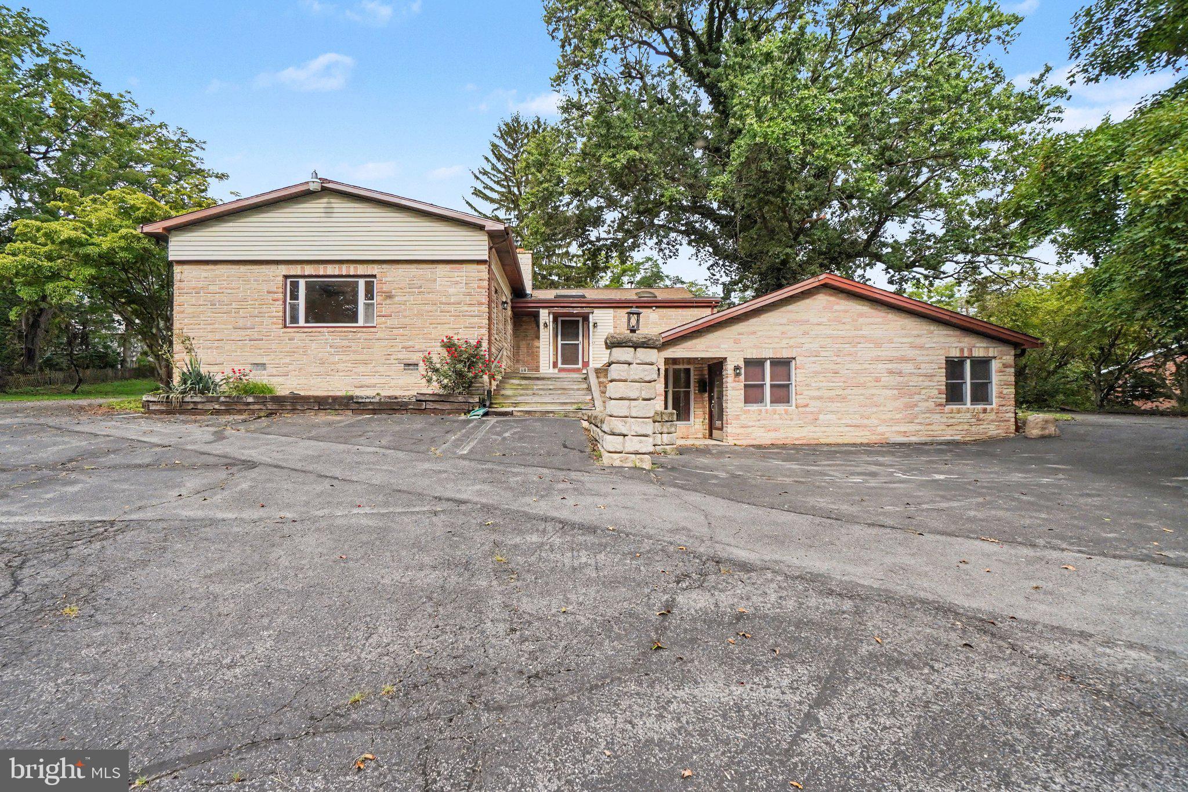
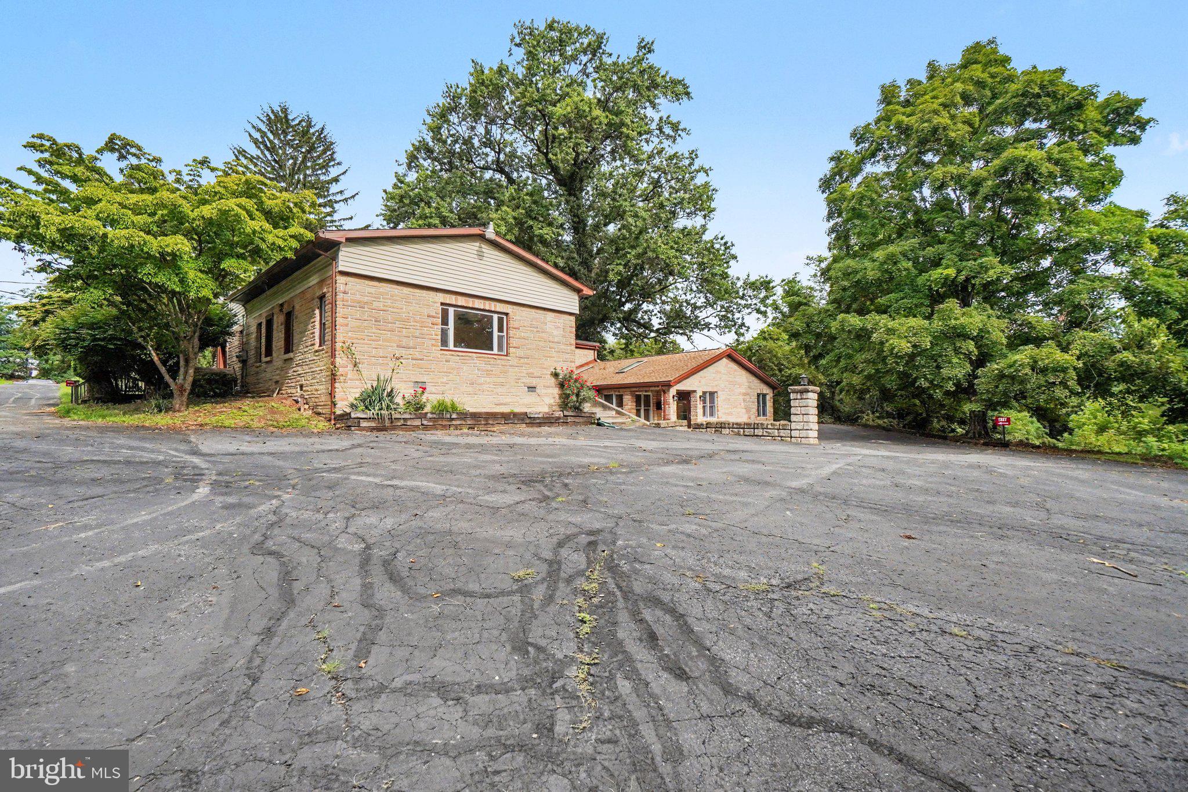
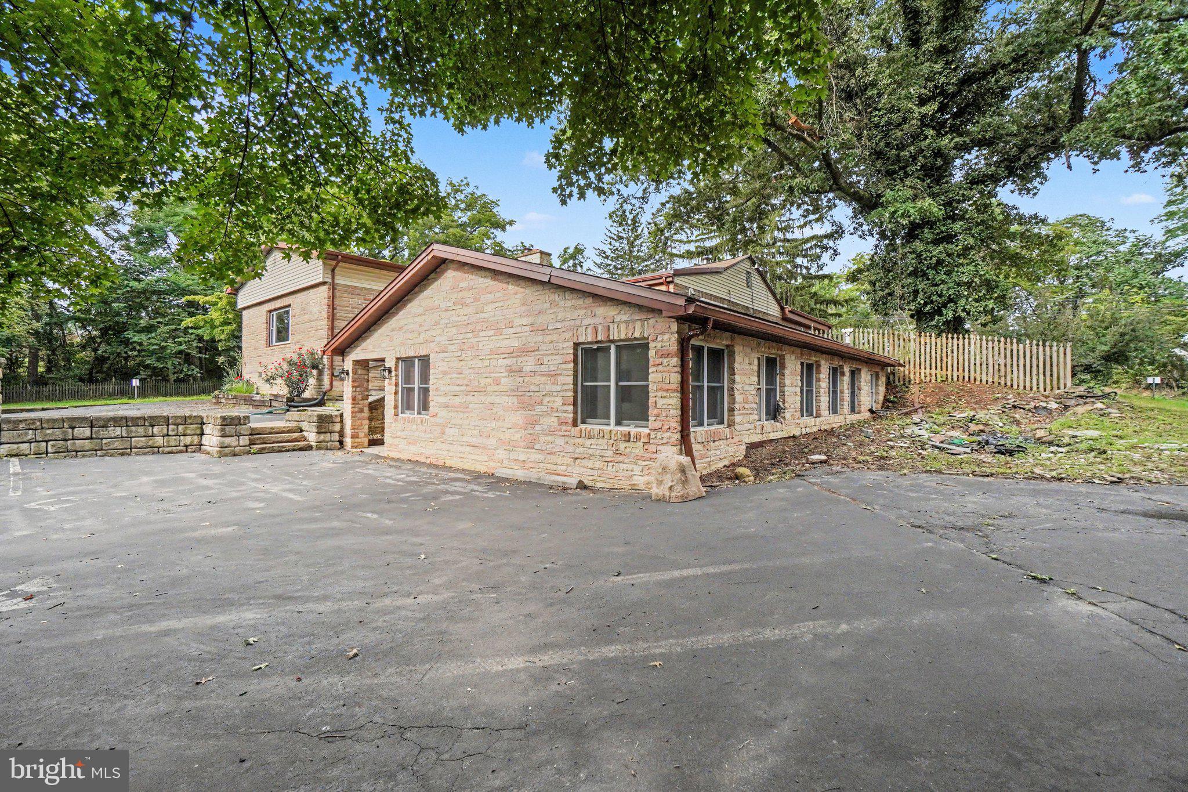
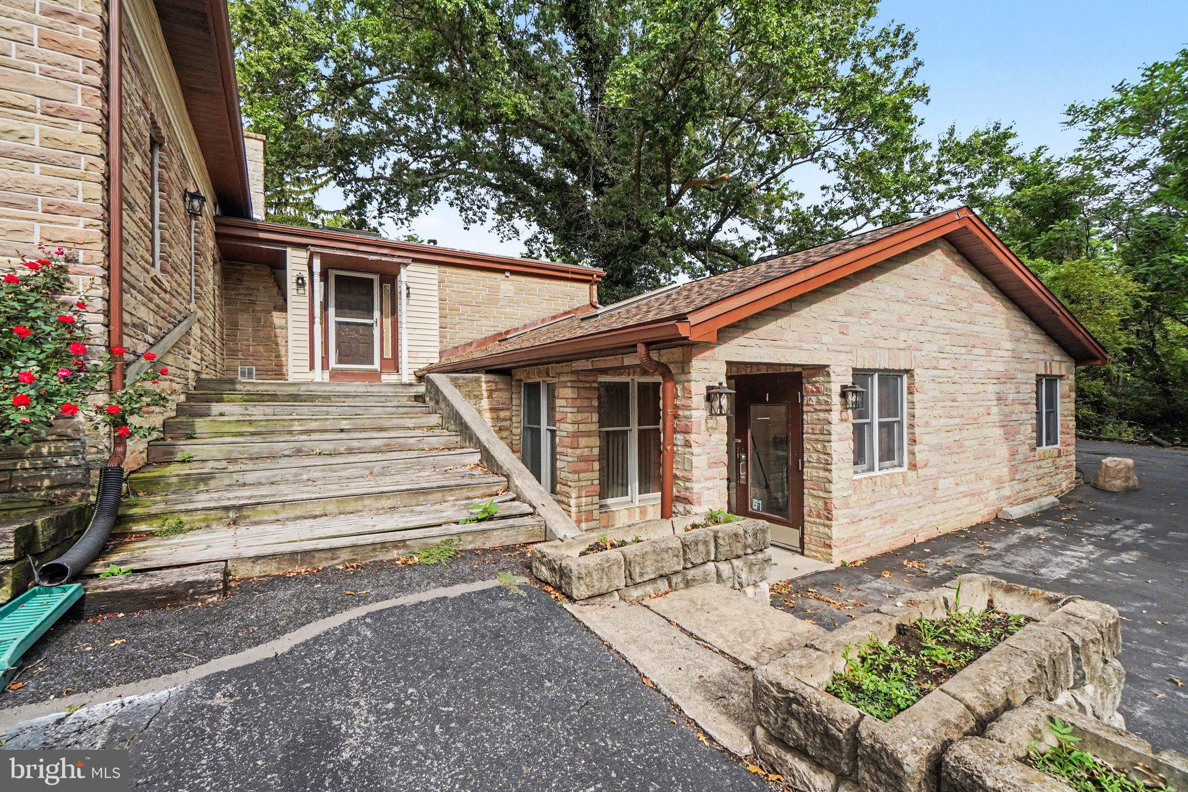
Opportunity knocks with this spacious 4-bedroom, 2-bath home set on an expansive lot offering privacy, room to roam, and endless outdoor potential — a rare find in this Harrisburg location. Step inside to a huge family room filled with natural light, the perfect gathering space for everyday living or entertaining. The partially finished lower level adds valuable bonus square footage and flexible space, ready to be finished out to suit your needs — home office, rec room, gym, you name it. Multiple detached garages provide exceptional storage, workshop space, or room for hobbyists, collectors, or a home-based business. While this home does need some TLC, it offers a fantastic canvas for an investor or owner-occupant looking to build instant equity through updates and personal touches. With generous square footage, a bright and inviting family room, a huge lot, and strong bones, this is the kind of property that rewards vision. Bring your contractor, bring your imagination — this one is priced to move and ready for its next chapter.
| 2 days ago | Listing updated with changes from the MLS® | |
| 2 days ago | Listing first seen on site |

The real estate listing information is provided by Bright MLS is for the consumer's personal, non-commercial use and may not be used for any purpose other than to identify prospective properties consumer may be interested in purchasing. Any information relating to real estate for sale or lease referenced on this web site comes from the Internet Data Exchange (IDX) program of the Bright MLS. This web site references real estate listing(s) held by a brokerage firm other than the broker and/or agent who owns this web site. The accuracy of all information is deemed reliable but not guaranteed and should be personally verified through personal inspection by and/or with the appropriate professionals. Properties in listings may have been sold or may no longer be available. The data contained herein is copyrighted by Bright MLS and is protected by all applicable copyright laws. Any unauthorized collection or dissemination of this information is in violation of copyright laws and is strictly prohibited. Copyright © 2020 Bright MLS. All rights reserved.