


7894 MANOR DRIVEHARRISBURG, PA 17112
Due to the health concerns created by Coronavirus we are offering personal 1-1 online video walkthough tours where possible.
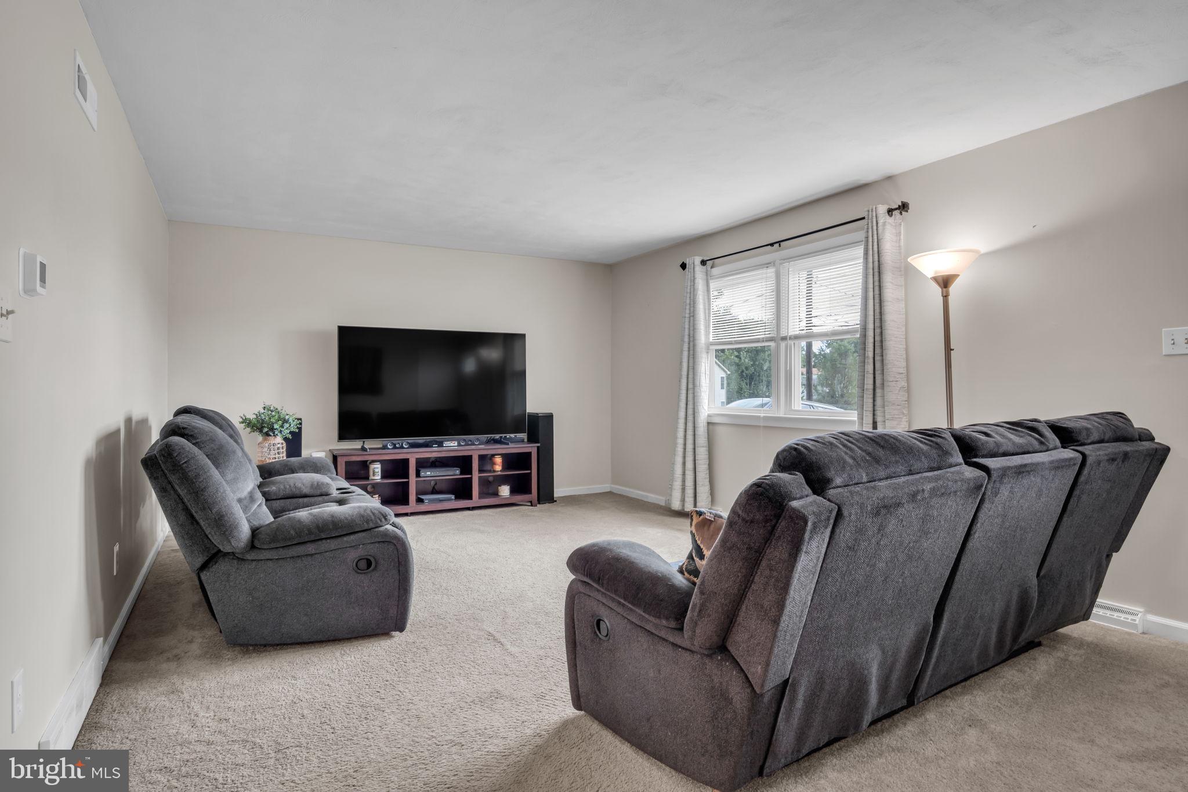
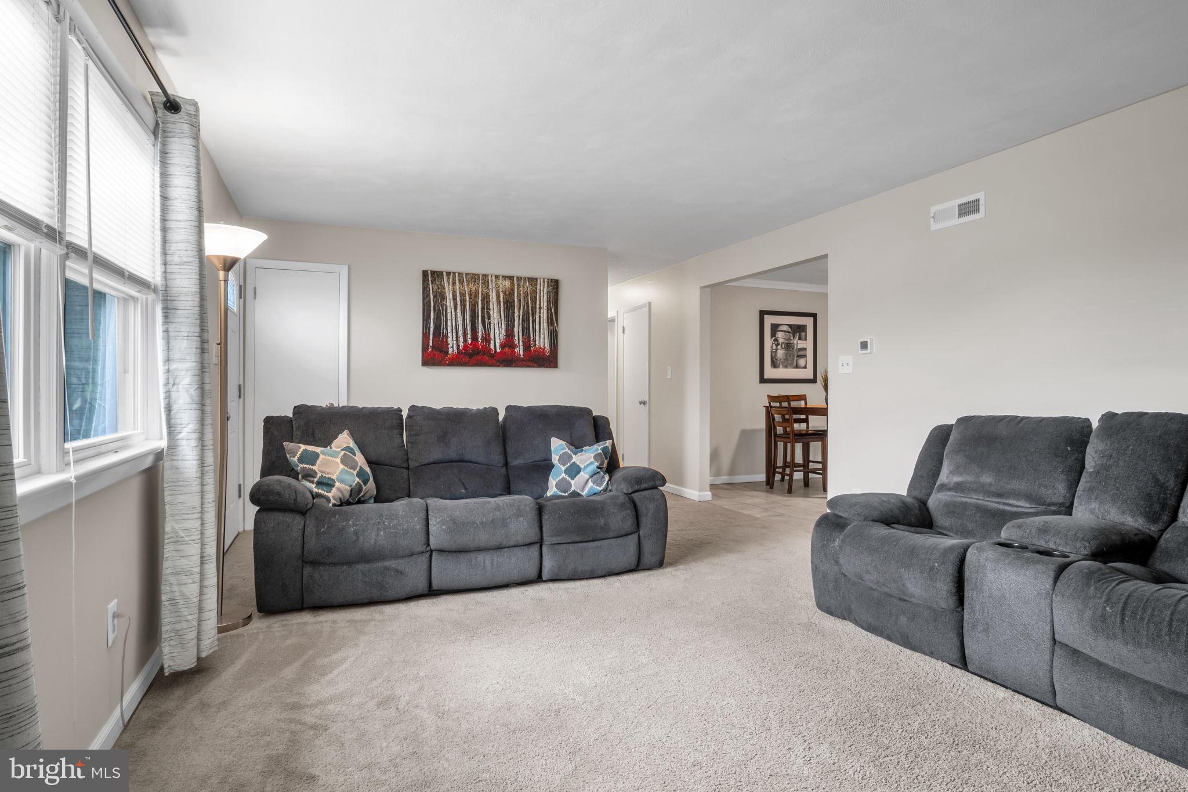
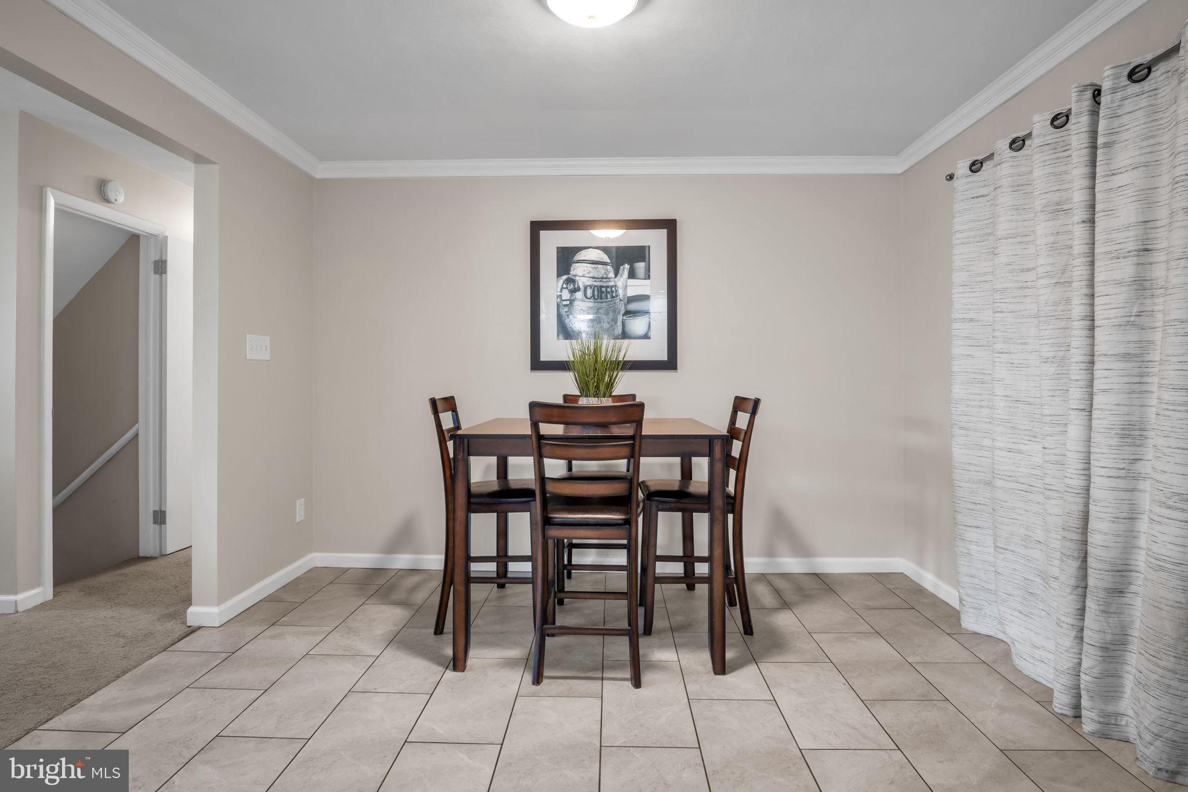
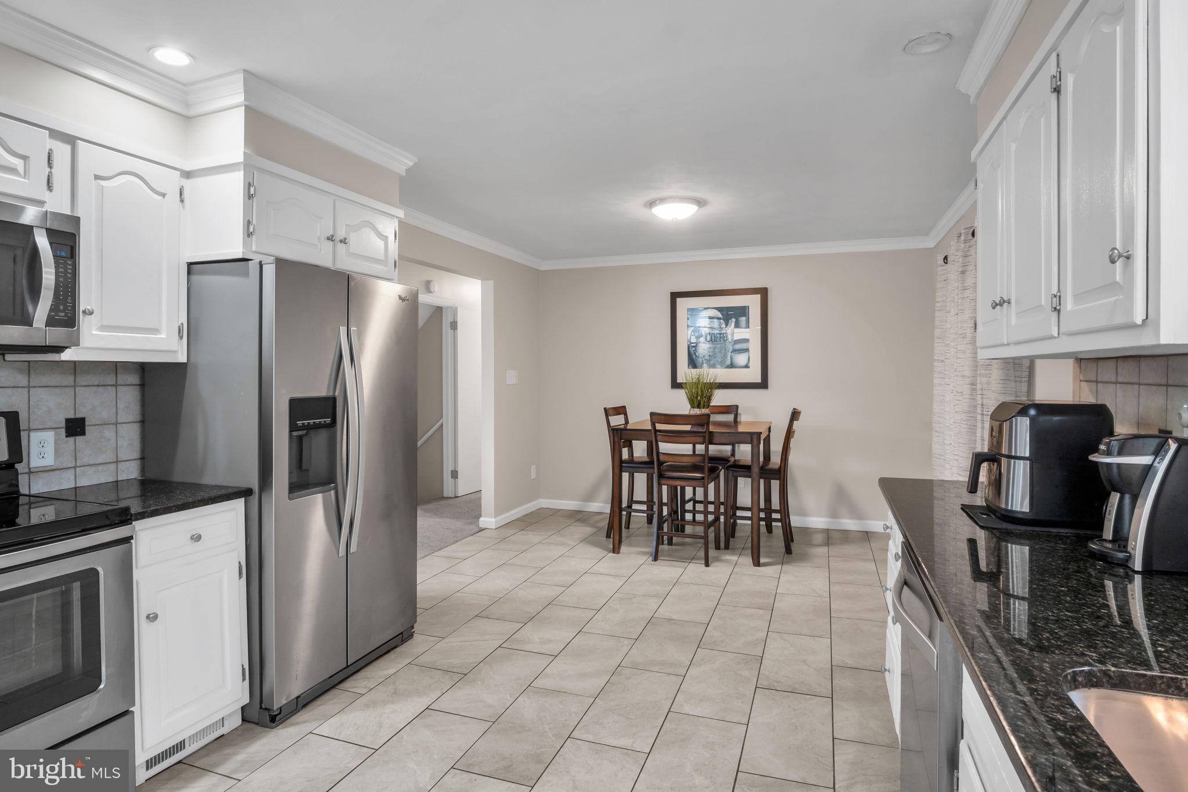
Exceptional ranch home offering over 2,800 square feet of finished living space, numerous upgrades, and a truly move in ready condition! Step inside and prepare to be impressed by the spacious floor plan, updated kitchen and bathrooms, finished lower level, and so much more. Major updates include a new architectural roof in 2025, HVAC updated in 2019, a radon mitigation system, and several replacement windows. Simply move right in and enjoy all this terrific home has to offer! The eat in kitchen features white cabinetry, granite countertops, a ceramic tile backsplash, stainless steel appliances, and a smooth-top range. The spacious main level offers both a living room and a separate family room, along with two dining areas, providing plenty of space for everyday living and entertaining. Enjoy relaxing evenings on the incredible 28 x 12 screened-in porch, complete with a 100-inch projector screen, perfect for movie nights, entertaining, or simply unwinding outdoors. The amazing backyard also features a patio, 12 x 22 storage shed, and playset. The spacious owner’s bedroom offers a walk in closet and private bathroom. The finished lower level provides approximately 900 additional square feet of living space and offers endless possibilities for a recreation room, media room, home gym, or entertainment area. It also includes a convenient half bath, laundry room, and ample storage. The oversized driveway provides plenty of parking for family and friends. With its spacious layout, extensive updates, generous finished living space, and fantastic outdoor amenities, this exceptional home truly has it all! Call today to schedule your private showing!
| 2 days ago | Listing first seen on site | |
| 2 days ago | Listing updated with changes from the MLS® |

The real estate listing information is provided by Bright MLS is for the consumer's personal, non-commercial use and may not be used for any purpose other than to identify prospective properties consumer may be interested in purchasing. Any information relating to real estate for sale or lease referenced on this web site comes from the Internet Data Exchange (IDX) program of the Bright MLS. This web site references real estate listing(s) held by a brokerage firm other than the broker and/or agent who owns this web site. The accuracy of all information is deemed reliable but not guaranteed and should be personally verified through personal inspection by and/or with the appropriate professionals. Properties in listings may have been sold or may no longer be available. The data contained herein is copyrighted by Bright MLS and is protected by all applicable copyright laws. Any unauthorized collection or dissemination of this information is in violation of copyright laws and is strictly prohibited. Copyright © 2020 Bright MLS. All rights reserved.
Did you know? You can invite friends and family to your search. They can join your search, rate and discuss listings with you.