


2292 FOREST LANEHARRISBURG, PA 17112
Due to the health concerns created by Coronavirus we are offering personal 1-1 online video walkthough tours where possible.
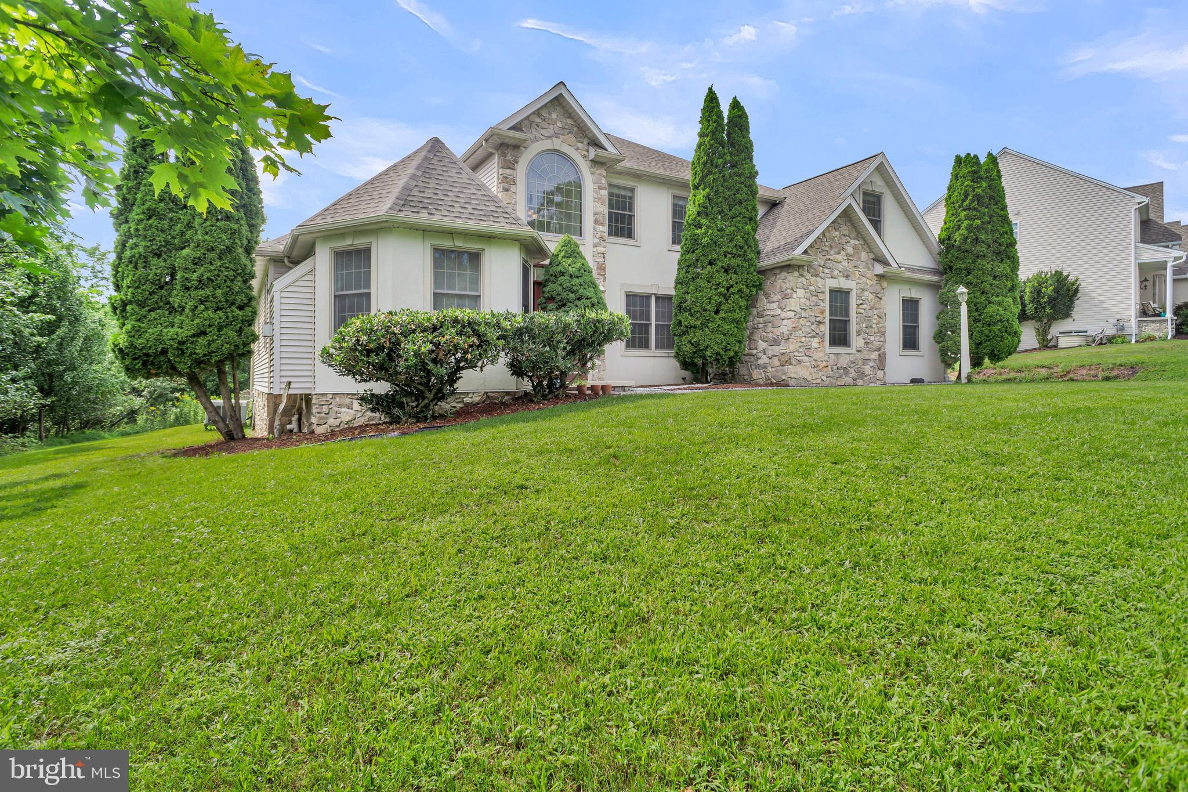
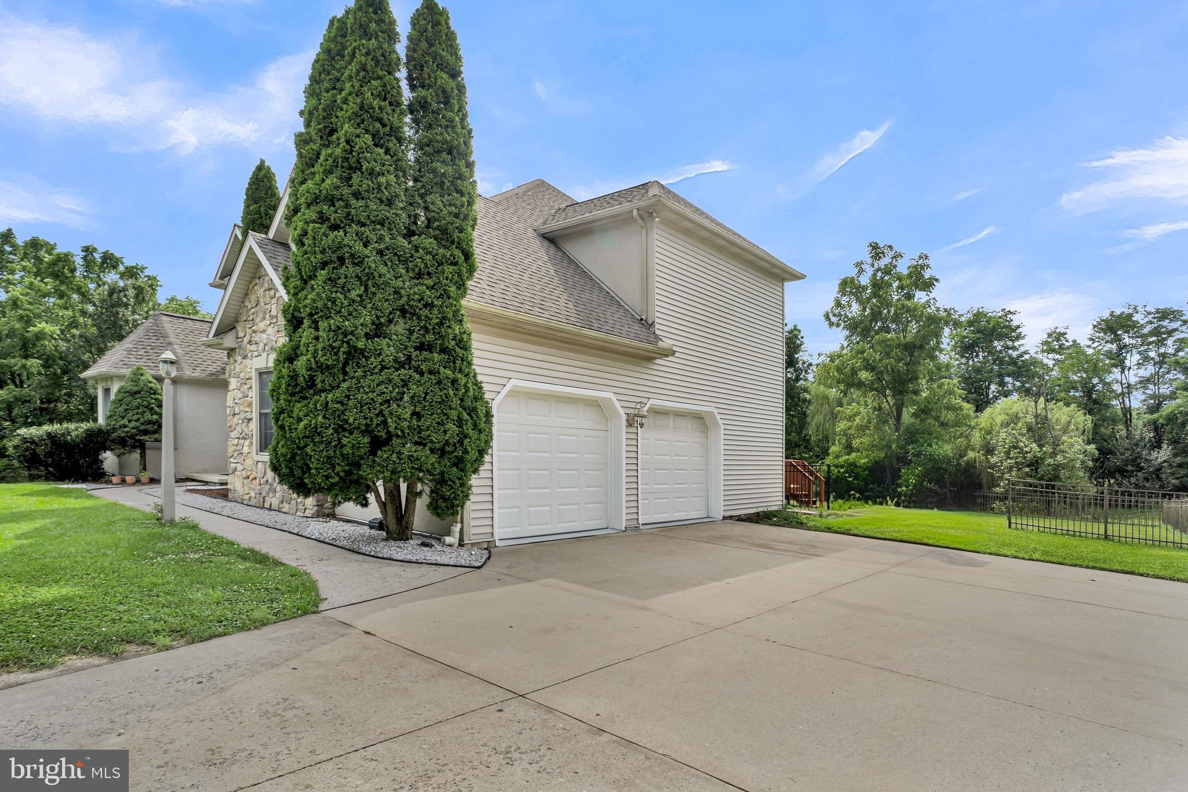
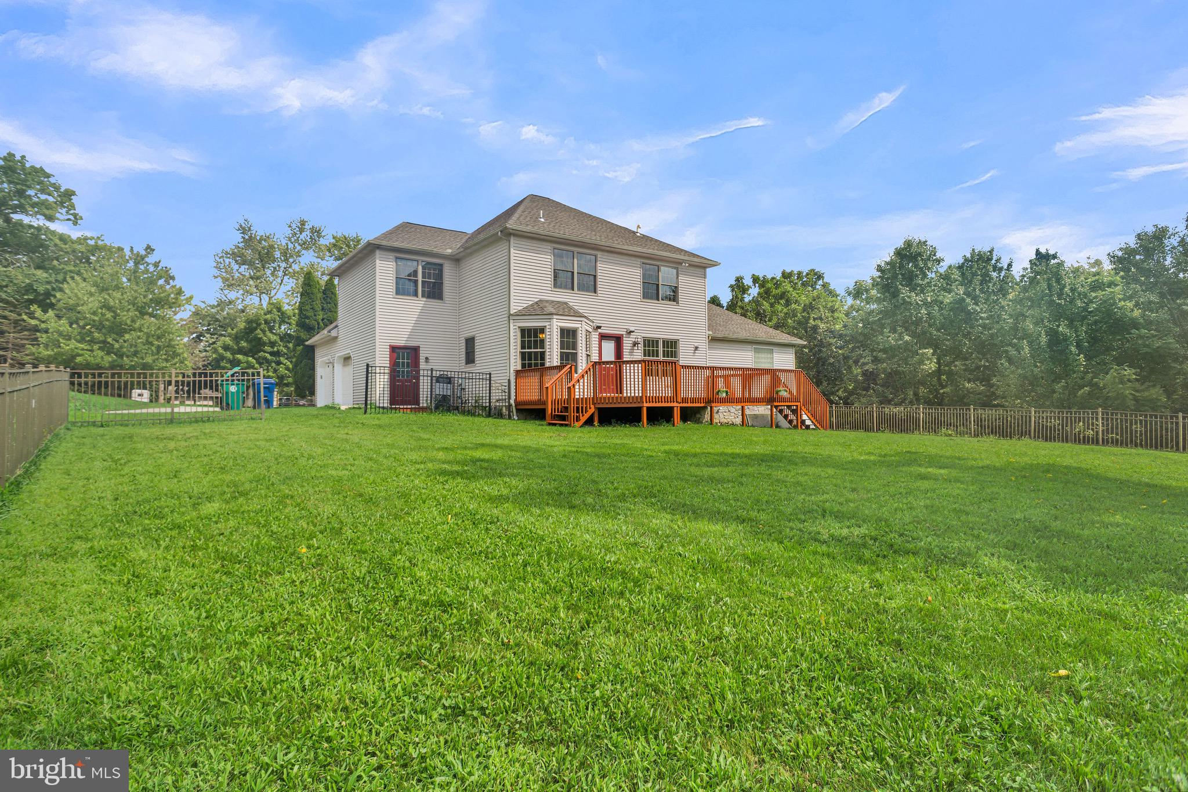
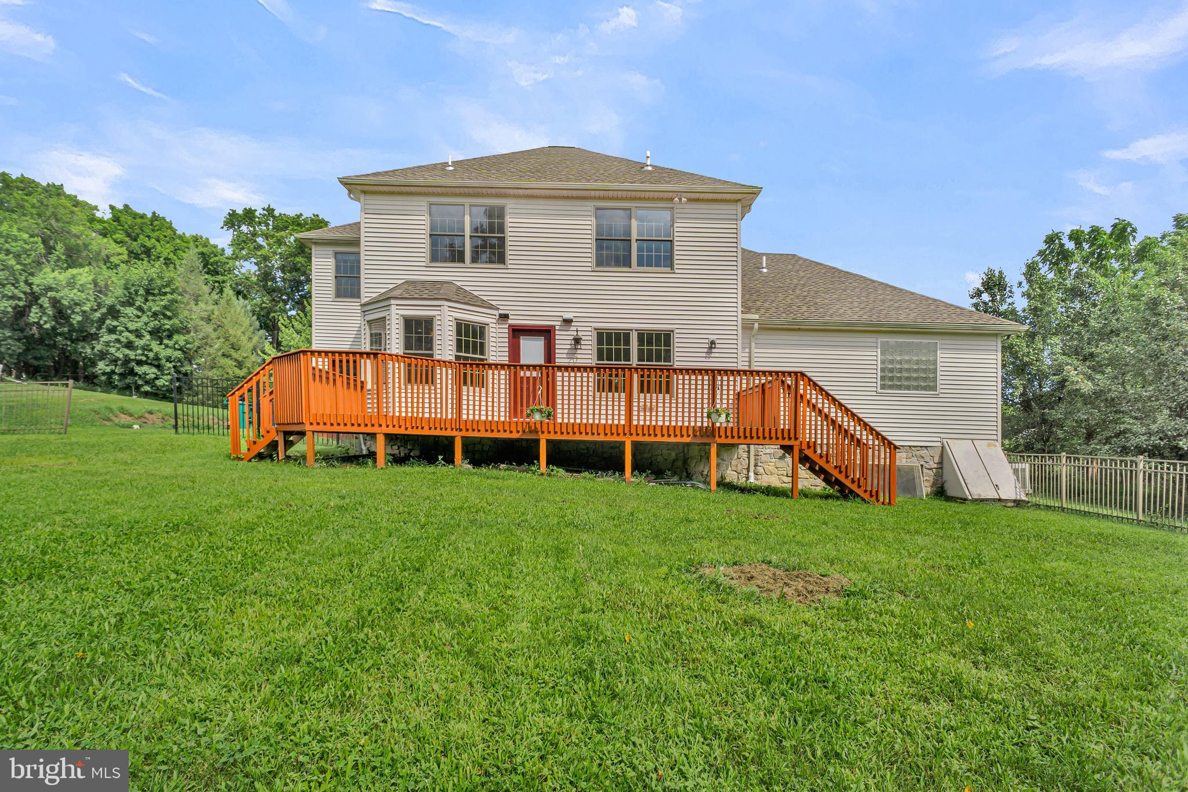
A well-maintained 5-bedroom home in the desirable Estates of Forest Hills. Offering a peaceful residential setting while remaining conveniently close to shopping, dining, major roadways, and everyday amenities, this home provides the space and location you've been looking for. Recent improvements include a new roof installed in 2025, epoxy flooring in the garage completed in 2026, and fresh interior paint throughout the home. The hot water tank was replaced in 2022. The property is also part of a community with an exceptionally low HOA fee of just $50 per year. A well-kept home, meaningful recent updates, and a peaceful location make 2292 Forest Ln a great opportunity in the Estates of Forest Hills. Schedule your showing today!
| 9 hours ago | Listing updated with changes from the MLS® | |
| yesterday | Status changed to Active | |
| 4 days ago | Listing first seen on site |

The real estate listing information is provided by Bright MLS is for the consumer's personal, non-commercial use and may not be used for any purpose other than to identify prospective properties consumer may be interested in purchasing. Any information relating to real estate for sale or lease referenced on this web site comes from the Internet Data Exchange (IDX) program of the Bright MLS. This web site references real estate listing(s) held by a brokerage firm other than the broker and/or agent who owns this web site. The accuracy of all information is deemed reliable but not guaranteed and should be personally verified through personal inspection by and/or with the appropriate professionals. Properties in listings may have been sold or may no longer be available. The data contained herein is copyrighted by Bright MLS and is protected by all applicable copyright laws. Any unauthorized collection or dissemination of this information is in violation of copyright laws and is strictly prohibited. Copyright © 2020 Bright MLS. All rights reserved.
Did you know? You can invite friends and family to your search. They can join your search, rate and discuss listings with you.