


500 MEHAFFIE LANEHARRISBURG, PA 17112
Due to the health concerns created by Coronavirus we are offering personal 1-1 online video walkthough tours where possible.
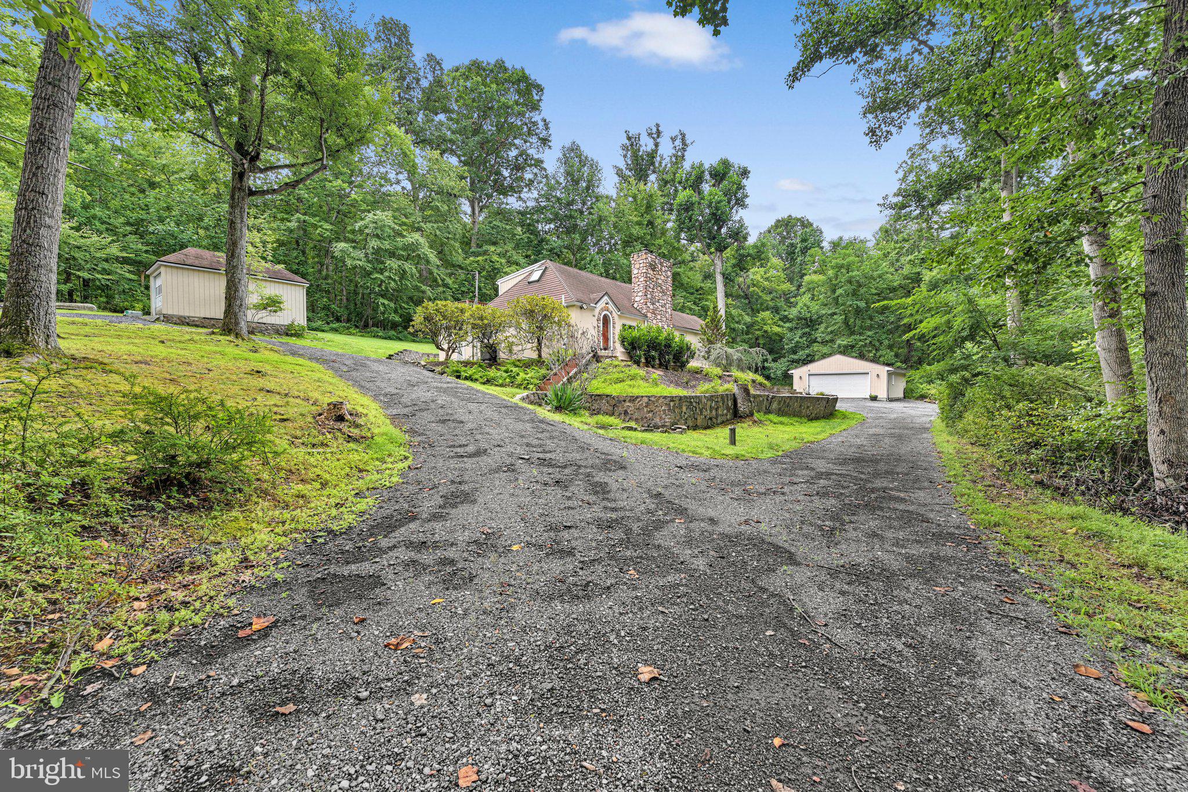
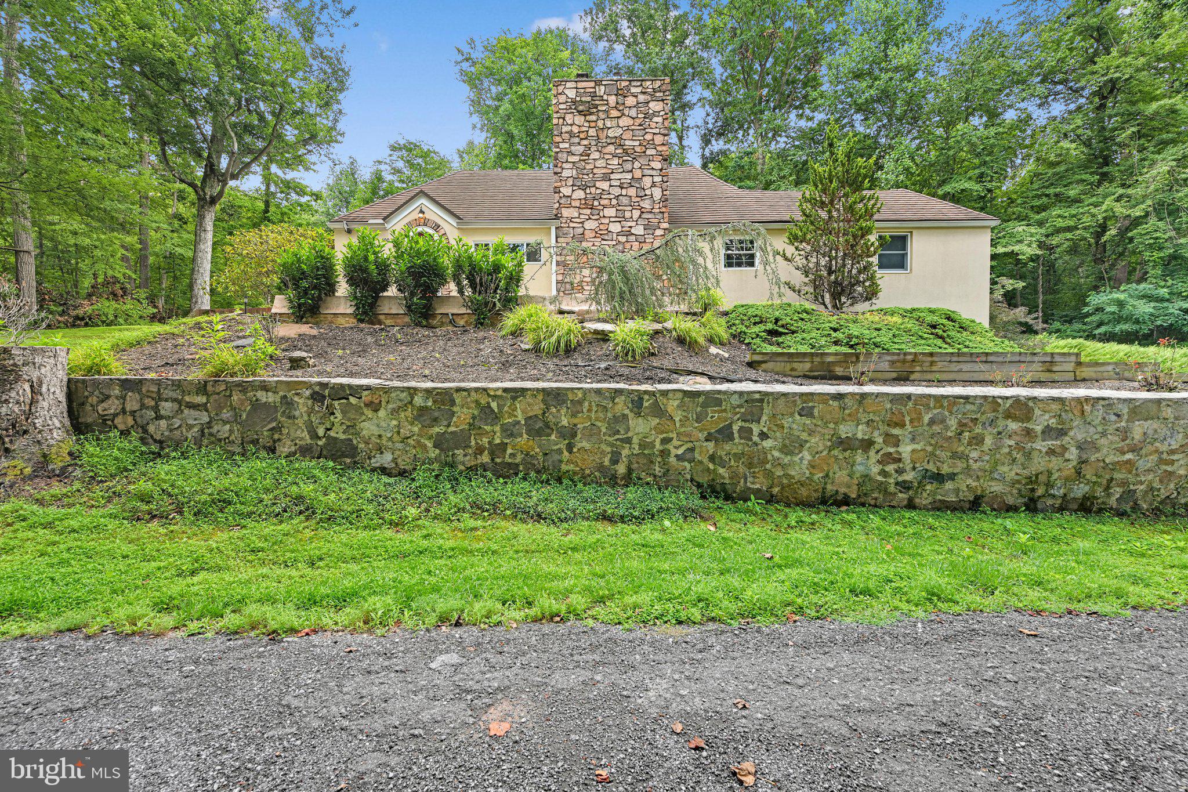
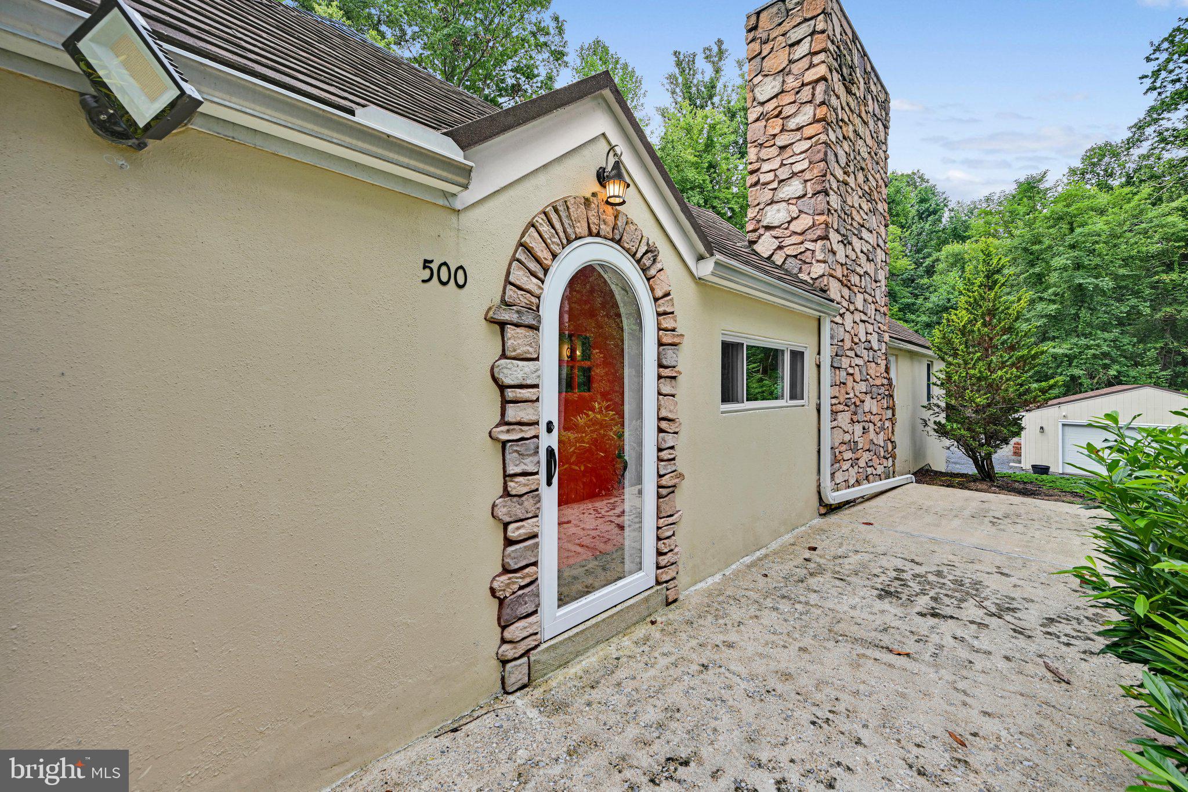
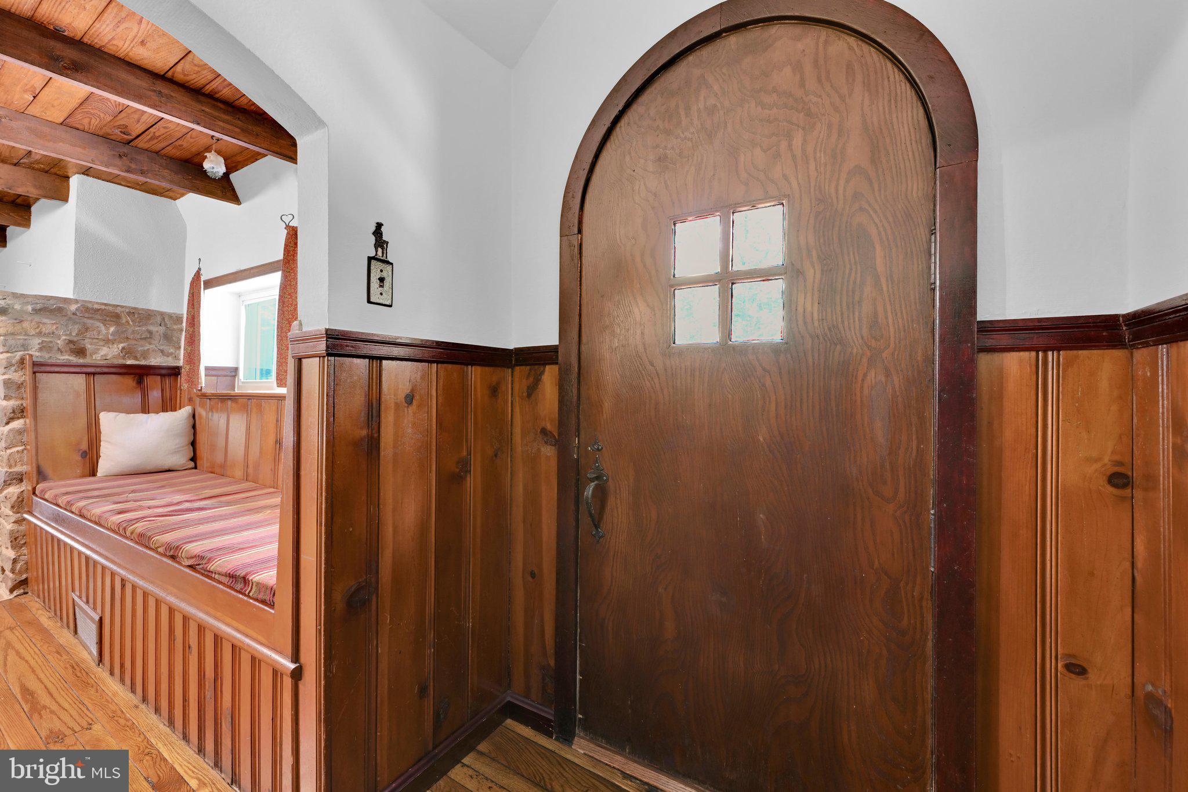
Tucked away at the end of a private lane and surrounded by over 100 acres of privately owned woods, this distinctive property offers a rare combination of privacy, natural beauty, and original character on nearly an acre of wooded land. Wineberry-lined grounds, a creek meandering through the property, and an old springhouse create a peaceful setting that feels wonderfully removed from the everyday. Inside, the home is filled with character and craftsmanship that are increasingly hard to find. Original solid wood doors, hardwood floors, and built-in benches, drawers, and cabinetry add warmth and personality throughout. The living room features a stone-surrounded pellet stove, providing an inviting gathering space and an additional source of heat during the colder months. The first floor offers exceptional flexibility with a bedroom and full bath, along with a living room and den area that opens directly onto the rear deck. The kitchen flows into the formal dining room, which leads outside to a patio framed by a beautiful stone retaining wall—an ideal setting for outdoor dining or enjoying the peaceful surroundings. Upstairs, two additional bedrooms feature walk-in closets and share a full bathroom. The partially finished lower level expands the living space even further, with a laundry room and a comfortable family room complete with a wet/dry bar and stools. There is also additional space that could be used as a fourth bedroom, home office, hobby area, or flex space. With its own walk-out entrance, this level offers exciting possibilities for an in-law arrangement, guest space, or private quarters for a young adult. Numerous improvements provide peace of mind, including a stone-coated steel roof on the home, garage, and shed with a lifetime transferable warranty; a water treatment system; new oil furnace; 3-ton heat pump and central air conditioning; repointed chimney; new gutters with gutter guards; and a new rubber liner on the back roof. A generator hookup is also in place for added convenience during power outages. For those seeking a property with privacy, natural surroundings, original charm, and versatile living space, this one-of-a-kind retreat offers a special opportunity. Come experience the peaceful setting and discover the character that makes this property truly unique.
| 3 days ago | Listing updated with changes from the MLS® | |
| 4 days ago | Listing first seen on site |

The real estate listing information is provided by Bright MLS is for the consumer's personal, non-commercial use and may not be used for any purpose other than to identify prospective properties consumer may be interested in purchasing. Any information relating to real estate for sale or lease referenced on this web site comes from the Internet Data Exchange (IDX) program of the Bright MLS. This web site references real estate listing(s) held by a brokerage firm other than the broker and/or agent who owns this web site. The accuracy of all information is deemed reliable but not guaranteed and should be personally verified through personal inspection by and/or with the appropriate professionals. Properties in listings may have been sold or may no longer be available. The data contained herein is copyrighted by Bright MLS and is protected by all applicable copyright laws. Any unauthorized collection or dissemination of this information is in violation of copyright laws and is strictly prohibited. Copyright © 2020 Bright MLS. All rights reserved.
Did you know? You can invite friends and family to your search. They can join your search, rate and discuss listings with you.