


4309 VERMONT COURTHARRISBURG, PA 17112
Due to the health concerns created by Coronavirus we are offering personal 1-1 online video walkthough tours where possible.
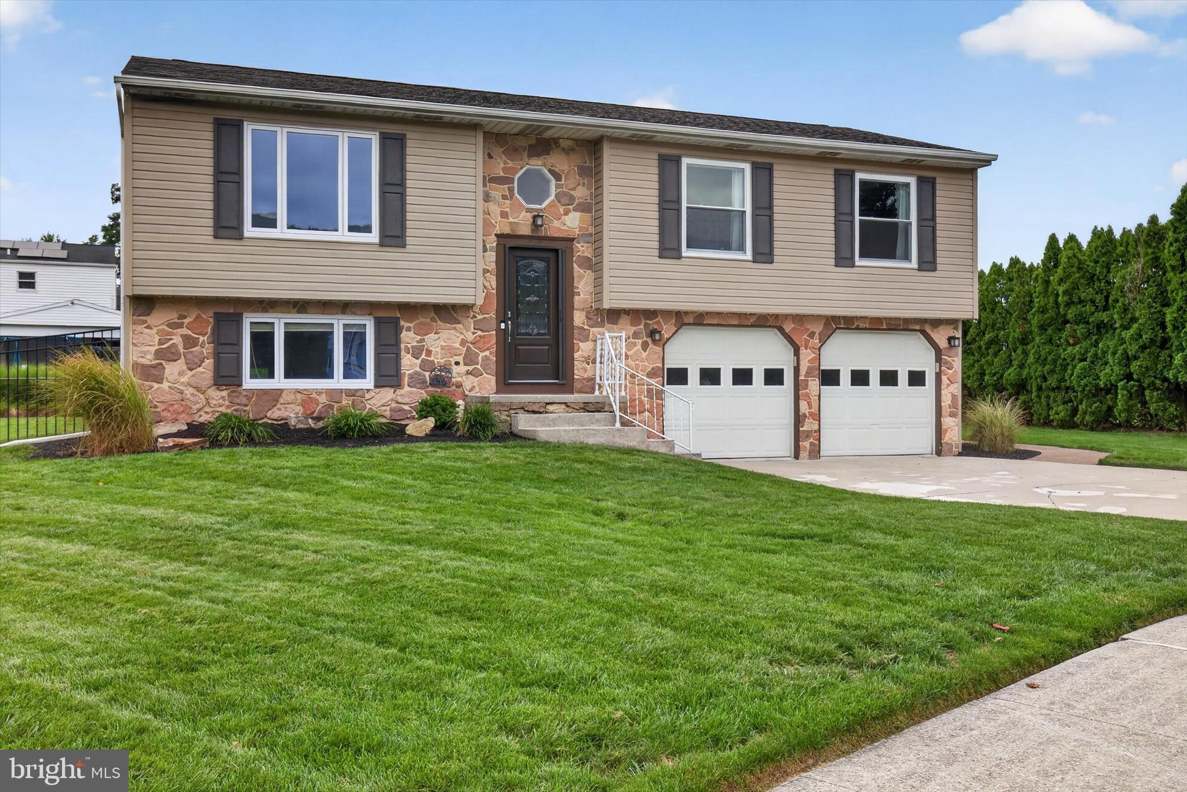
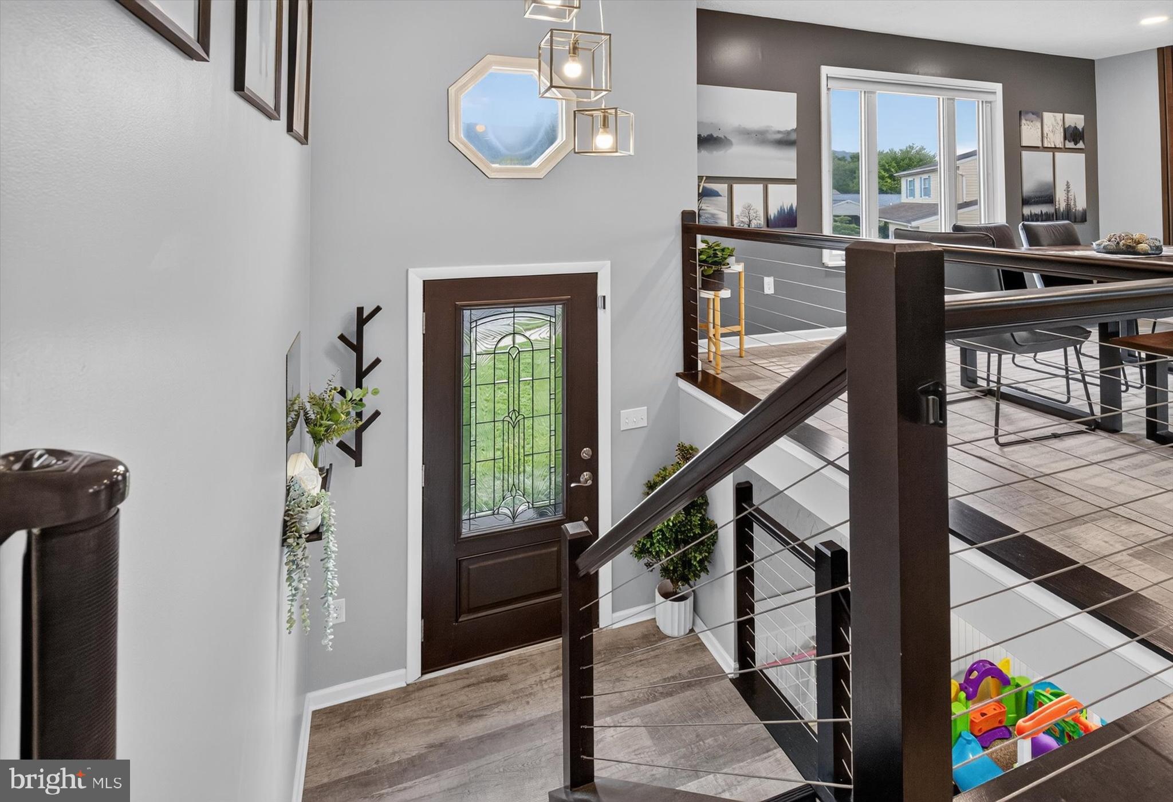
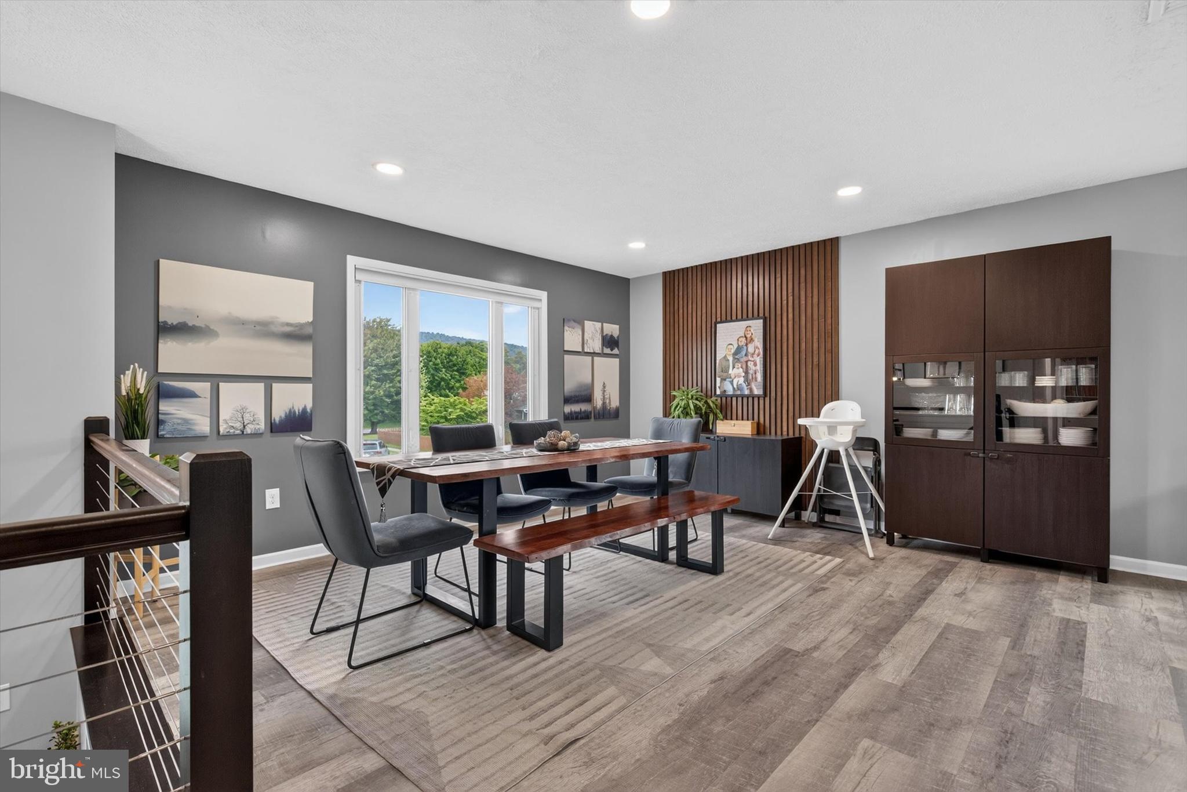
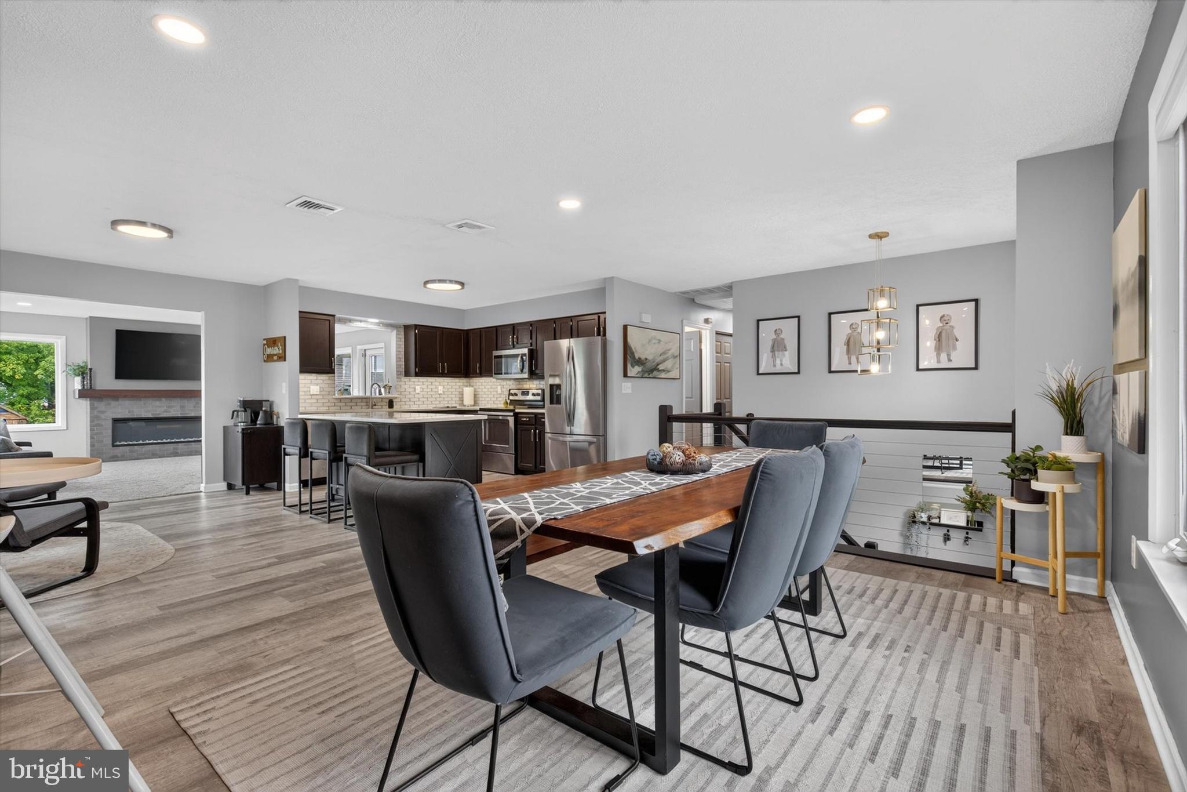
Beautifully maintained and thoughtfully updated, this Central Dauphin home is tucked away on a private cul-de-sac in Centennial Acres and offers gorgeous mountain views. The home features luxury vinyl flooring throughout and an inviting, open-concept layout designed for comfortable everyday living and entertaining. The updated kitchen and dining area feature new quartz countertops, tile backsplash, and luxury vinyl flooring, creating a bright and modern space. A recent 18x16 addition provides an abundance of additional living space and features a beautiful fireplace, plenty of windows, and natural sunlight overlooking the private rear yard. The spacious primary bedroom offers a vaulted ceiling, full bathroom, and two closets, including a large walk-in closet. The second bedroom is equally impressive, featuring a massive cedar walk-in closet. The lower level provides flexible additional living space that can be used as a family room, game room, play area, or whatever best fits your needs. LL used to have a 4th bedroom if another bedroom was needed. Full bathroom in lower level also. A private home office is ideal for those working remotely, and the separate laundry room adds convenience. Outside, relax under the covered porch while watching TV and enjoying the peaceful rear yard. A storage shed provides additional space for tools and equipment, while the two-car garage offers plenty of parking and storage. Updated HVAC adds to the home's comfort and efficiency. Located in a convenient Central Dauphin location with easy access to schools, shopping, restaurants, major roadways, and everyday amenities, this home combines privacy, updates, flexible living space, and beautiful views in a fantastic setting.
| yesterday | Listing updated with changes from the MLS® | |
| 4 days ago | Listing first seen on site |

The real estate listing information is provided by Bright MLS is for the consumer's personal, non-commercial use and may not be used for any purpose other than to identify prospective properties consumer may be interested in purchasing. Any information relating to real estate for sale or lease referenced on this web site comes from the Internet Data Exchange (IDX) program of the Bright MLS. This web site references real estate listing(s) held by a brokerage firm other than the broker and/or agent who owns this web site. The accuracy of all information is deemed reliable but not guaranteed and should be personally verified through personal inspection by and/or with the appropriate professionals. Properties in listings may have been sold or may no longer be available. The data contained herein is copyrighted by Bright MLS and is protected by all applicable copyright laws. Any unauthorized collection or dissemination of this information is in violation of copyright laws and is strictly prohibited. Copyright © 2020 Bright MLS. All rights reserved.