


6410 CLEARFIELD STREETHARRISBURG, PA 17111
Due to the health concerns created by Coronavirus we are offering personal 1-1 online video walkthough tours where possible.
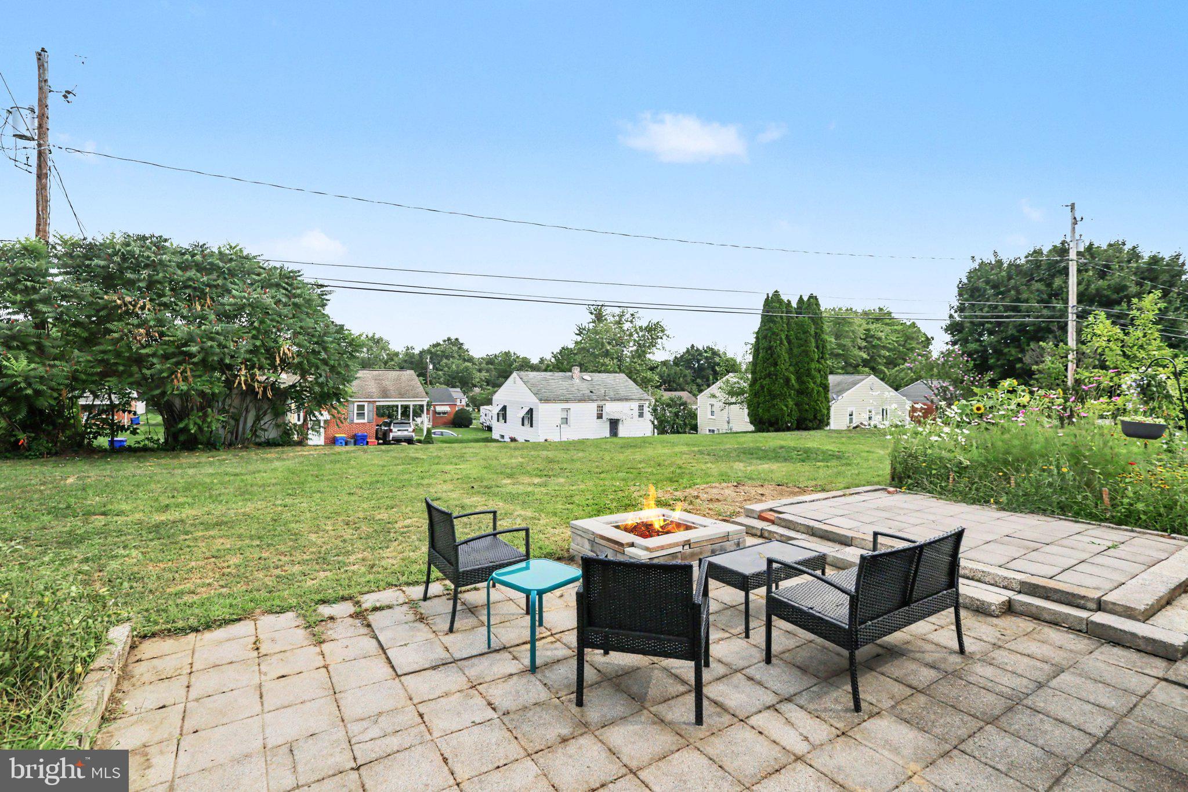
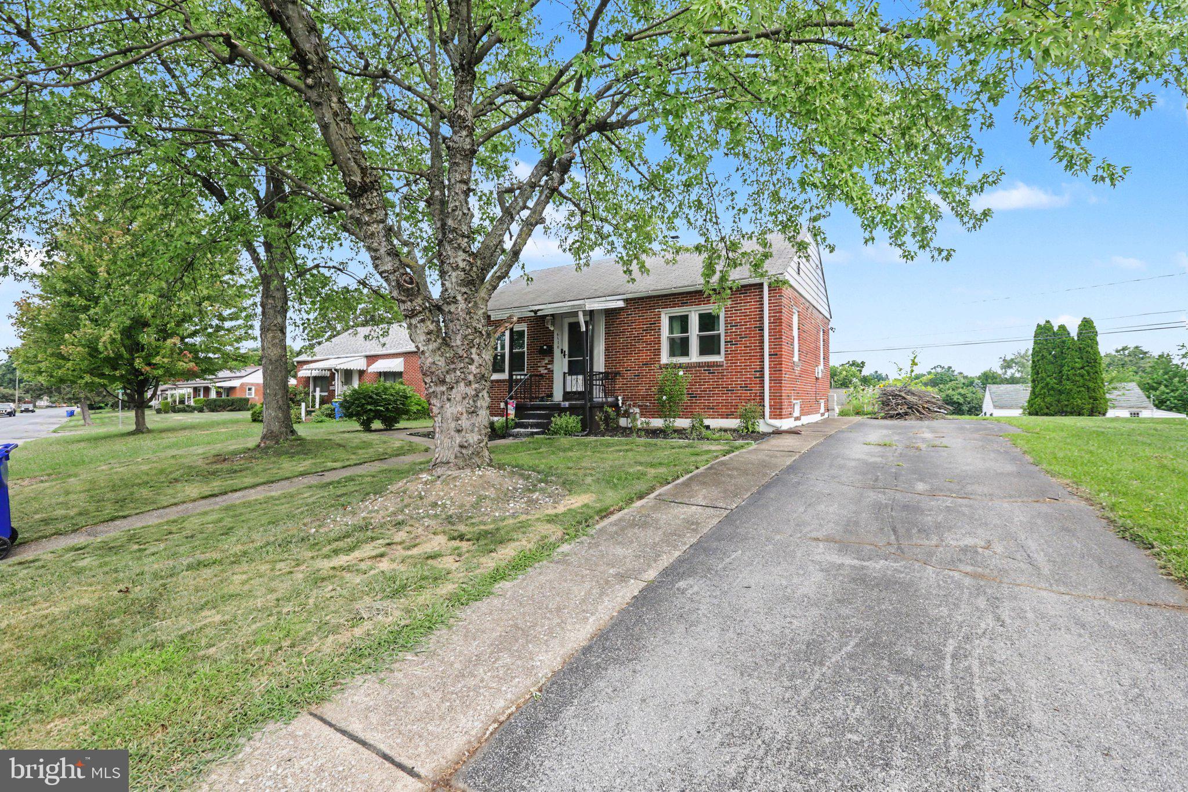
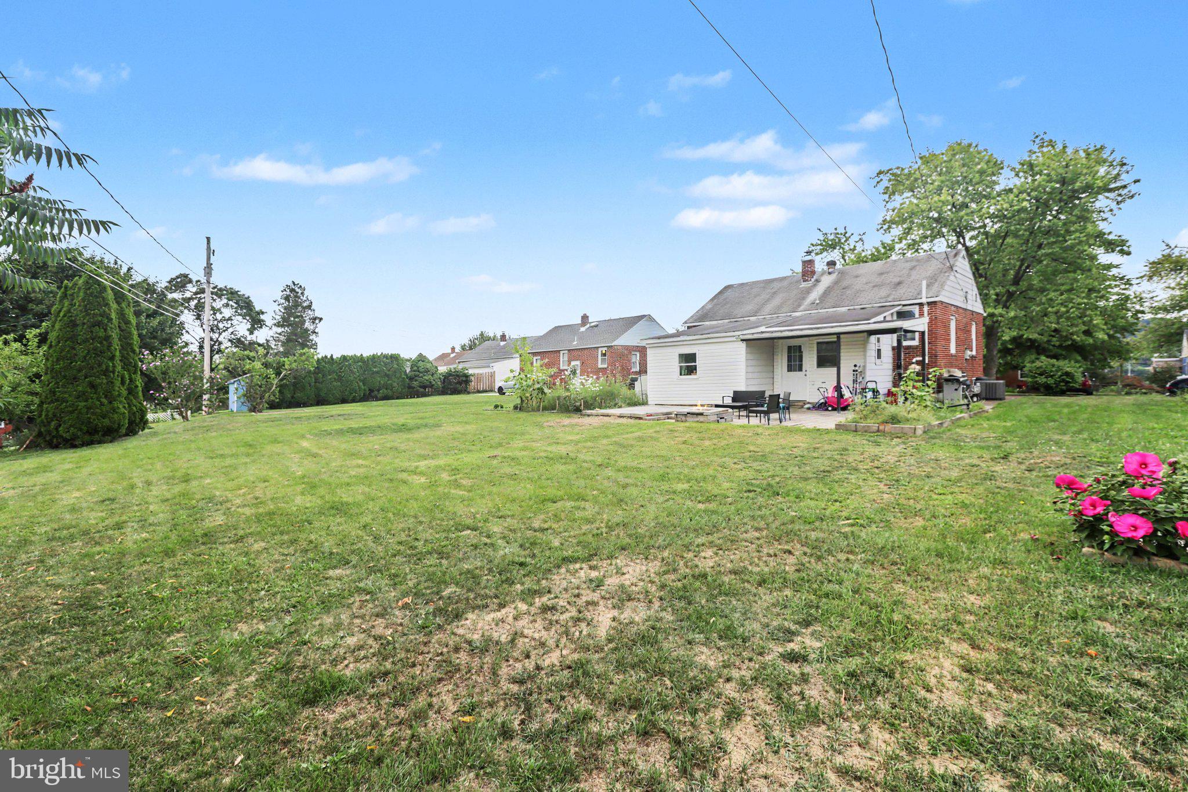
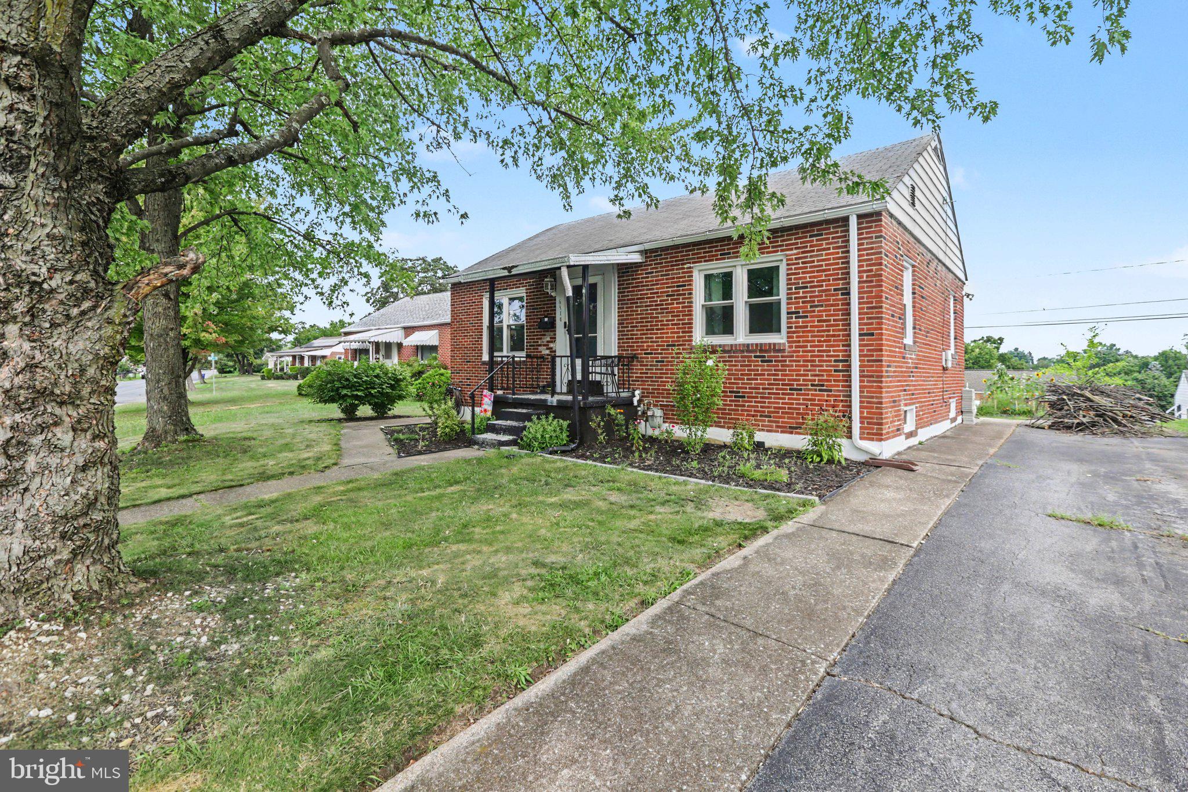
Welcome to 6410 Clearfield Street, a charming brick ranch with more space than meets the eye! Step inside to a comfortable main-level layout featuring two bedrooms, including a generously sized primary bedroom, an expanded full bath, spacious dining area, and a kitchen with plenty of cabinetry and counter space. Downstairs, the finished lower level adds even more room to spread out with flexible space for everyday living, hobbies, or a home office, plus a separate laundry and utility area. Outside, enjoy the covered front porch or head to the backyard where a patio and fire pit area offer a great spot to relax or entertain. Off-street parking and a convenient Swatara Township location round out this well-kept brick ranch. Come see all that 6410 Clearfield Street has to offer!
| 2 hours ago | Listing updated with changes from the MLS® | |
| 18 hours ago | Status changed to Active | |
| yesterday | Listing first seen on site |

The real estate listing information is provided by Bright MLS is for the consumer's personal, non-commercial use and may not be used for any purpose other than to identify prospective properties consumer may be interested in purchasing. Any information relating to real estate for sale or lease referenced on this web site comes from the Internet Data Exchange (IDX) program of the Bright MLS. This web site references real estate listing(s) held by a brokerage firm other than the broker and/or agent who owns this web site. The accuracy of all information is deemed reliable but not guaranteed and should be personally verified through personal inspection by and/or with the appropriate professionals. Properties in listings may have been sold or may no longer be available. The data contained herein is copyrighted by Bright MLS and is protected by all applicable copyright laws. Any unauthorized collection or dissemination of this information is in violation of copyright laws and is strictly prohibited. Copyright © 2020 Bright MLS. All rights reserved.
Did you know? You can invite friends and family to your search. They can join your search, rate and discuss listings with you.