


4741 BROADWAY STREETHARRISBURG, PA 17111
Due to the health concerns created by Coronavirus we are offering personal 1-1 online video walkthough tours where possible.

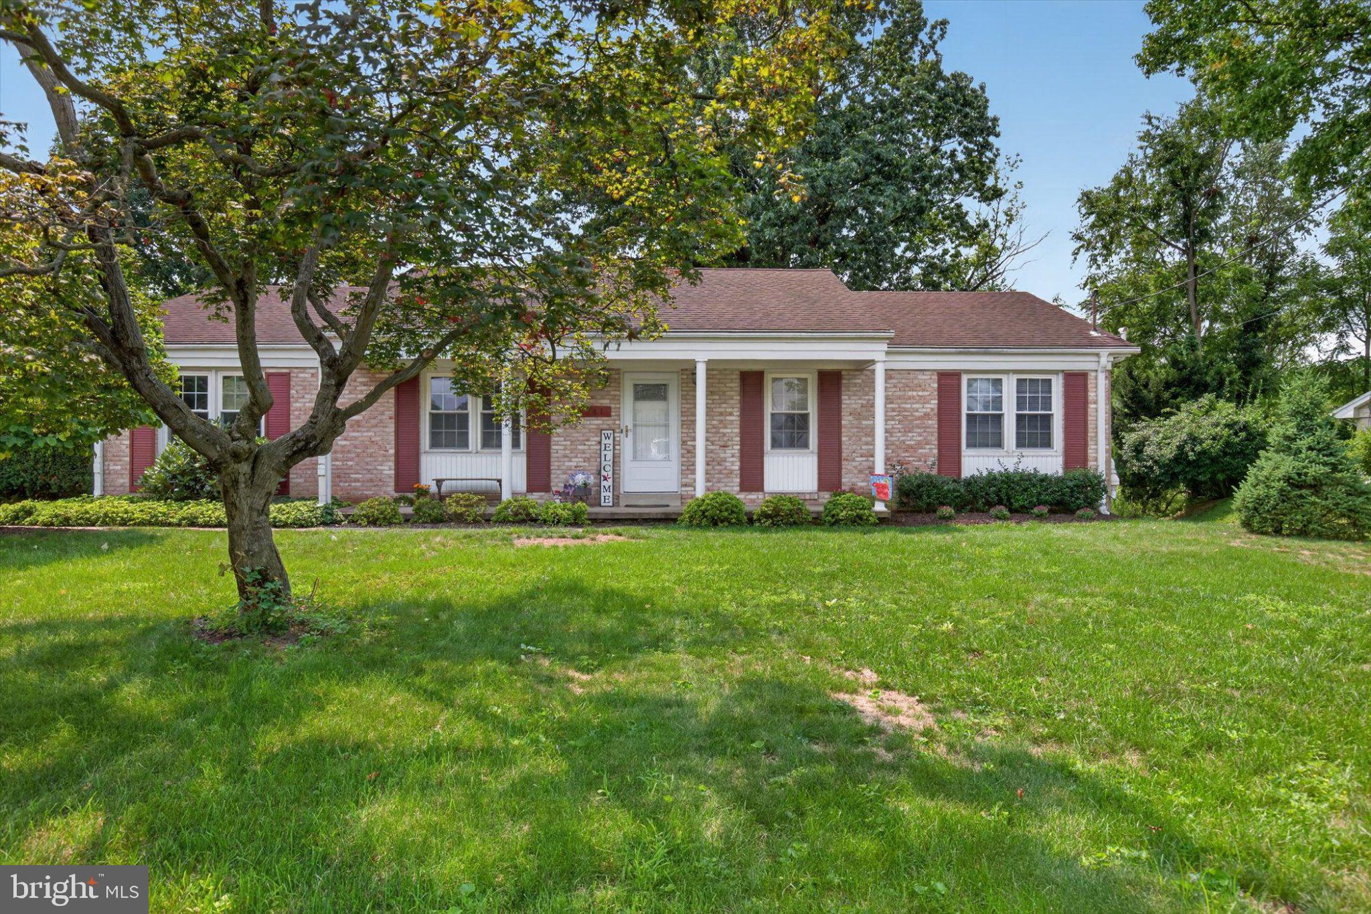
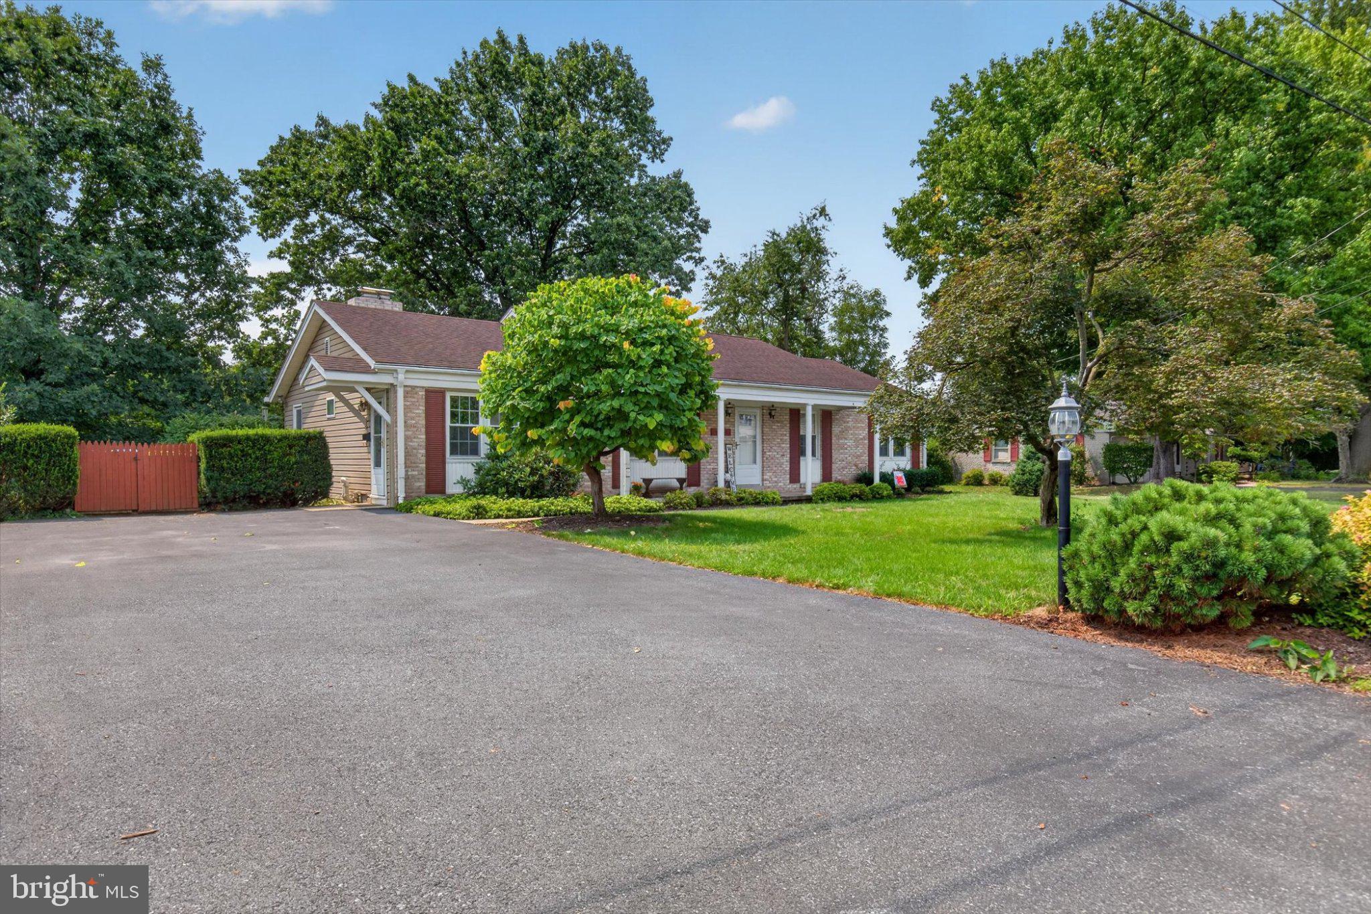
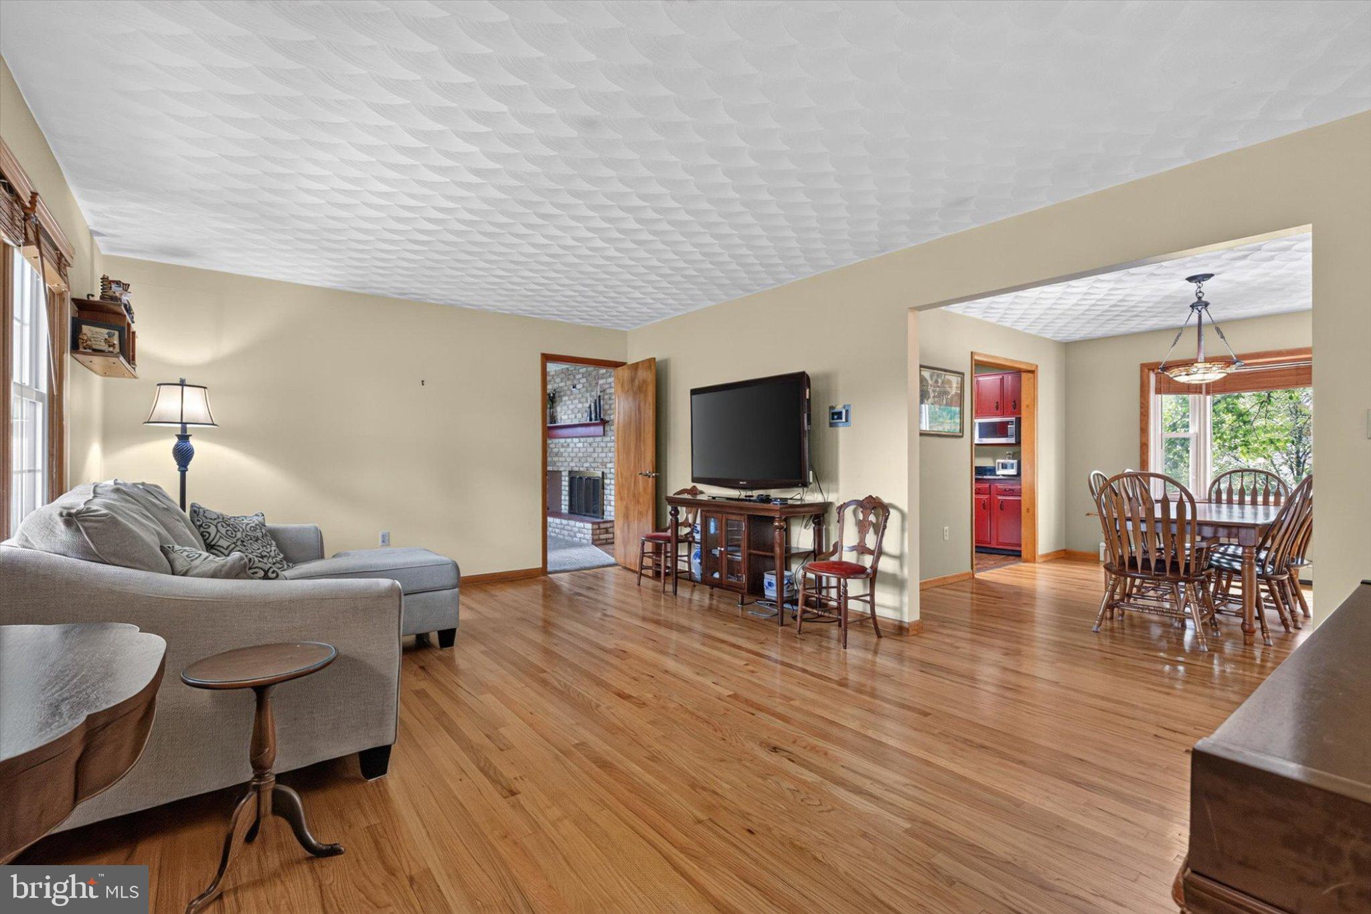
Welcome to your new home, a charming and well-maintained ranch tucked away on a quiet cul-de-sac street in the desirable Lawnton area of Swatara Township! Enjoy a peaceful residential setting surrounded by mature trees while remaining conveniently close to shopping, dining, major roadways, public transportation, and all the everyday amenities the Harrisburg area has to offer. Offering the ease of one-level living with so much more space to enjoy, this home features beautiful hardwood floors, generous living areas, a cozy brick fireplace, and plenty of natural light throughout. The kitchen offers granite countertops, stainless steel appliances, breakfast bar seating, and easy access to the rear deck, while the adjoining dining and living spaces provide a comfortable layout for everyday living and entertaining. The full lower level adds incredible versatility, with a spacious finished recreation area, an additional bedroom and bathroom, and plenty of room for guests, a home office, hobbies, or extended living space. Outside is where this home truly shines! Step onto the spacious rear deck overlooking the beautiful backyard and mature greenery, then continue down to the beautifully paved patio below, creating even more outdoor living and entertaining space. Whether you're grilling on the deck, gathering with friends on the patio, or simply relaxing and taking in the peaceful backyard scenery, there is plenty of room to enjoy the outdoors. With its classic brick exterior, inviting covered front porch, desirable ranch-style layout, abundant additional living space, beautiful outdoor areas, and peaceful setting on a low-traffic cul-de-sac street, this home has so much to offer. Come see everything your new home has waiting for you!
| 14 hours ago | Status changed to Active | |
| 14 hours ago | Listing updated with changes from the MLS® | |
| 23 hours ago | Listing first seen on site |

The real estate listing information is provided by Bright MLS is for the consumer's personal, non-commercial use and may not be used for any purpose other than to identify prospective properties consumer may be interested in purchasing. Any information relating to real estate for sale or lease referenced on this web site comes from the Internet Data Exchange (IDX) program of the Bright MLS. This web site references real estate listing(s) held by a brokerage firm other than the broker and/or agent who owns this web site. The accuracy of all information is deemed reliable but not guaranteed and should be personally verified through personal inspection by and/or with the appropriate professionals. Properties in listings may have been sold or may no longer be available. The data contained herein is copyrighted by Bright MLS and is protected by all applicable copyright laws. Any unauthorized collection or dissemination of this information is in violation of copyright laws and is strictly prohibited. Copyright © 2020 Bright MLS. All rights reserved.
Did you know? You can invite friends and family to your search. They can join your search, rate and discuss listings with you.