


7284 HUNTINGDON STREETHARRISBURG, PA 17111
Due to the health concerns created by Coronavirus we are offering personal 1-1 online video walkthough tours where possible.
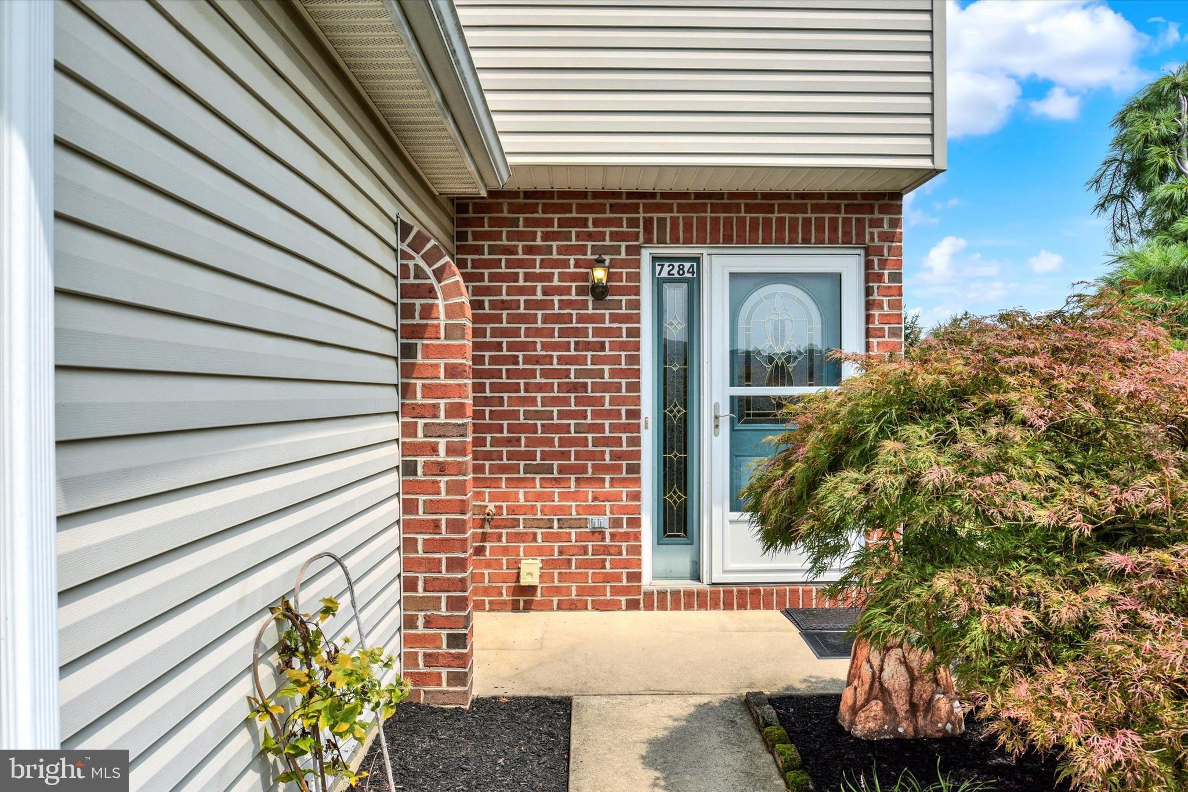
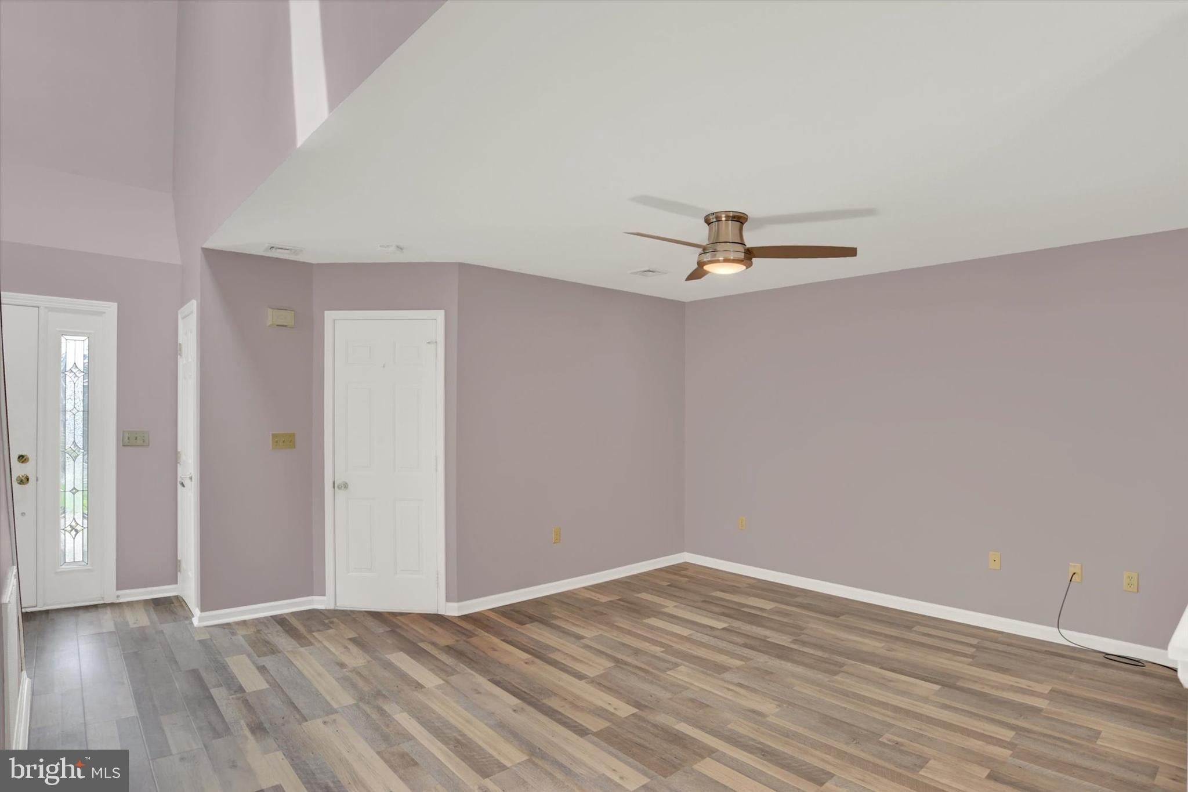
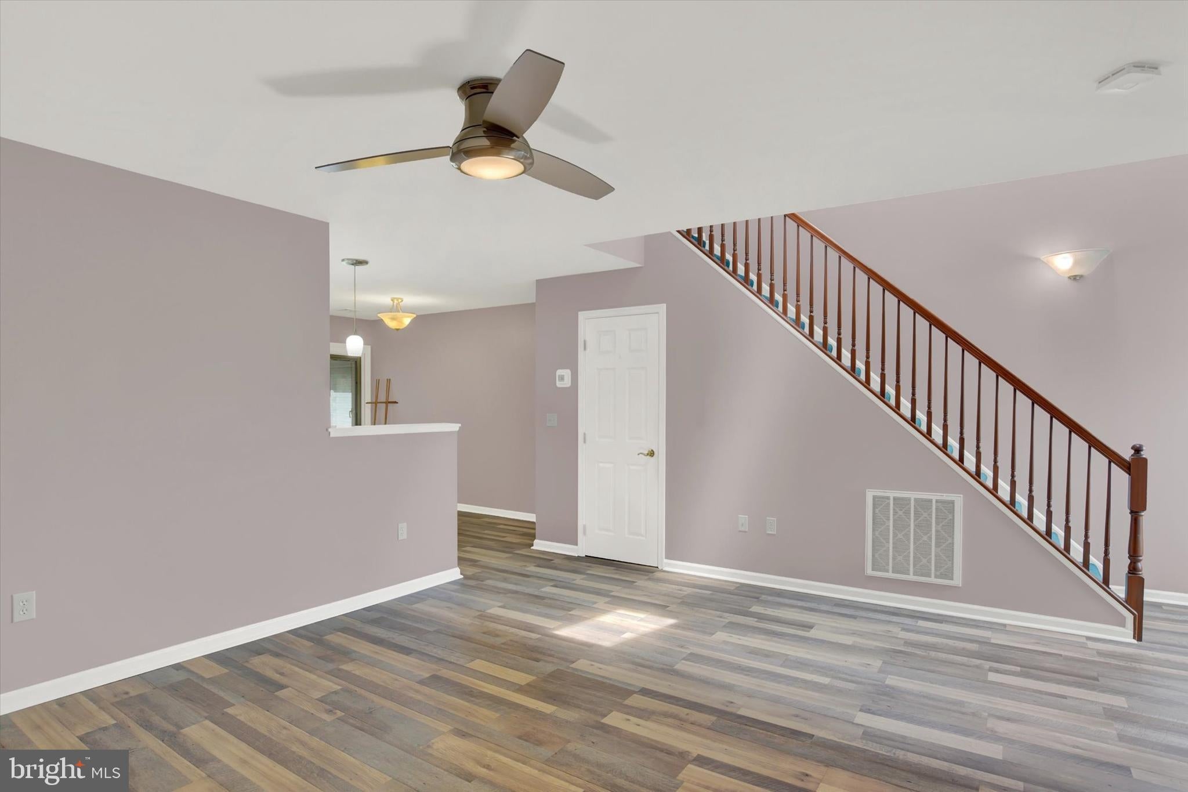
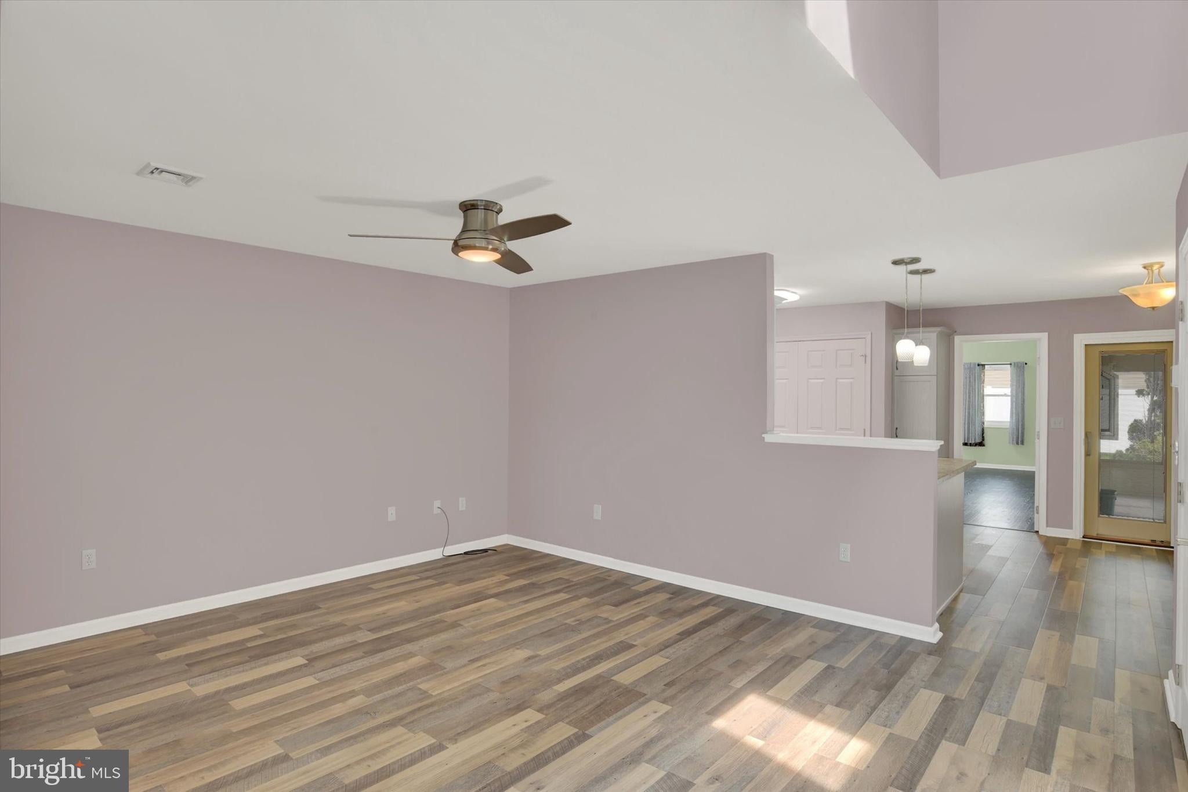
Welcome to this maintenance free, end unit townhome in the sought-after Capital Ridge community. With an open concept layout, primary suite on the main floor, remodeled kitchen (including soft close cabinetry, pull out shelves & full appliance package), new LVP flooring throughout the first floor, NEW Geothermal HVAC system, NEW hot water heater, NEWER windows, NEWER roof and freshly landscaped....you cannot go wrong here!!! Additional features include the secluded sunroom for you to start your morning with coffee or unwind after a long day, a large side yard and additional storage in the pull-down attic. There is even an EV charging station installed in the garage for your current or future electric vehicle. All of the big expenses have been taken care of for you in this home & it's ready for your personal touches.......make it yours today!!
| 3 days ago | Listing updated with changes from the MLS® | |
| 3 days ago | Listing first seen on site |

The real estate listing information is provided by Bright MLS is for the consumer's personal, non-commercial use and may not be used for any purpose other than to identify prospective properties consumer may be interested in purchasing. Any information relating to real estate for sale or lease referenced on this web site comes from the Internet Data Exchange (IDX) program of the Bright MLS. This web site references real estate listing(s) held by a brokerage firm other than the broker and/or agent who owns this web site. The accuracy of all information is deemed reliable but not guaranteed and should be personally verified through personal inspection by and/or with the appropriate professionals. Properties in listings may have been sold or may no longer be available. The data contained herein is copyrighted by Bright MLS and is protected by all applicable copyright laws. Any unauthorized collection or dissemination of this information is in violation of copyright laws and is strictly prohibited. Copyright © 2020 Bright MLS. All rights reserved.
Did you know? You can invite friends and family to your search. They can join your search, rate and discuss listings with you.