


6614 SPRINGFORD TERRACEHARRISBURG, PA 17111
Due to the health concerns created by Coronavirus we are offering personal 1-1 online video walkthough tours where possible.
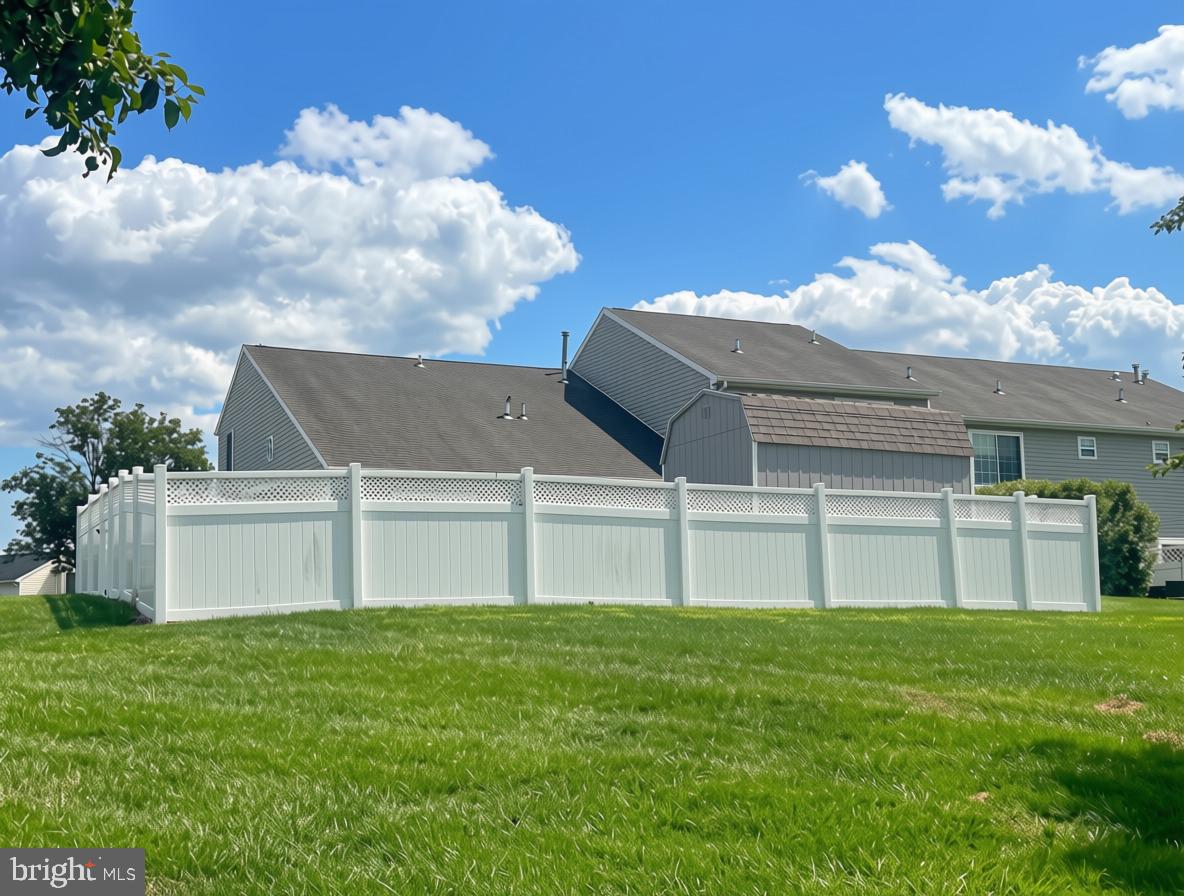
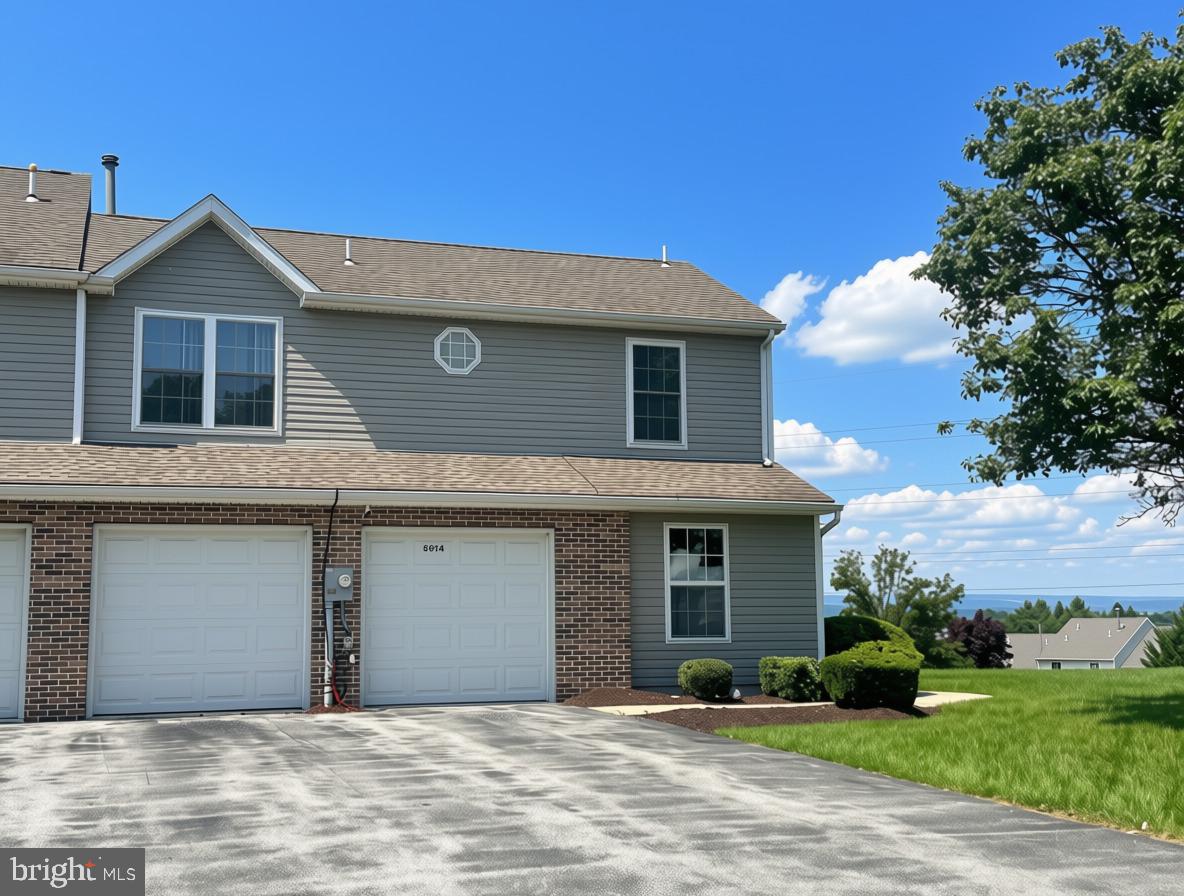
A first-floor primary suite, spacious end-unit design, and heated two-car garage create a rare combination of comfort, flexibility, and everyday convenience in this 2,202-square-foot townhome. Whether you are purchasing your first home, moving up for more space, or simplifying without sacrificing the features you value, this 3-bedroom, 2.5-bath property adapts beautifully to every stage of life. The end-unit setting provides additional privacy, while the deck offers an inviting place for morning coffee, outdoor dining, or relaxing at the end of the day. A storage shed keeps seasonal items, tools, and outdoor equipment organized, and the two-car heated garage features insulated doors for added comfort and practicality throughout the year. Inside, the kitchen is designed for easy daily living with a pantry, luxury vinyl tile flooring, and a comfortable dining area for casual meals or gatherings with family and friends. Smart-home features add modern convenience, helping simplify routines and keep you connected. The main-level primary suite makes single-floor living possible and features a vaulted ceiling, blackout curtains, luxury vinyl tile flooring, and a private full bath. Upstairs, two generously sized bedrooms each include a walk-in closet, providing valuable storage for family members, guests, or a home office. A versatile loft with luxury vinyl tile flooring offers even more room for a reading area, workspace, playroom, or second living space. Beyond the home, residents enjoy access to three community pools, a gym, and walking trails surrounded by tree-lined streets. Everyday shopping, grocery stores, and casual dining are nearby in Paxtonia and Colonial Park, while convenient access to I-81, I-83, and US-22 makes commuting throughout the Harrisburg area easier. With flexible living spaces, a first-floor primary suite, extensive storage, and amenities that enhance daily life, this Springford Terrace townhome offers a lifestyle that is difficult to duplicate. Schedule your private showing before this exceptional end-unit opportunity is gone. A joy to own.
| 4 days ago | Listing first seen on site | |
| 4 days ago | Listing updated with changes from the MLS® |

The real estate listing information is provided by Bright MLS is for the consumer's personal, non-commercial use and may not be used for any purpose other than to identify prospective properties consumer may be interested in purchasing. Any information relating to real estate for sale or lease referenced on this web site comes from the Internet Data Exchange (IDX) program of the Bright MLS. This web site references real estate listing(s) held by a brokerage firm other than the broker and/or agent who owns this web site. The accuracy of all information is deemed reliable but not guaranteed and should be personally verified through personal inspection by and/or with the appropriate professionals. Properties in listings may have been sold or may no longer be available. The data contained herein is copyrighted by Bright MLS and is protected by all applicable copyright laws. Any unauthorized collection or dissemination of this information is in violation of copyright laws and is strictly prohibited. Copyright © 2020 Bright MLS. All rights reserved.