


2334 PENN STREETHARRISBURG, PA 17110
Due to the health concerns created by Coronavirus we are offering personal 1-1 online video walkthough tours where possible.
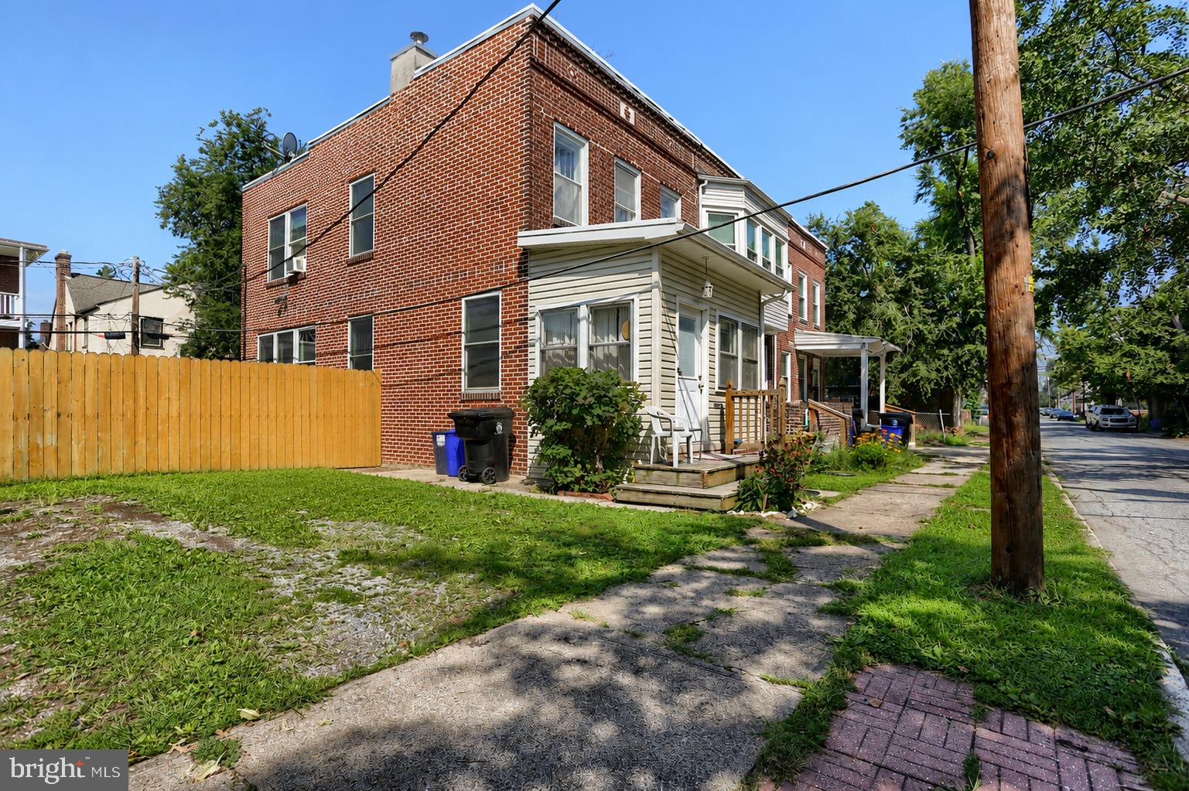
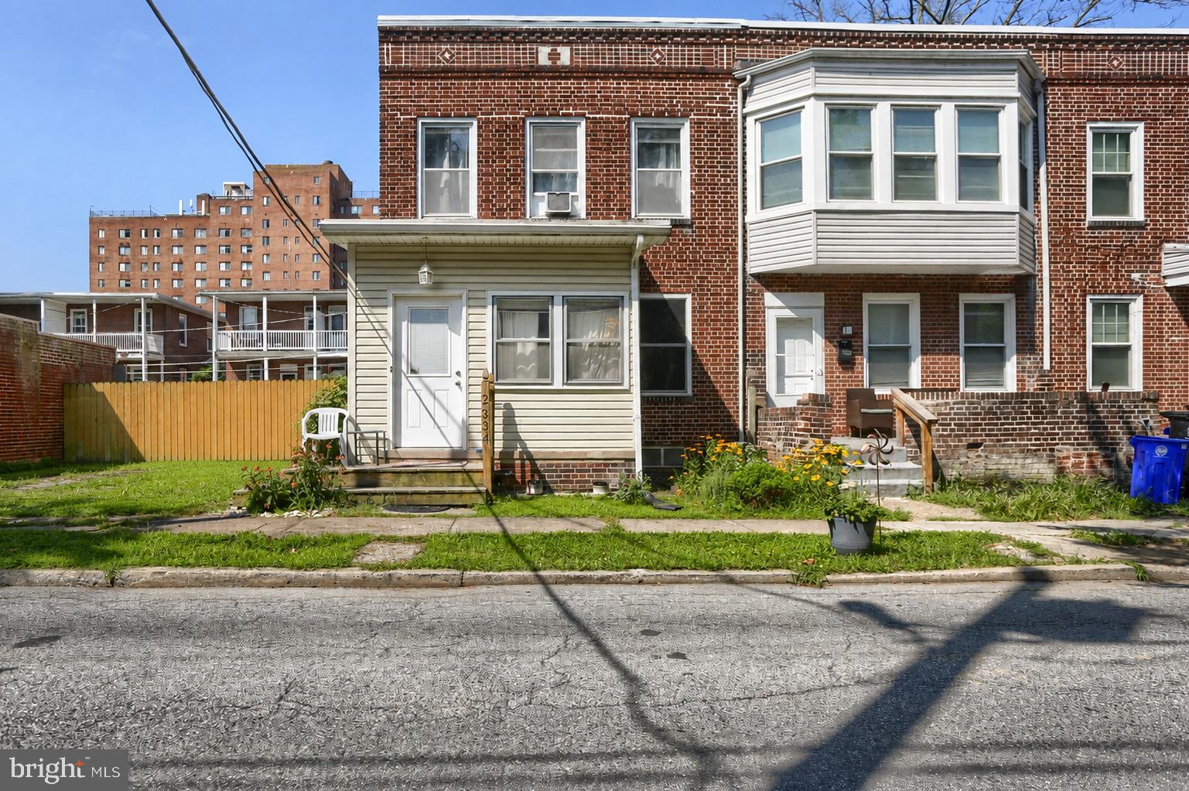
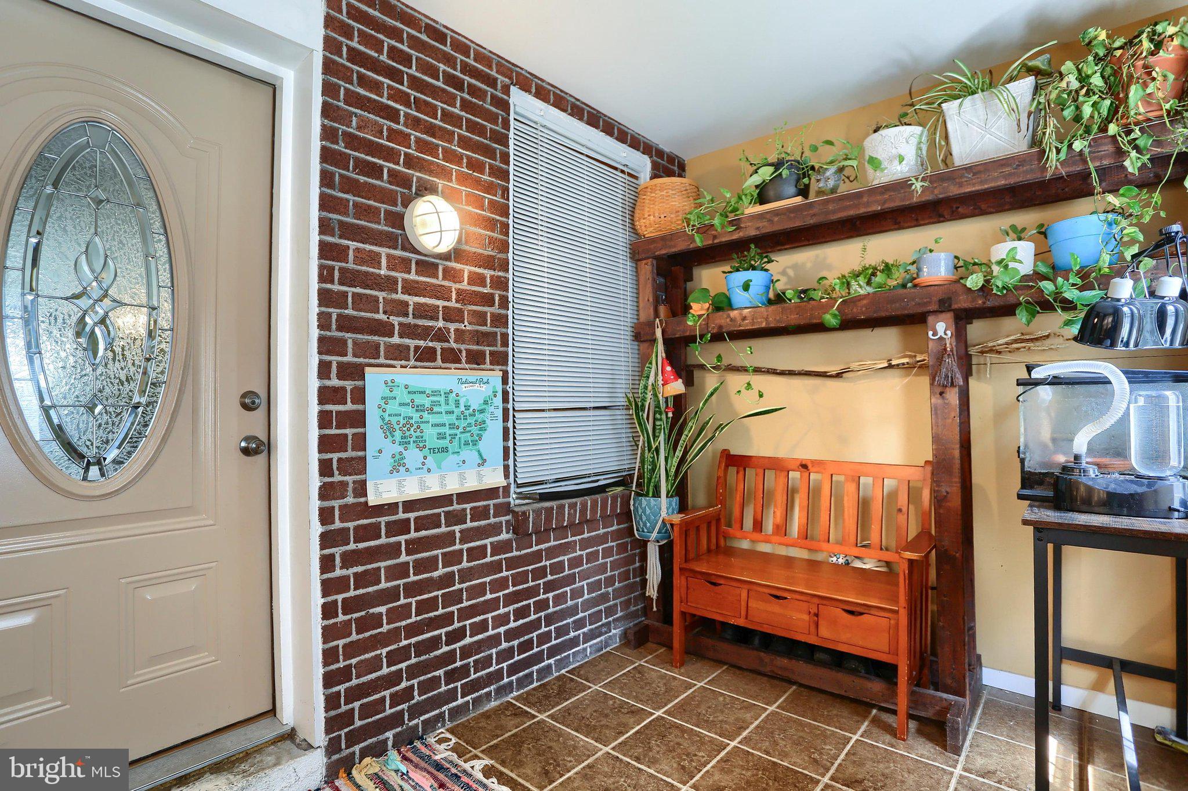
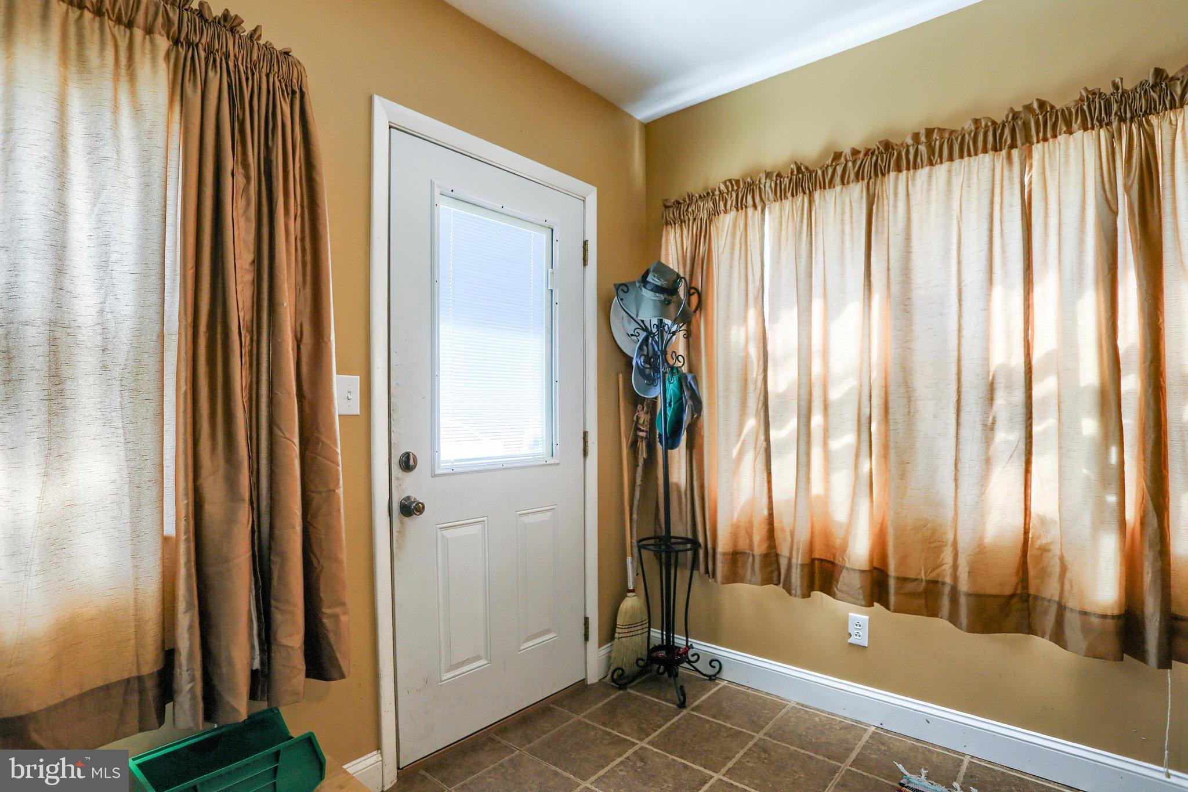
A rare find in the city! This 3-bedroom, 1.5-bath end-unit sits on a spacious double lot and offers something you don’t often find in city living: two off-street parking spaces and a large fenced-in backyard with plenty of room to enjoy the outdoors. Inside, the first floor features an inviting open floor plan accented by warm earth tones and a brick fireplace creating a comfortable and welcoming atmosphere. And not one, but two mudrooms, one at the front entrance and another at the rear adding additional everyday functionality. Upstairs, you’ll find three bedrooms and a full bath. The basement offers plenty of storage and potential to be finished for additional living space. For added peace of mind, the seller is also offering a home warranty to the future homeowner. With its end-unit location, oversized lot, fenced yard, and off-street parking, this home offers a combination of space and convenience that can be hard to find in the city. Schedule your showing and see all the possibilities this property has to offer!
| 13 hours ago | Status changed to Active | |
| 13 hours ago | Listing updated with changes from the MLS® | |
| yesterday | Listing first seen on site |

The real estate listing information is provided by Bright MLS is for the consumer's personal, non-commercial use and may not be used for any purpose other than to identify prospective properties consumer may be interested in purchasing. Any information relating to real estate for sale or lease referenced on this web site comes from the Internet Data Exchange (IDX) program of the Bright MLS. This web site references real estate listing(s) held by a brokerage firm other than the broker and/or agent who owns this web site. The accuracy of all information is deemed reliable but not guaranteed and should be personally verified through personal inspection by and/or with the appropriate professionals. Properties in listings may have been sold or may no longer be available. The data contained herein is copyrighted by Bright MLS and is protected by all applicable copyright laws. Any unauthorized collection or dissemination of this information is in violation of copyright laws and is strictly prohibited. Copyright © 2020 Bright MLS. All rights reserved.