


Lot 51, 5109 GALLO WAYHARRISBURG, PA 17112
Due to the health concerns created by Coronavirus we are offering personal 1-1 online video walkthough tours where possible.
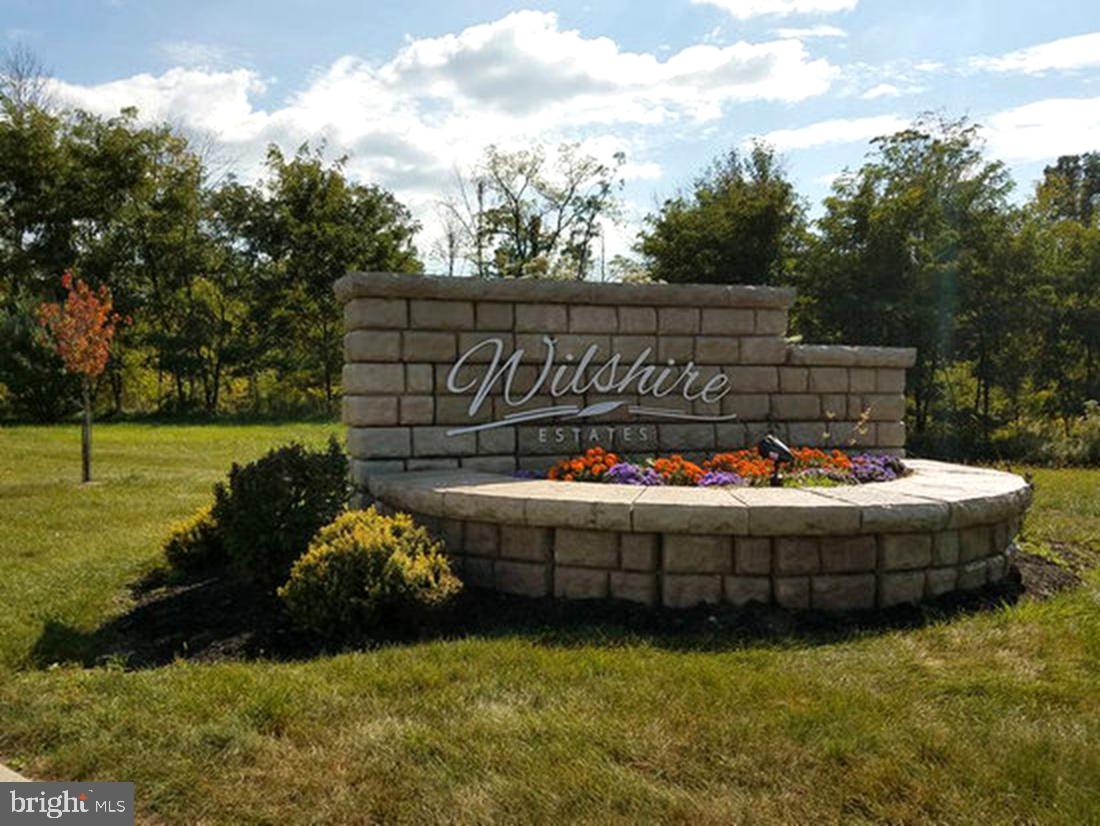
Custom Martha’s Vineyard C being built on nearly a ½-acre homesite backing to wooded open space in Wilshire Estates. Located within the Central Dauphin School District, this beautiful home will feature 5 bedrooms including 2 spacious owner suites (one on each level) and 3.5 baths with a walkout lower level ready to finish for additional living space plus an oversized 3-car side entry garage. A luxury kitchen at the heart of the home includes 42" soft close cabinetry with dove tail construction, beautiful quartz countertops, backsplash, stainless steel appliances with a built in microwave and wall oven, gas cooktop and vented range hood plus an oversized island with seating open to the the great room. Additional features include 9' ceilings on every level, 3 zoned HVAC and a spacious walk-out basement with full bath and wet bar rough ins, ready for future finishing. Built by award winning McNaughton Homes, this property will exceed today’s energy codes, offering both efficiency and comfort. Conveniently located near shopping, dining, parks, and everyday necessities, this home combines quality craftsmanship with a prime location. Inquire today to learn more about how you can secure your homesite, select a floorplan to meet your needs and build in this amazing community, before it's sold out! Hurry, only 4 opportunities remain!!
| 16 hours ago | Listing updated with changes from the MLS® | |
| 16 hours ago | Listing first seen on site |

The real estate listing information is provided by Bright MLS is for the consumer's personal, non-commercial use and may not be used for any purpose other than to identify prospective properties consumer may be interested in purchasing. Any information relating to real estate for sale or lease referenced on this web site comes from the Internet Data Exchange (IDX) program of the Bright MLS. This web site references real estate listing(s) held by a brokerage firm other than the broker and/or agent who owns this web site. The accuracy of all information is deemed reliable but not guaranteed and should be personally verified through personal inspection by and/or with the appropriate professionals. Properties in listings may have been sold or may no longer be available. The data contained herein is copyrighted by Bright MLS and is protected by all applicable copyright laws. Any unauthorized collection or dissemination of this information is in violation of copyright laws and is strictly prohibited. Copyright © 2020 Bright MLS. All rights reserved.
Did you know? You can invite friends and family to your search. They can join your search, rate and discuss listings with you.