


618 SENECA STREETHARRISBURG, PA 17110
Due to the health concerns created by Coronavirus we are offering personal 1-1 online video walkthough tours where possible.
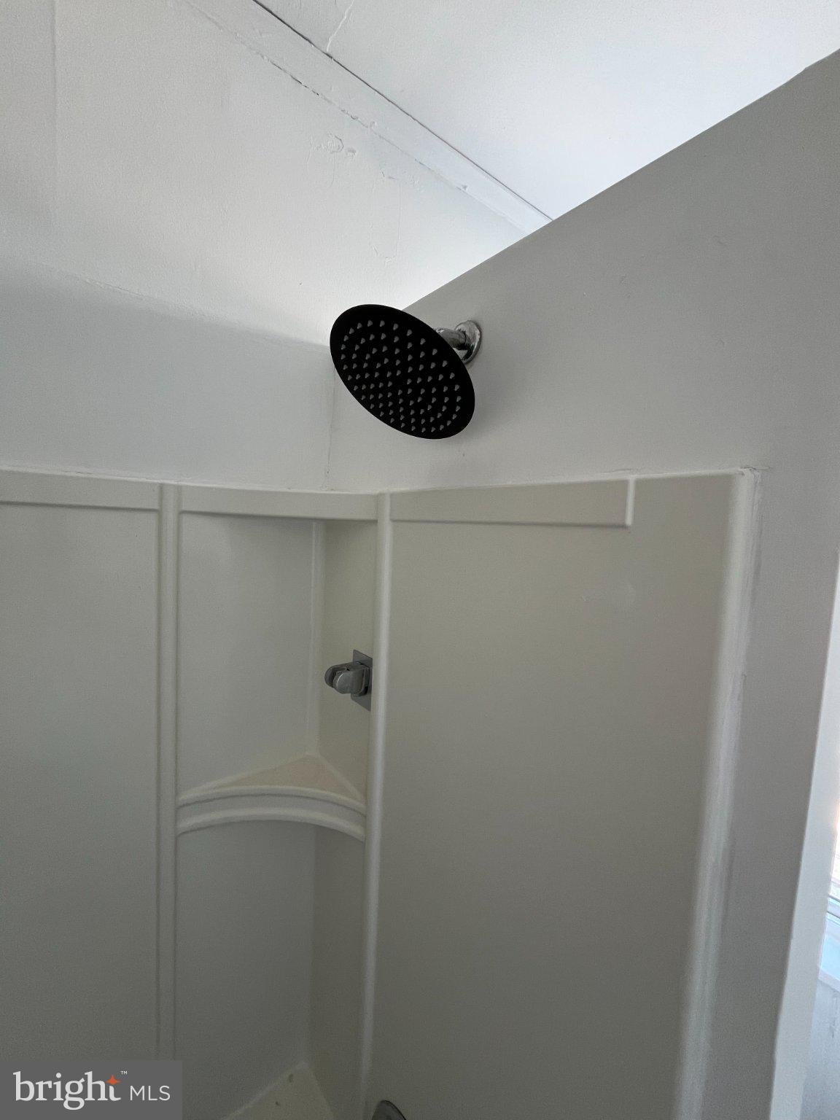
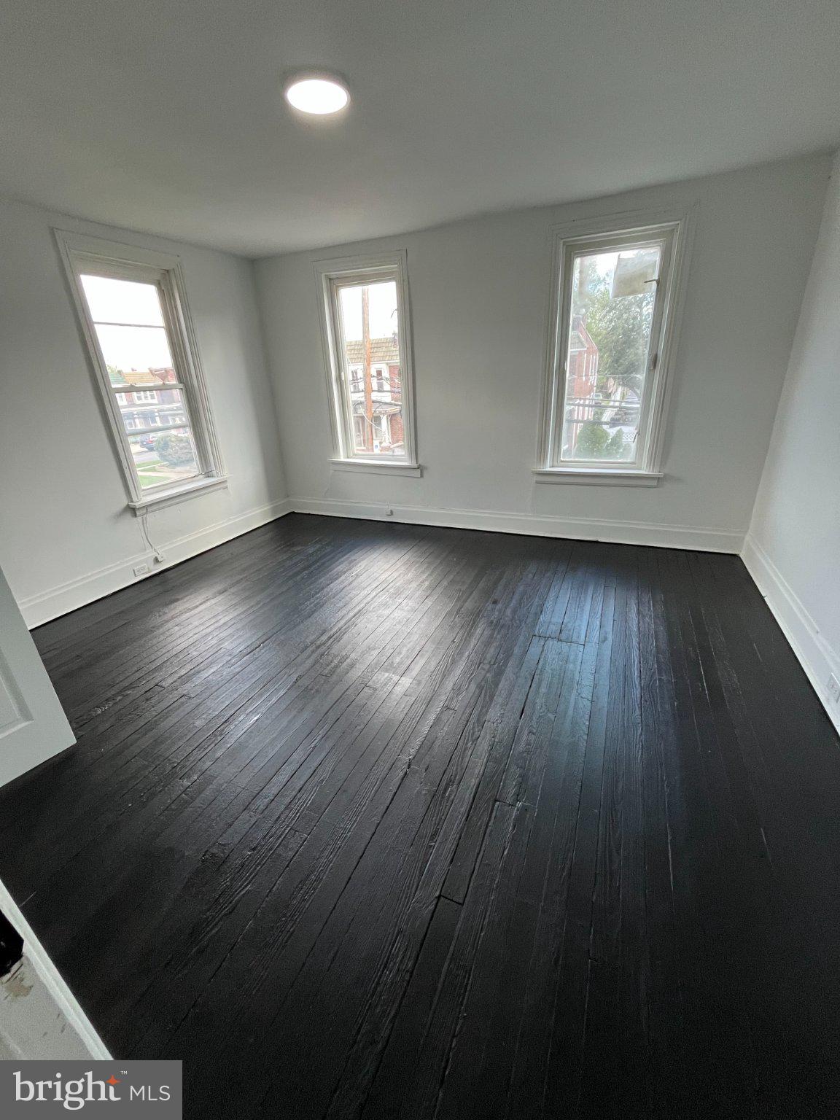
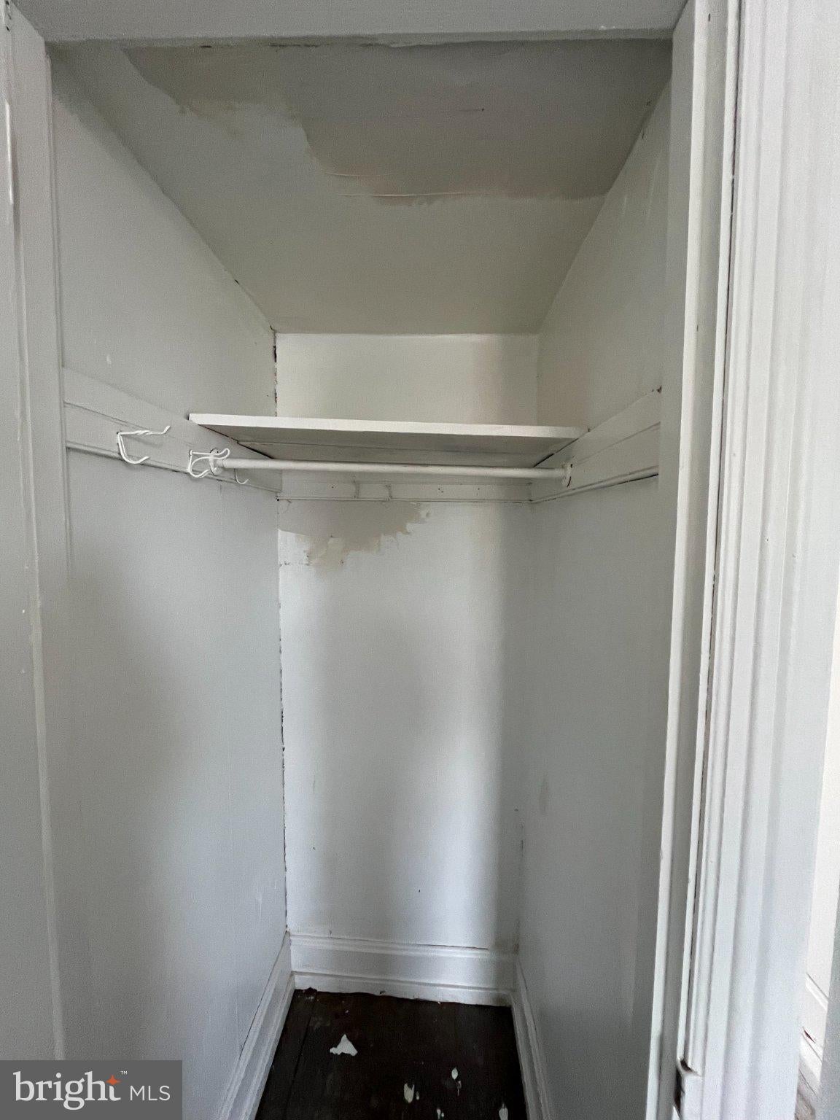
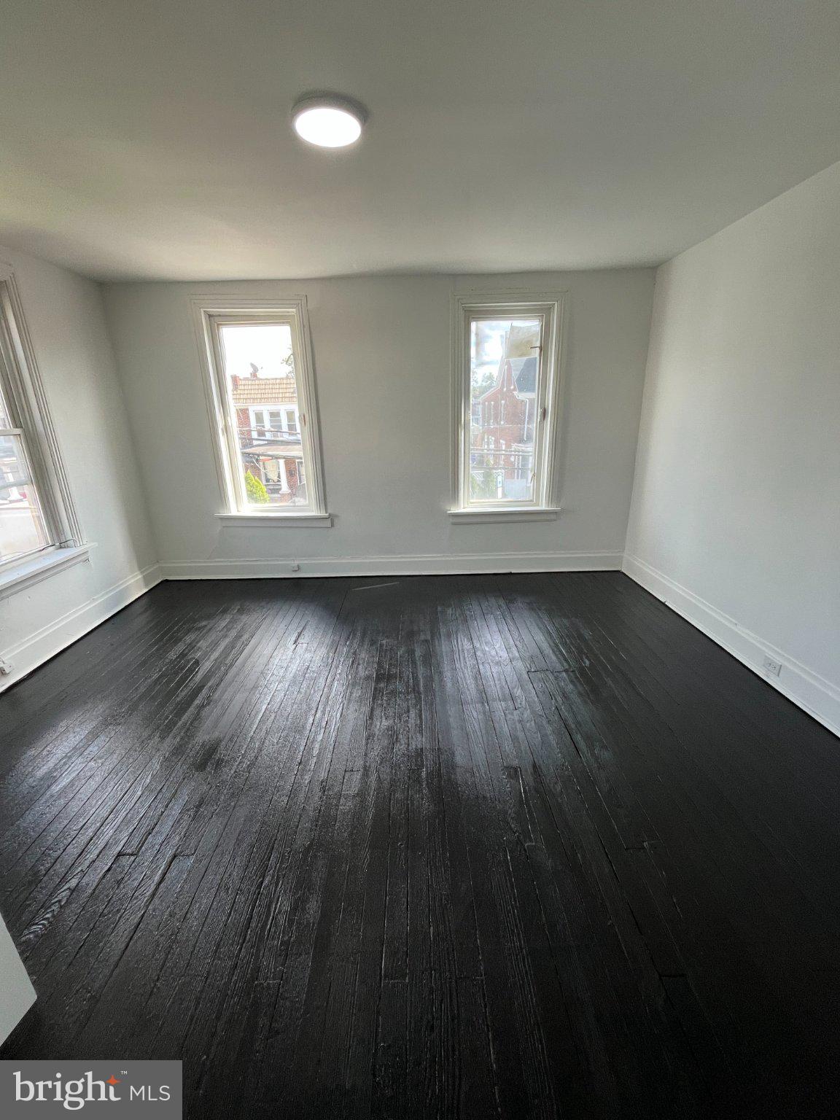
Investment Opportunity: 618 Seneca St, Harrisburg, PA 17110 Spacious cash-flow opportunity in Uptown Harrisburg. This 5-bedroom, 1.5–2 bathroom single-family home offers approximately 1,972 sq ft of living space — significantly larger than typical row homes in the area and well-suited for strong rental demand from larger households or shared living. Key Features: 5 bedrooms / 1.5–2 bathrooms 1,972 sq ft Uptown location with convenient access to downtown Harrisburg, major employment centers, public transit, and everyday amenities Solid footprint that supports competitive rents relative to smaller 3-bedroom properties in the same market Investment Highlights: Uptown remains one of Harrisburg’s more active rental corridors. Larger 4–5 bedroom homes in the 17110 area commonly rent in the $1,600–$1,900+ range depending on condition and finishes (with some comps in the mid-to-upper $1,000s). The extra square footage and bedroom count give this property clear advantages for attracting stable, higher-paying tenants and maximizing cash flow. Whether you plan to hold for long-term income, light-rehab for higher rents, or add it to an existing portfolio, 618 Seneca St delivers the scale and location that investors look for in Harrisburg. Affordable entry relative to the income potential makes it an attractive mid-sized asset with room to grow returns. Strong fundamentals in a proven rental neighborhood — reach out for current status, comps, and showing details.
| 2 days ago | Listing updated with changes from the MLS® | |
| 2 days ago | Listing first seen on site |

The real estate listing information is provided by Bright MLS is for the consumer's personal, non-commercial use and may not be used for any purpose other than to identify prospective properties consumer may be interested in purchasing. Any information relating to real estate for sale or lease referenced on this web site comes from the Internet Data Exchange (IDX) program of the Bright MLS. This web site references real estate listing(s) held by a brokerage firm other than the broker and/or agent who owns this web site. The accuracy of all information is deemed reliable but not guaranteed and should be personally verified through personal inspection by and/or with the appropriate professionals. Properties in listings may have been sold or may no longer be available. The data contained herein is copyrighted by Bright MLS and is protected by all applicable copyright laws. Any unauthorized collection or dissemination of this information is in violation of copyright laws and is strictly prohibited. Copyright © 2020 Bright MLS. All rights reserved.
Did you know? You can invite friends and family to your search. They can join your search, rate and discuss listings with you.