


211 HANSHUE STREETHARRISBURG, PA 17113
Due to the health concerns created by Coronavirus we are offering personal 1-1 online video walkthough tours where possible.
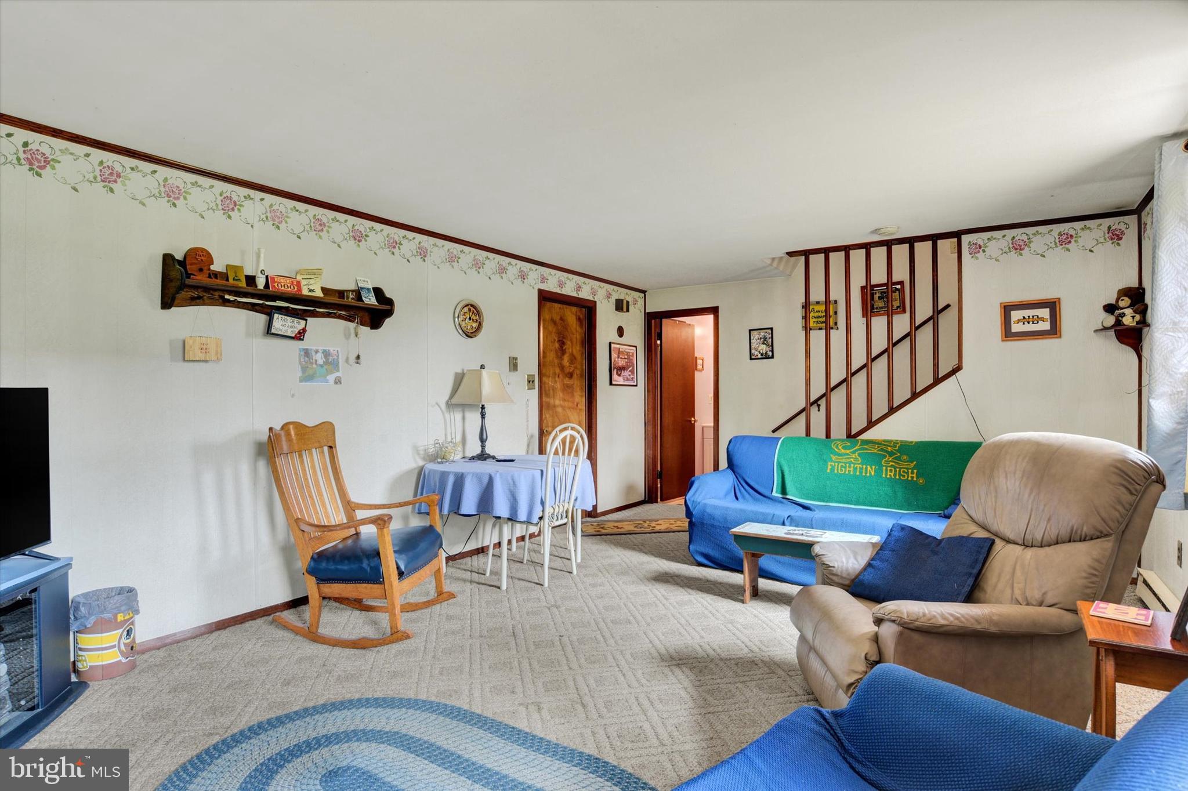
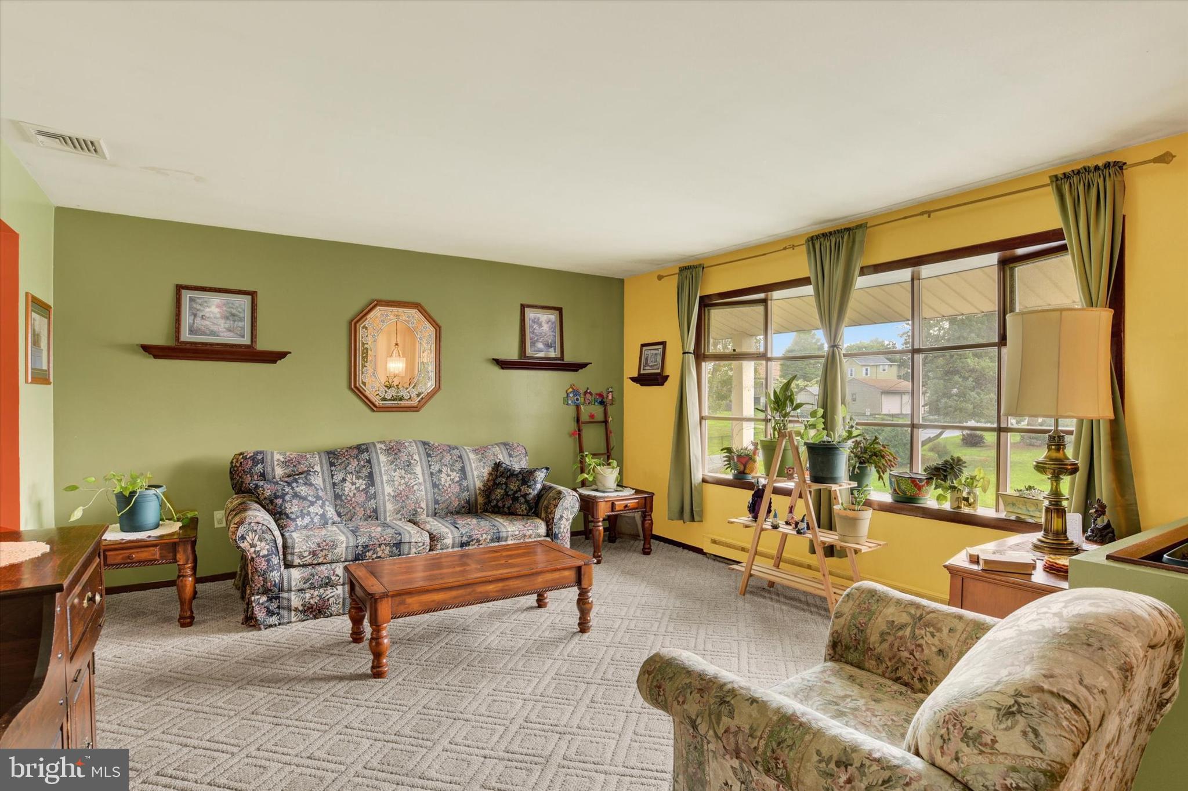
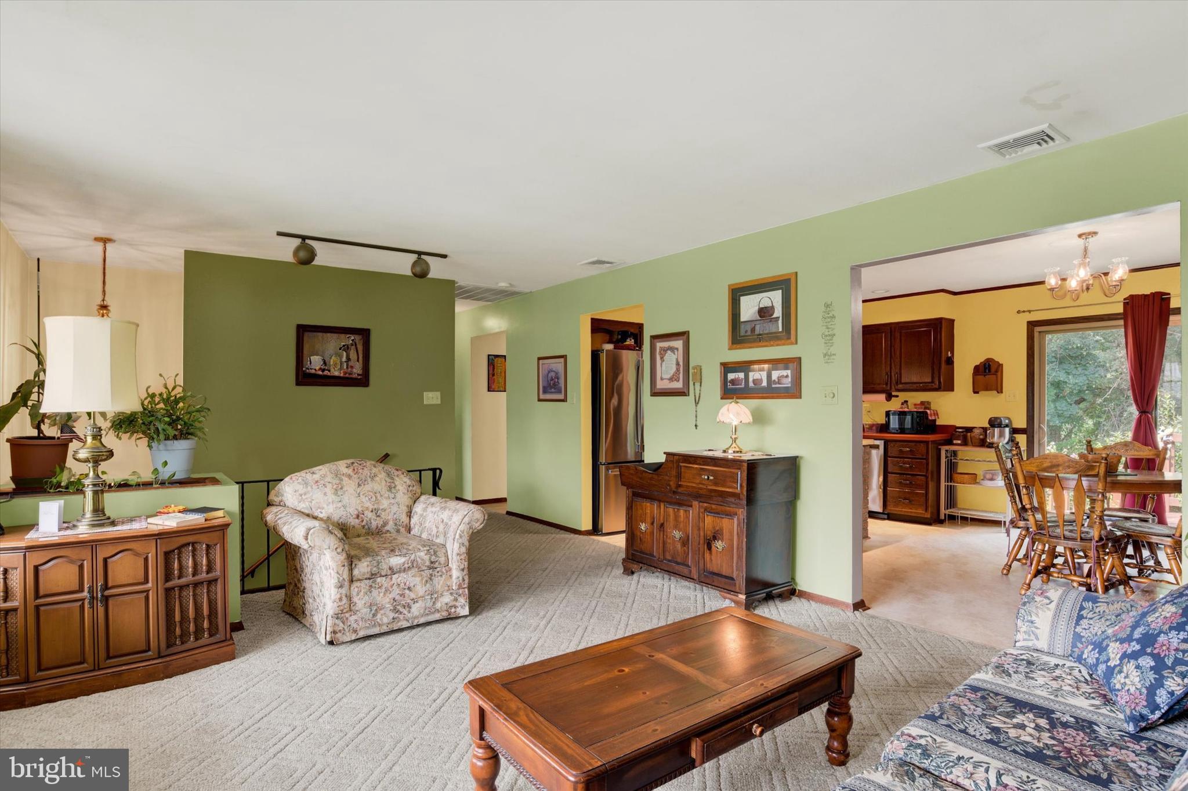
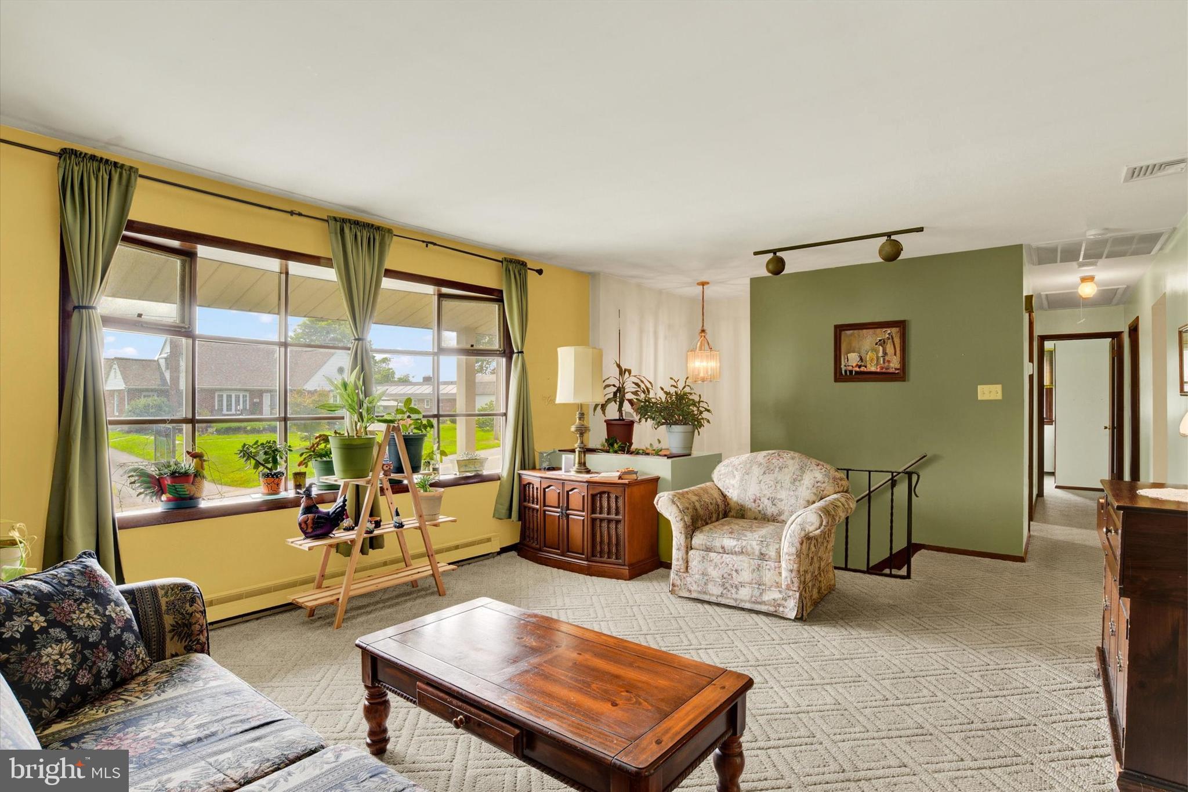
Welcome to this charming bilevel home offering comfortable living space, thoughtful updates, and a convenient Bressler location! Make your way inside and upstairs to the inviting living room featuring carpet, window treatments, and a bay window that opens into the kitchen. Three bedrooms and a full bathroom complete the main level. Downstairs, the spacious family room offers carpet, a brick fireplace, and wood stove—creating a warm and inviting space to relax or entertain. A bonus room and additional full bathroom provide an ideal setup for guests or added flexibility. Spacious storage in the lower level. Step outside to enjoy the two-tiered deck overlooking the cleared backyard with peaceful tree views. One car garage. Newer roof installed in 2022 and newer HVAC installed in 2024. Conveniently located near shopping, dining, entertainment, and everyday amenities. A joy to own!
| 4 hours ago | Listing updated with changes from the MLS® | |
| yesterday | Listing first seen on site |

The real estate listing information is provided by Bright MLS is for the consumer's personal, non-commercial use and may not be used for any purpose other than to identify prospective properties consumer may be interested in purchasing. Any information relating to real estate for sale or lease referenced on this web site comes from the Internet Data Exchange (IDX) program of the Bright MLS. This web site references real estate listing(s) held by a brokerage firm other than the broker and/or agent who owns this web site. The accuracy of all information is deemed reliable but not guaranteed and should be personally verified through personal inspection by and/or with the appropriate professionals. Properties in listings may have been sold or may no longer be available. The data contained herein is copyrighted by Bright MLS and is protected by all applicable copyright laws. Any unauthorized collection or dissemination of this information is in violation of copyright laws and is strictly prohibited. Copyright © 2020 Bright MLS. All rights reserved.
Did you know? You can invite friends and family to your search. They can join your search, rate and discuss listings with you.