


2151 PARKWAY WESTHARRISBURG, PA 17112
Due to the health concerns created by Coronavirus we are offering personal 1-1 online video walkthough tours where possible.
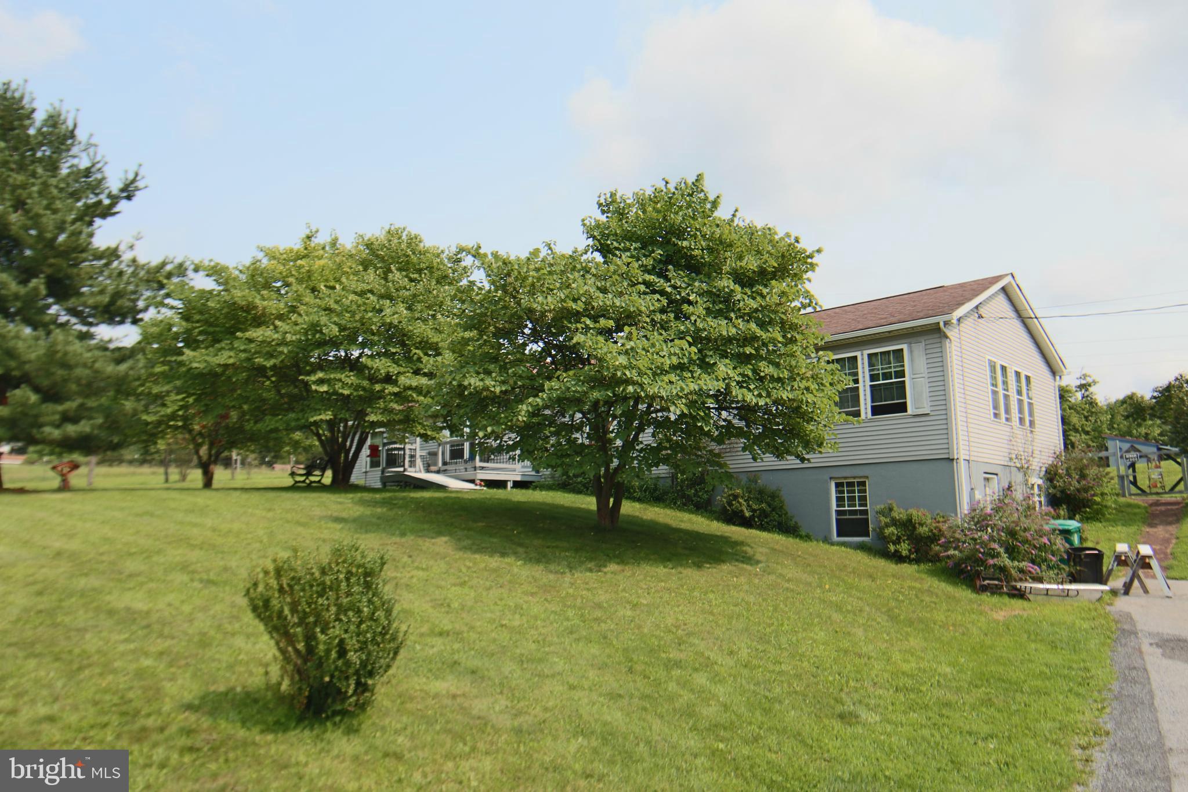
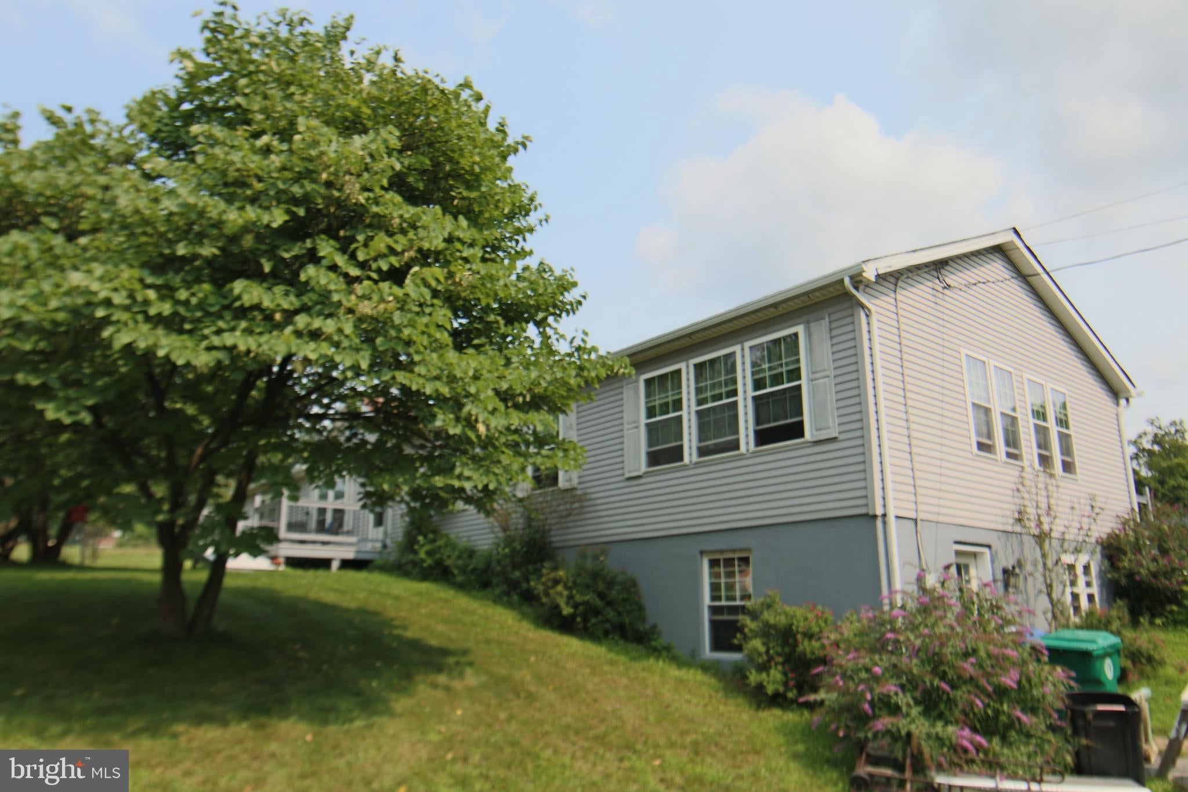
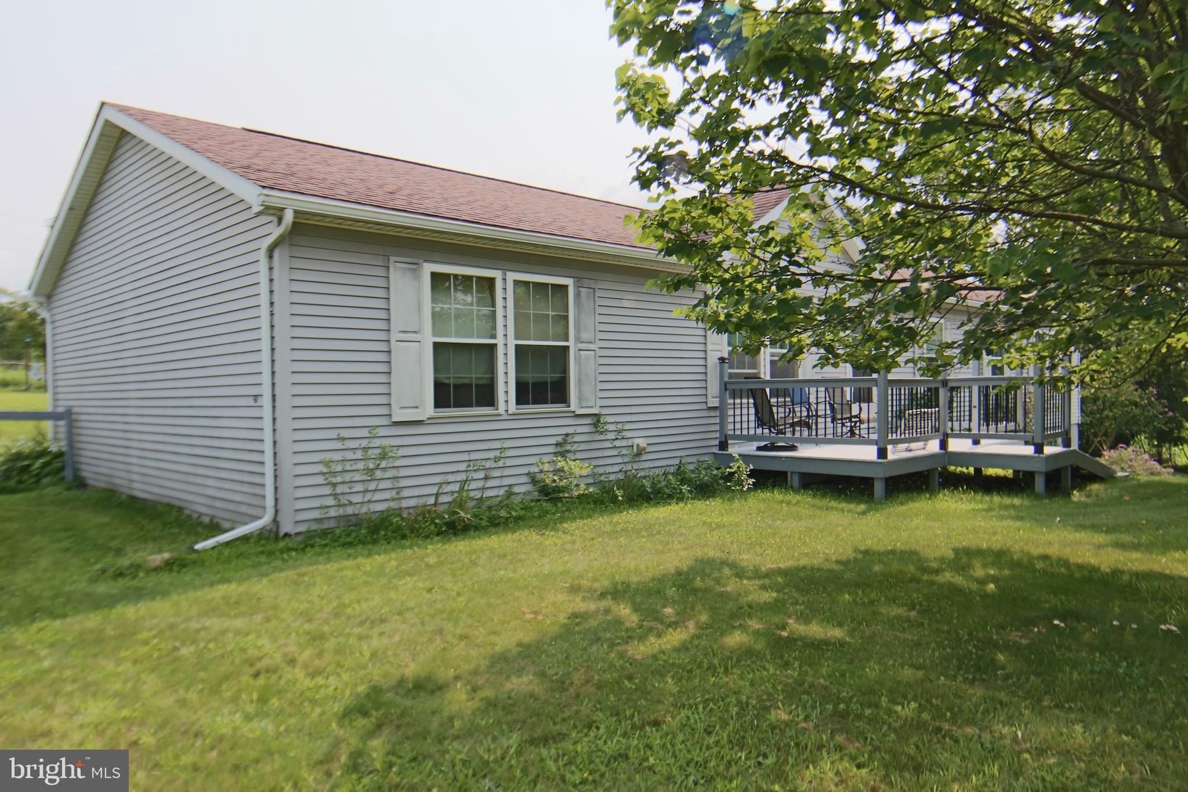
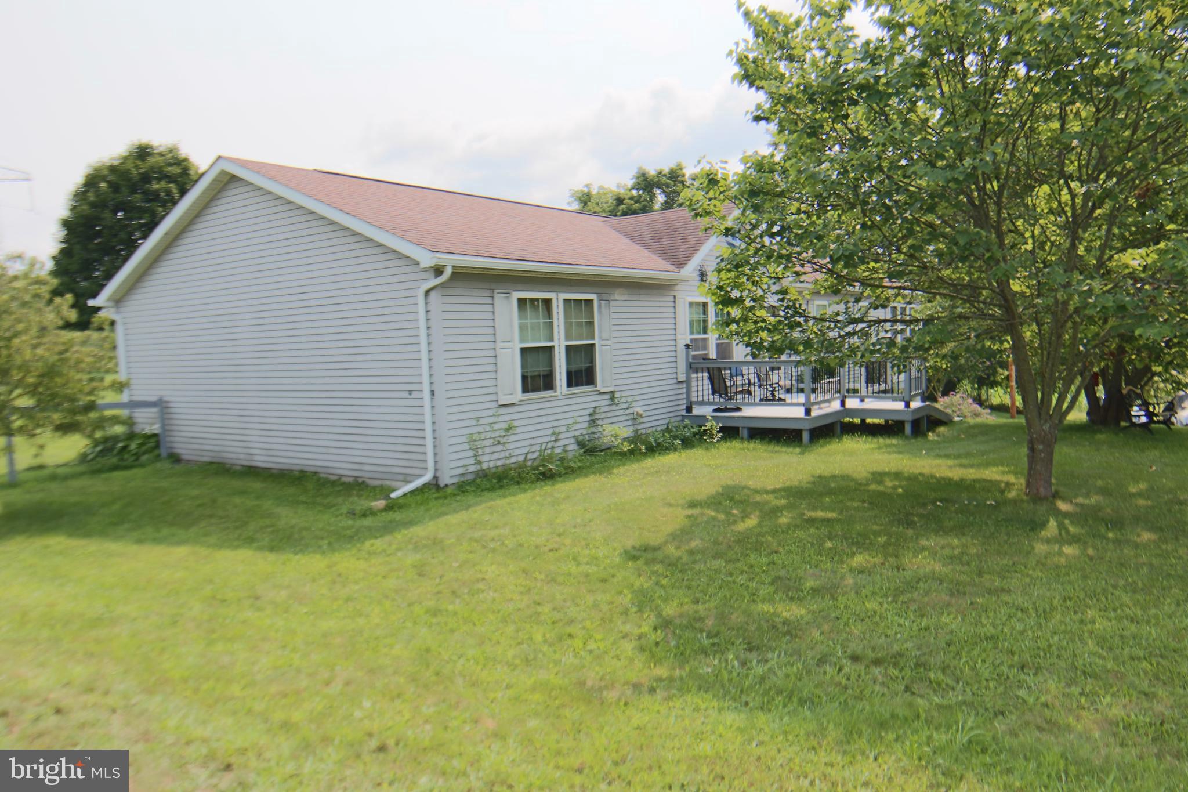
Enjoy country living without commuting. Lower Paxton Township, Parkway West Rancher with 2,128 square feet of living space plus a huge basement with superior walls on a 5-acre lot with a mix of gardens, lawn and pasture that backs up to wooded areas and mountains. Come home to peace and tranquility! Lots of space for animals, horses, gardening and privacy. 2006 modular ranch with primary bedroom, walk-in closet and primary bath with soaking tub and walk-in shower. Kitchen with lots of cabinets, large center island and recessed lights that is open to an adjacent dining area with laminate flooring. Living room with LVP flooring, two additional bedrooms, one which was previously two bedrooms and was combined to serve as a private bedroom with setting area. Second bath was recently remodeled with a large easy to maintain walk-in shower with composite surround. 26 x 14 family room with stone hearth, free standing wood stove, LVP flooring, lots of windows with a southern exposure and sliding glass door to deck and pergola. Fourth bedroom in basement that can also serve as office with a walkout to paved driveway. Lots of parking, and a large rear deck for outdoor enjoyment and fencing for animals. HVAC system replaced in 2025 delivers affordable air conditioning and heating. Elaborate water conditioning system that delivers soft, clean water, architectural shingled roof and first floor laundry. Plenty of room to park equipment and lots of space to roam.
| 5 hours ago | Listing first seen on site | |
| 5 hours ago | Listing updated with changes from the MLS® |

The real estate listing information is provided by Bright MLS is for the consumer's personal, non-commercial use and may not be used for any purpose other than to identify prospective properties consumer may be interested in purchasing. Any information relating to real estate for sale or lease referenced on this web site comes from the Internet Data Exchange (IDX) program of the Bright MLS. This web site references real estate listing(s) held by a brokerage firm other than the broker and/or agent who owns this web site. The accuracy of all information is deemed reliable but not guaranteed and should be personally verified through personal inspection by and/or with the appropriate professionals. Properties in listings may have been sold or may no longer be available. The data contained herein is copyrighted by Bright MLS and is protected by all applicable copyright laws. Any unauthorized collection or dissemination of this information is in violation of copyright laws and is strictly prohibited. Copyright © 2020 Bright MLS. All rights reserved.