


360 N NYES ROADHARRISBURG, PA 17112
Due to the health concerns created by Coronavirus we are offering personal 1-1 online video walkthough tours where possible.
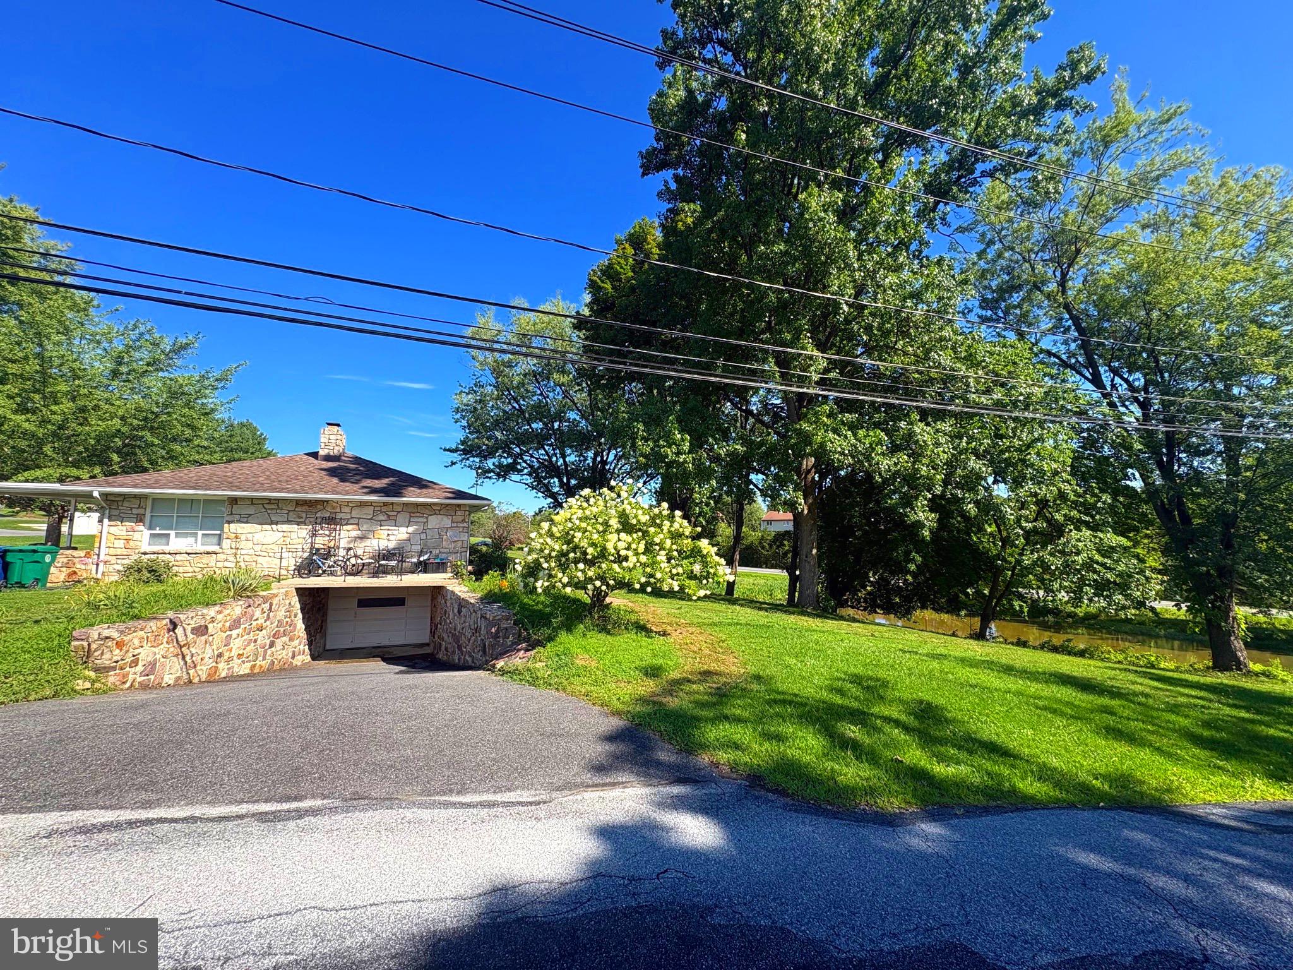
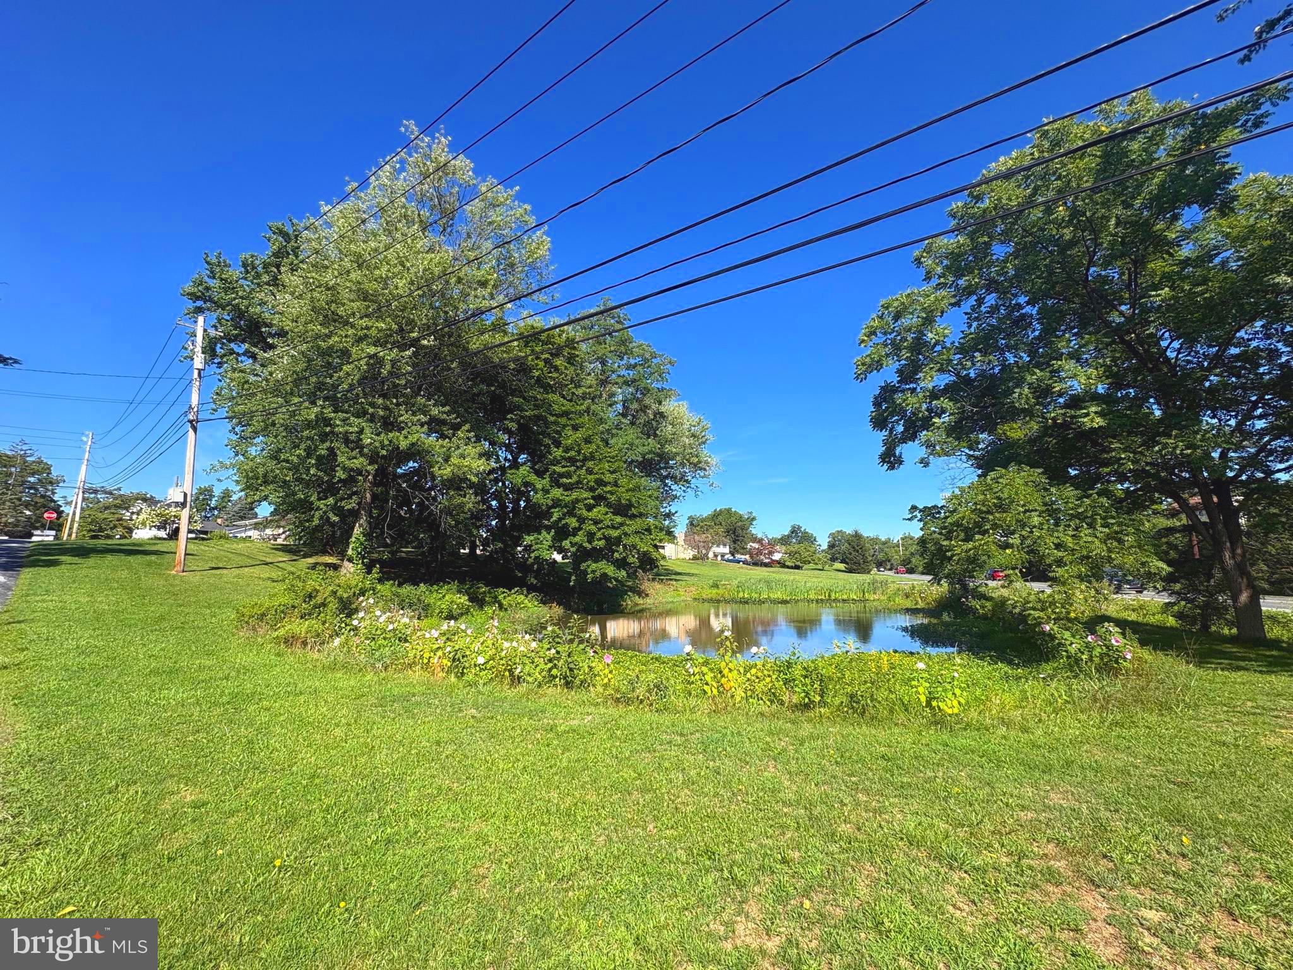
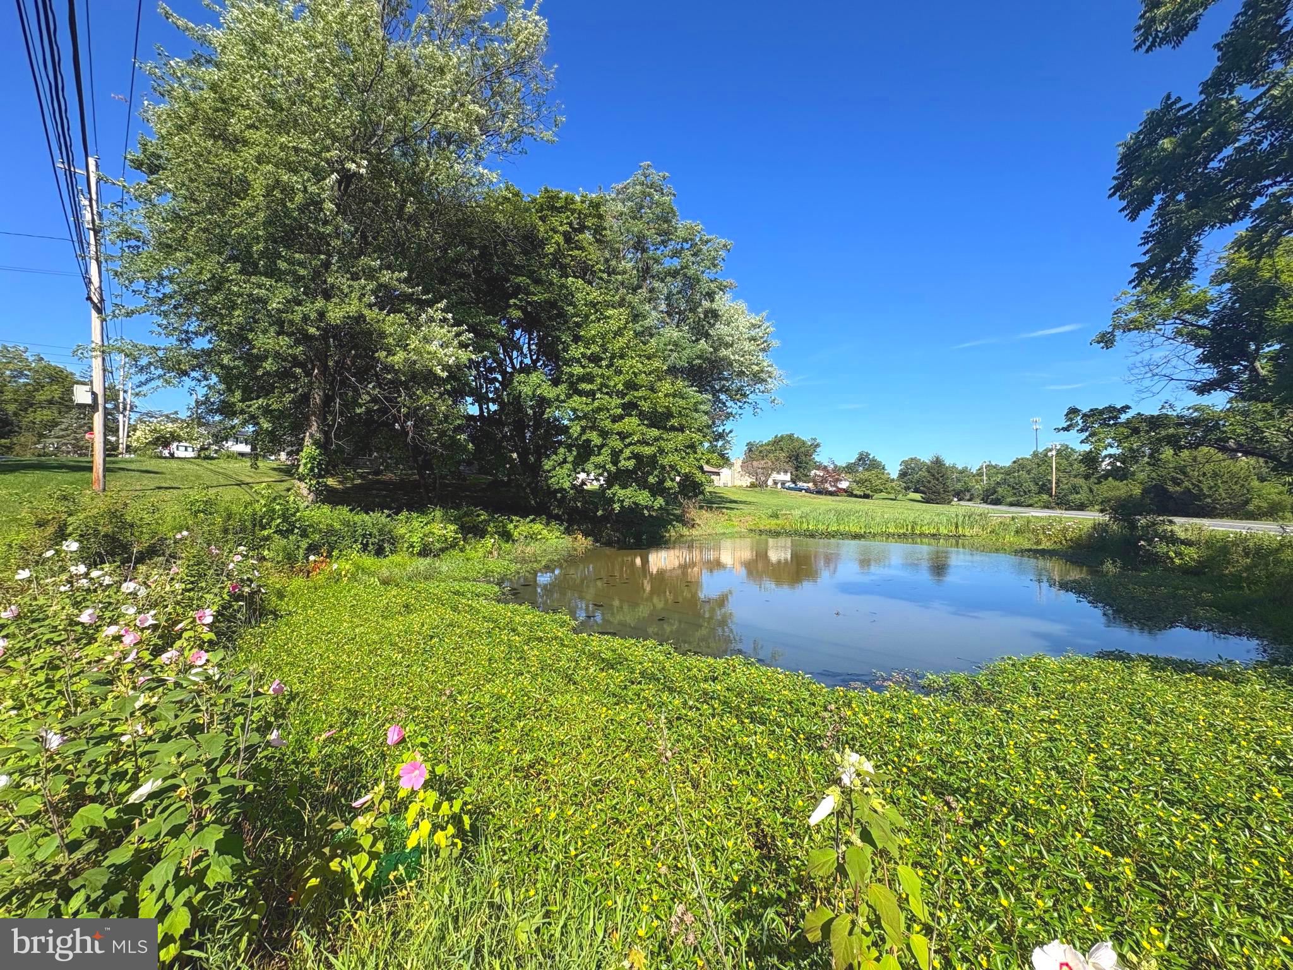
Welcome to peaceful living in the highly sought-after Central Dauphin School District! Nestled on just over 1.5 beautifully landscaped acres, this charming 3-bedroom, 1-bath stone ranch home offers over 1,800 square feet of comfortable living space and a setting that's hard to find. From the moment you arrive, you'll appreciate the timeless stone exterior, mature shade trees, and picturesque surroundings. The property features its own private pond, creating a serene backdrop for relaxing evenings, fishing, or simply enjoying nature from your backyard. Inside, you'll find a spacious layout with generously sized living areas, abundant natural light, and the convenience of single-floor living. Whether you're entertaining guests or enjoying a quiet night at home, this home offers the perfect blend of comfort and character. With an attached garage, expansive yard, and a location that provides both privacy and easy access to schools, shopping, dining, and major commuter routes, this property truly offers the best of both worlds. Don't miss this rare opportunity to own a one-of-a-kind stone ranch with acreage and a private pond in Central Dauphin School District! Schedule your private showing today. Photos will be uploaded 8/11
| 3 days ago | Listing updated with changes from the MLS® | |
| 3 days ago | Listing first seen on site |

The real estate listing information is provided by Bright MLS is for the consumer's personal, non-commercial use and may not be used for any purpose other than to identify prospective properties consumer may be interested in purchasing. Any information relating to real estate for sale or lease referenced on this web site comes from the Internet Data Exchange (IDX) program of the Bright MLS. This web site references real estate listing(s) held by a brokerage firm other than the broker and/or agent who owns this web site. The accuracy of all information is deemed reliable but not guaranteed and should be personally verified through personal inspection by and/or with the appropriate professionals. Properties in listings may have been sold or may no longer be available. The data contained herein is copyrighted by Bright MLS and is protected by all applicable copyright laws. Any unauthorized collection or dissemination of this information is in violation of copyright laws and is strictly prohibited. Copyright © 2020 Bright MLS. All rights reserved.
Did you know? You can invite friends and family to your search. They can join your search, rate and discuss listings with you.