


401 WOOD STREETHARRISBURG, PA 17109
Due to the health concerns created by Coronavirus we are offering personal 1-1 online video walkthough tours where possible.
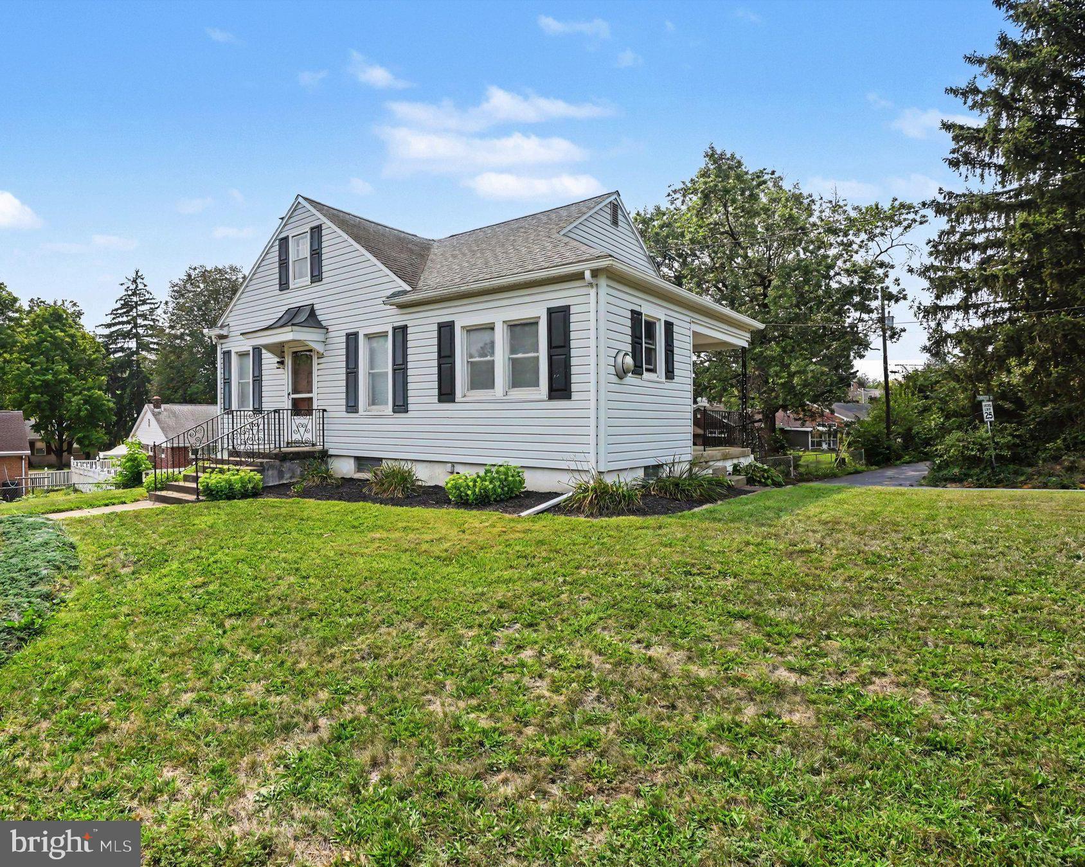
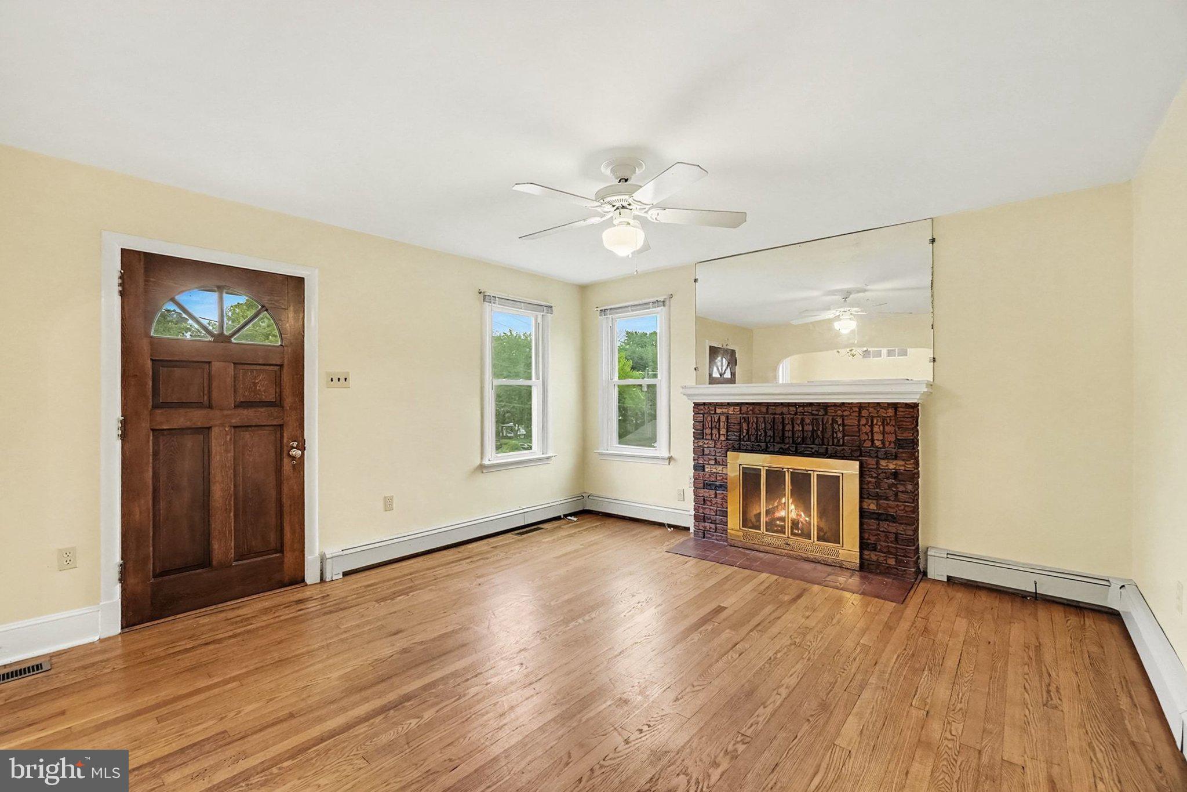
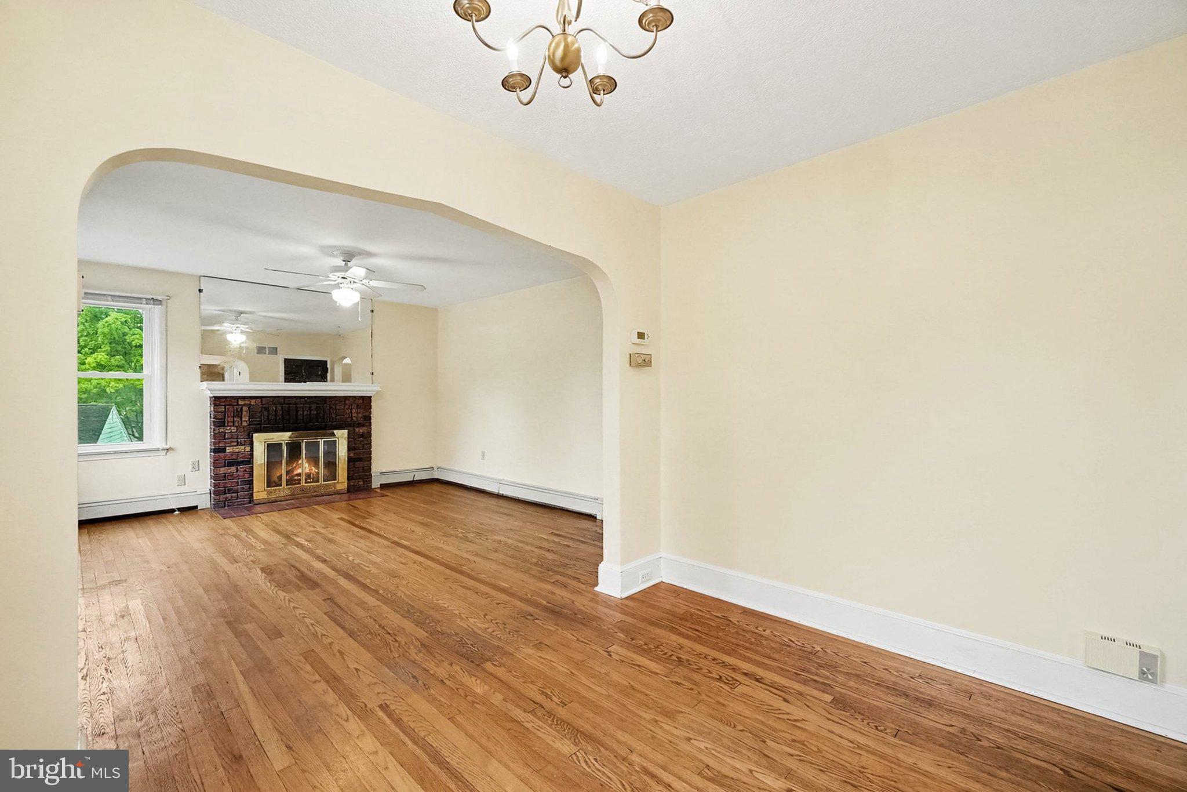
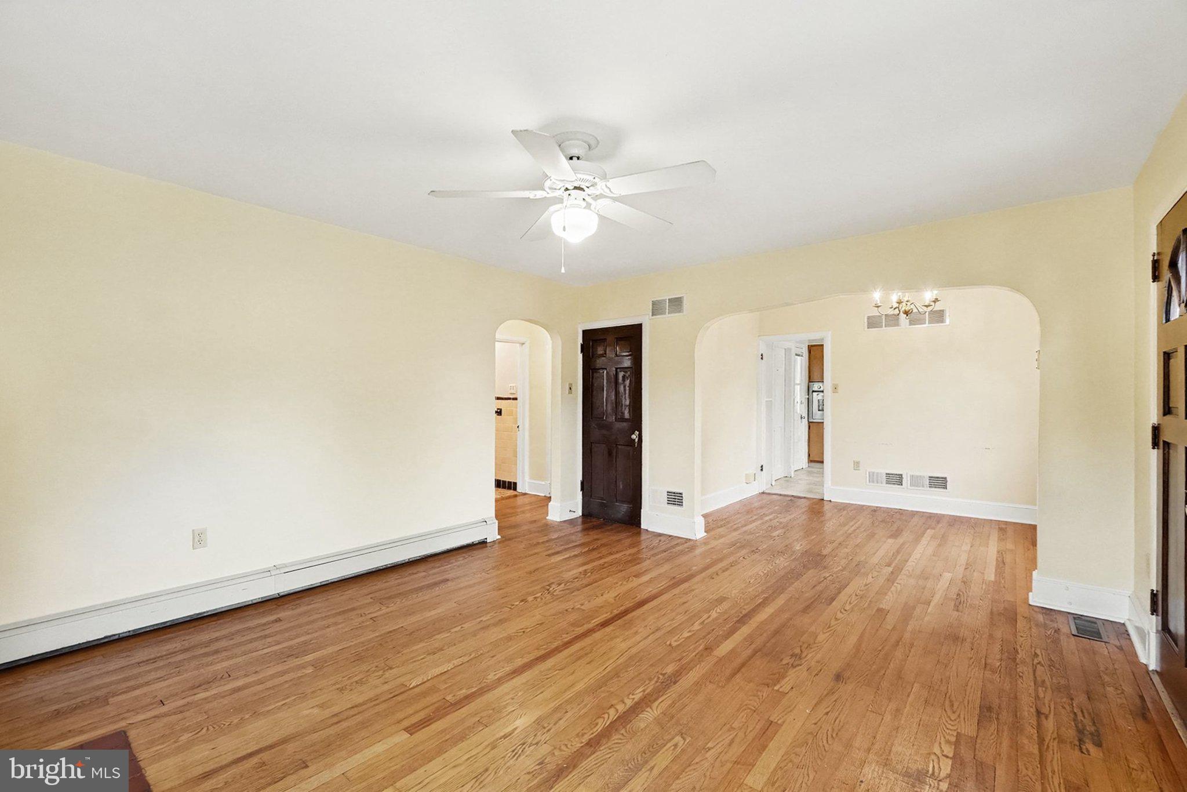
Looking for a professionally maintained home that's cozy, charming, and full of character? Welcome home! From the moment you step inside, you'll appreciate the warmth of the beautiful hardwood floors and the inviting atmosphere throughout. The spacious living room is the perfect place to relax by the classic wood-burning fireplace, creating a cozy setting for cool evenings and gatherings with family and friends. The home features a generously sized kitchen with plenty of workspace, flowing seamlessly into the dining area, making everyday living and entertaining easy. Stay comfortable year-round with the added convenience of central air conditioning. Additional efficiency upgrades include a self-maintaining water heater and additional insulation throughout the entire home that exceeds recommended standards. On the main floor, you'll discover an incredibly spacious primary bedroom offering an abundance of closet space and endless possibilities for a sitting area, home office, or reading nook. The top floor has been beautifully remodeled and converted into a third bedroom complete with a built-in desk, huge walk-in closet and additional storage spaces, providing valuable additional living space and flexibility for family, guests, or work-from-home needs. Outside, the oversized one-car garage is more than just a place to park. It includes a dedicated workshop area and its own full bathroom, making it ideal for hobbyists, DIY enthusiasts, extra storage, or a variety of creative uses. For privacy, this home is situated without close neighbors and with generous on-street parking. With its timeless charm, thoughtful updates, energy-efficient improvements, and inviting spaces both inside and out, this delightful home is ready for you to make it your own!
| yesterday | Listing first seen on site | |
| yesterday | Listing updated with changes from the MLS® |

The real estate listing information is provided by Bright MLS is for the consumer's personal, non-commercial use and may not be used for any purpose other than to identify prospective properties consumer may be interested in purchasing. Any information relating to real estate for sale or lease referenced on this web site comes from the Internet Data Exchange (IDX) program of the Bright MLS. This web site references real estate listing(s) held by a brokerage firm other than the broker and/or agent who owns this web site. The accuracy of all information is deemed reliable but not guaranteed and should be personally verified through personal inspection by and/or with the appropriate professionals. Properties in listings may have been sold or may no longer be available. The data contained herein is copyrighted by Bright MLS and is protected by all applicable copyright laws. Any unauthorized collection or dissemination of this information is in violation of copyright laws and is strictly prohibited. Copyright © 2020 Bright MLS. All rights reserved.