


2312 CHESTNUT STREETHARRISBURG, PA 17104
Due to the health concerns created by Coronavirus we are offering personal 1-1 online video walkthough tours where possible.
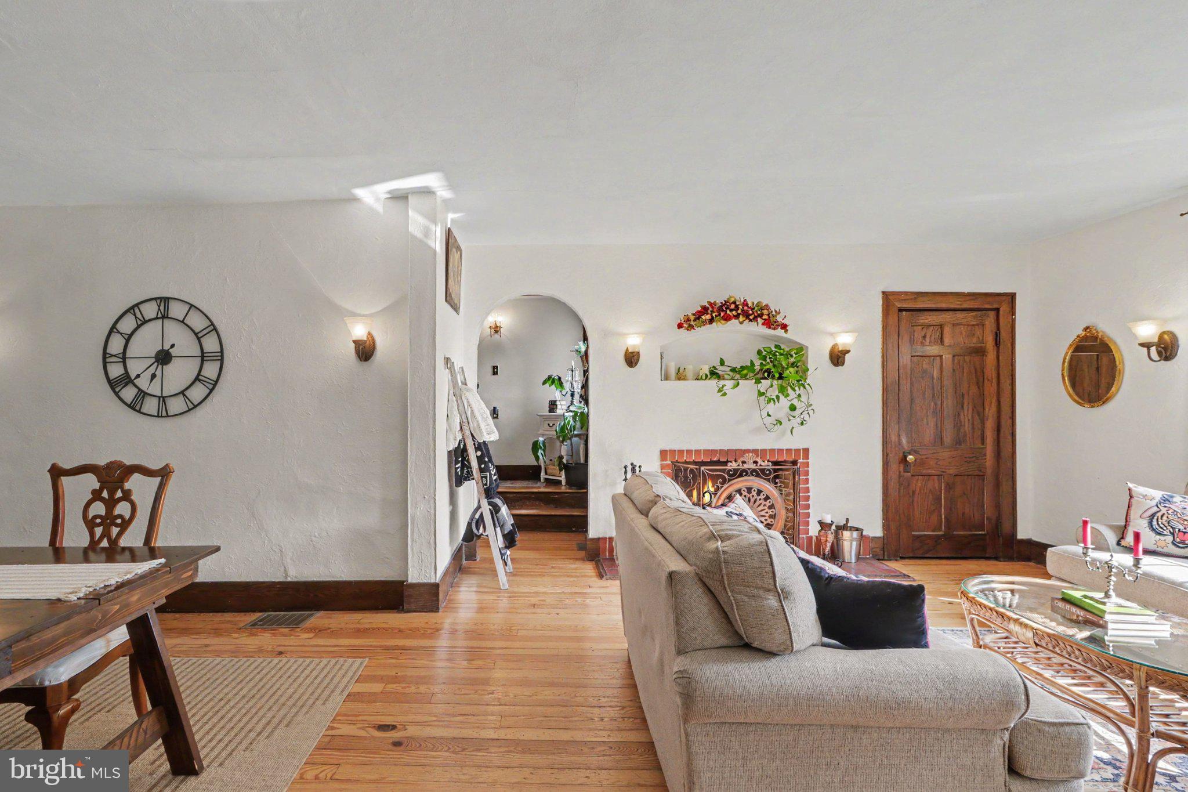
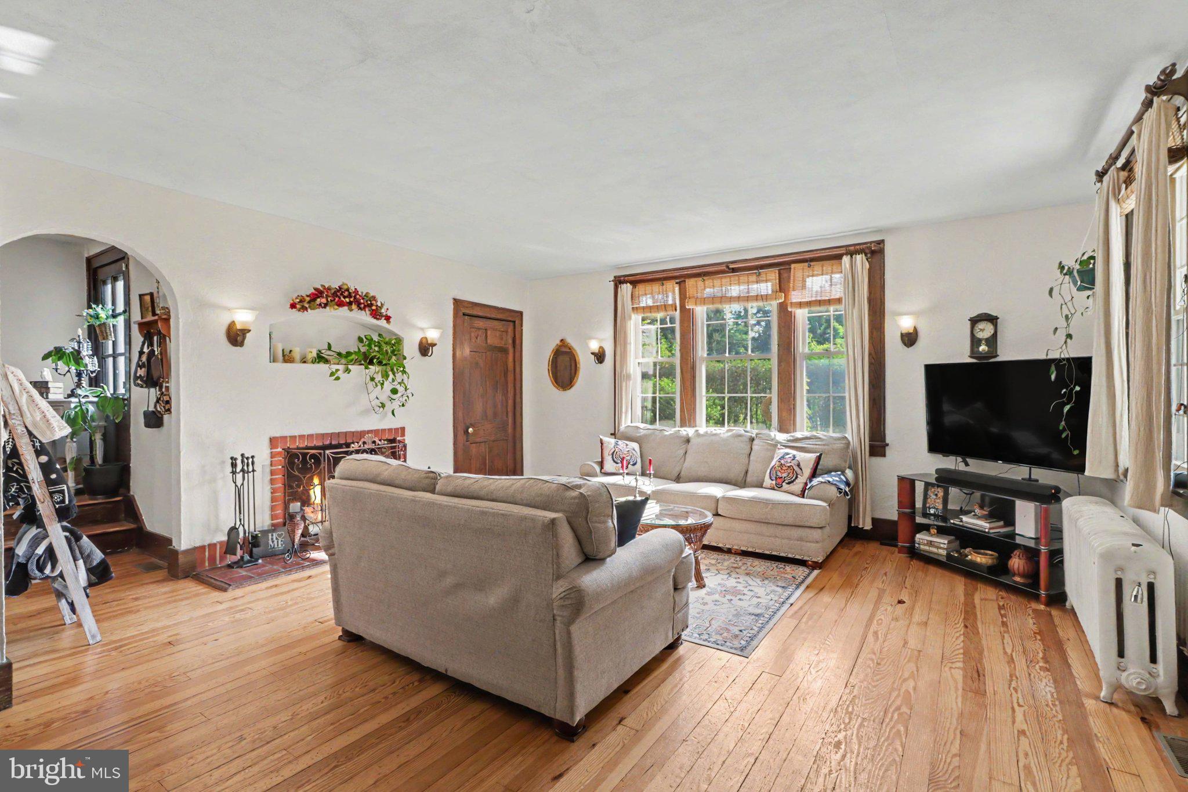
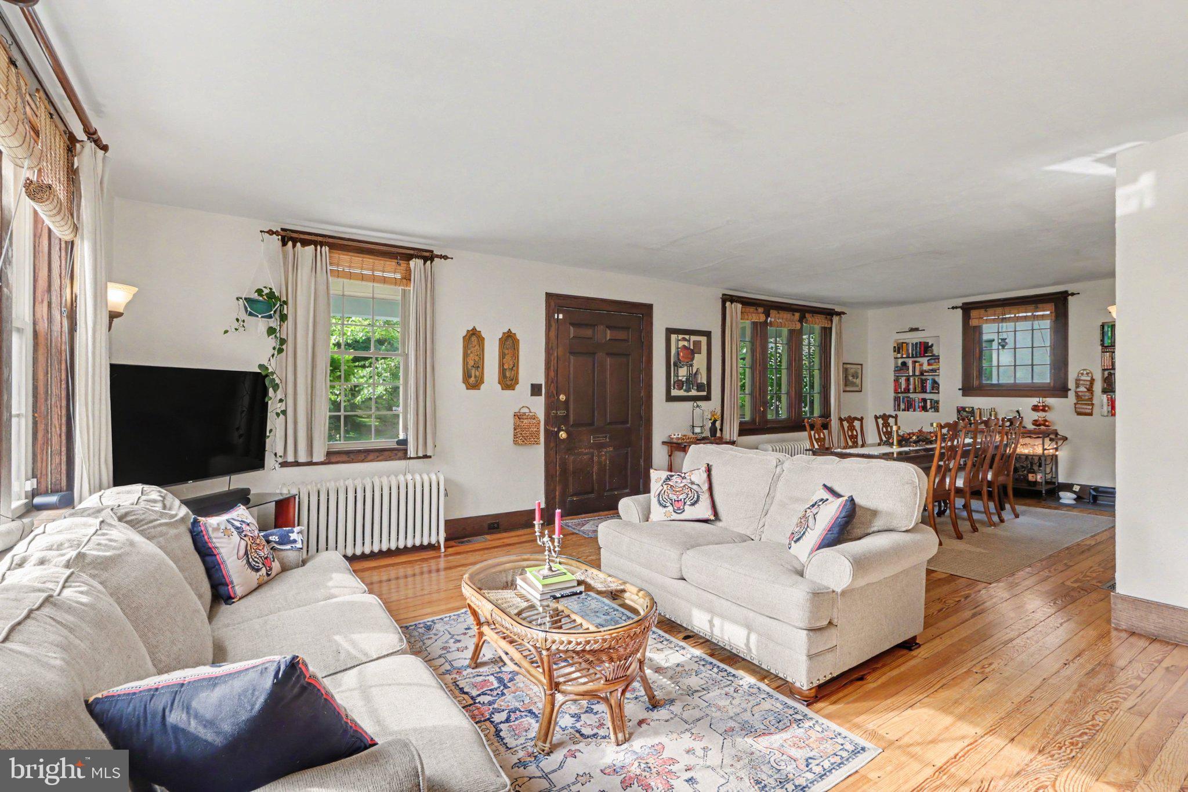
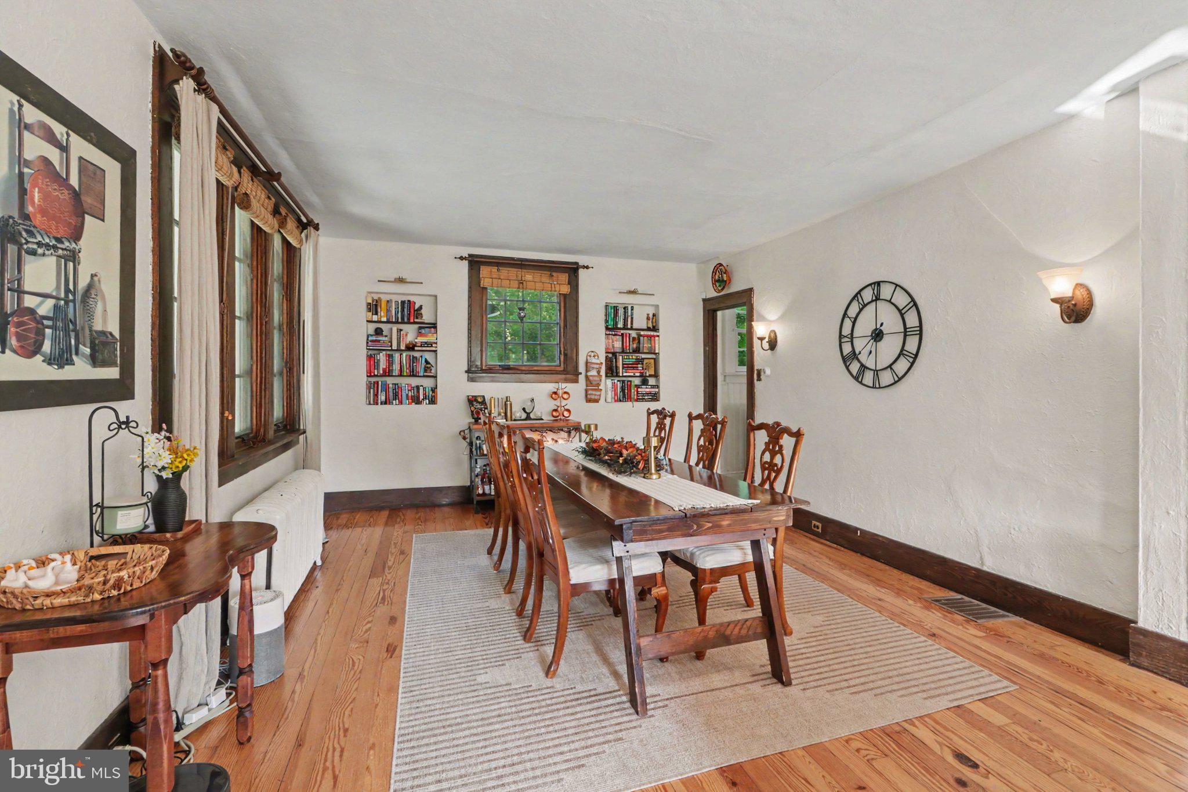
Welcome to Chestnut Street, where timeless character meets thoughtful updates in the heart of Bellevue Park. This spacious 4-bedroom, 2-bath home showcases the craftsmanship of a bygone era with beautiful oversized moldings, wood floors, and a unique split staircase that adds architectural charm. The updated kitchen offers a welcoming space for everyday living and entertaining, while the breakfast nook provides the perfect spot to enjoy your morning coffee. Relax on the inviting front porch overlooking the tree-lined street, or enjoy the backyard and the convenience of off-street parking for two vehicles. Recent improvements include a boiler that is only three years old, a brand-new porch roof and shed roof, new gutters, downspouts and drip edge, along with fresh exterior paint. Conveniently located near parks, shopping, dining, downtown Harrisburg, and major commuter routes, this home offers a wonderful blend of historic charm, modern updates, and everyday convenience. Rich in character, thoughtfully updated, and ready for its next chapter, this Bellevue Park gem is ready to welcome you home.
| yesterday | Listing updated with changes from the MLS® | |
| 2 days ago | Listing first seen on site |

The real estate listing information is provided by Bright MLS is for the consumer's personal, non-commercial use and may not be used for any purpose other than to identify prospective properties consumer may be interested in purchasing. Any information relating to real estate for sale or lease referenced on this web site comes from the Internet Data Exchange (IDX) program of the Bright MLS. This web site references real estate listing(s) held by a brokerage firm other than the broker and/or agent who owns this web site. The accuracy of all information is deemed reliable but not guaranteed and should be personally verified through personal inspection by and/or with the appropriate professionals. Properties in listings may have been sold or may no longer be available. The data contained herein is copyrighted by Bright MLS and is protected by all applicable copyright laws. Any unauthorized collection or dissemination of this information is in violation of copyright laws and is strictly prohibited. Copyright © 2020 Bright MLS. All rights reserved.