


52 S 43RD STREET SHARRISBURG, PA 17111
Due to the health concerns created by Coronavirus we are offering personal 1-1 online video walkthough tours where possible.
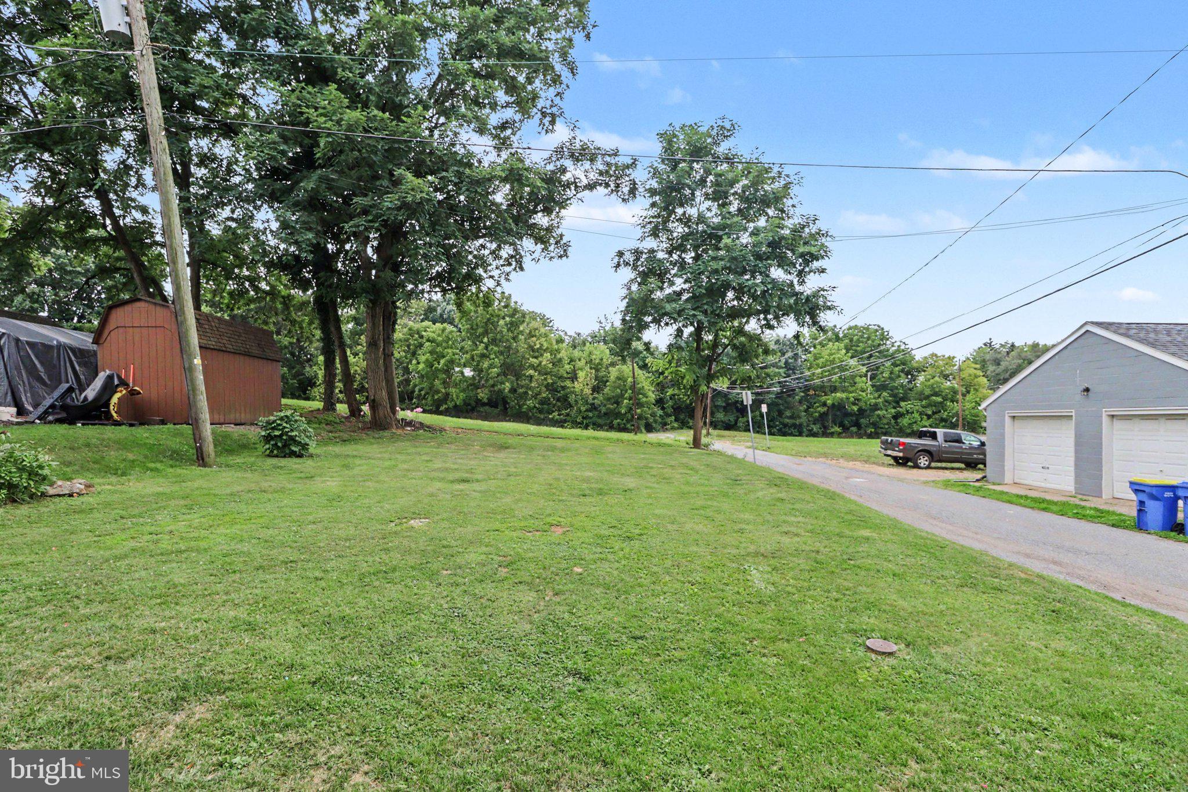
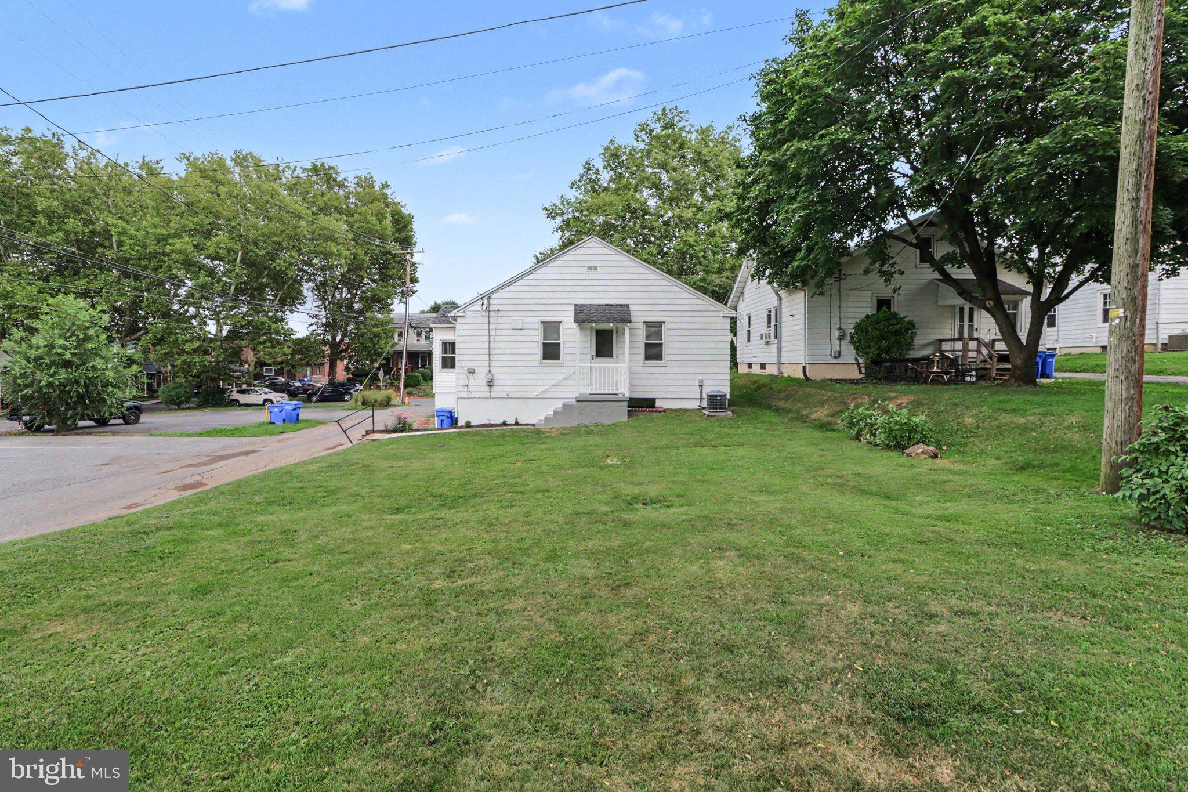
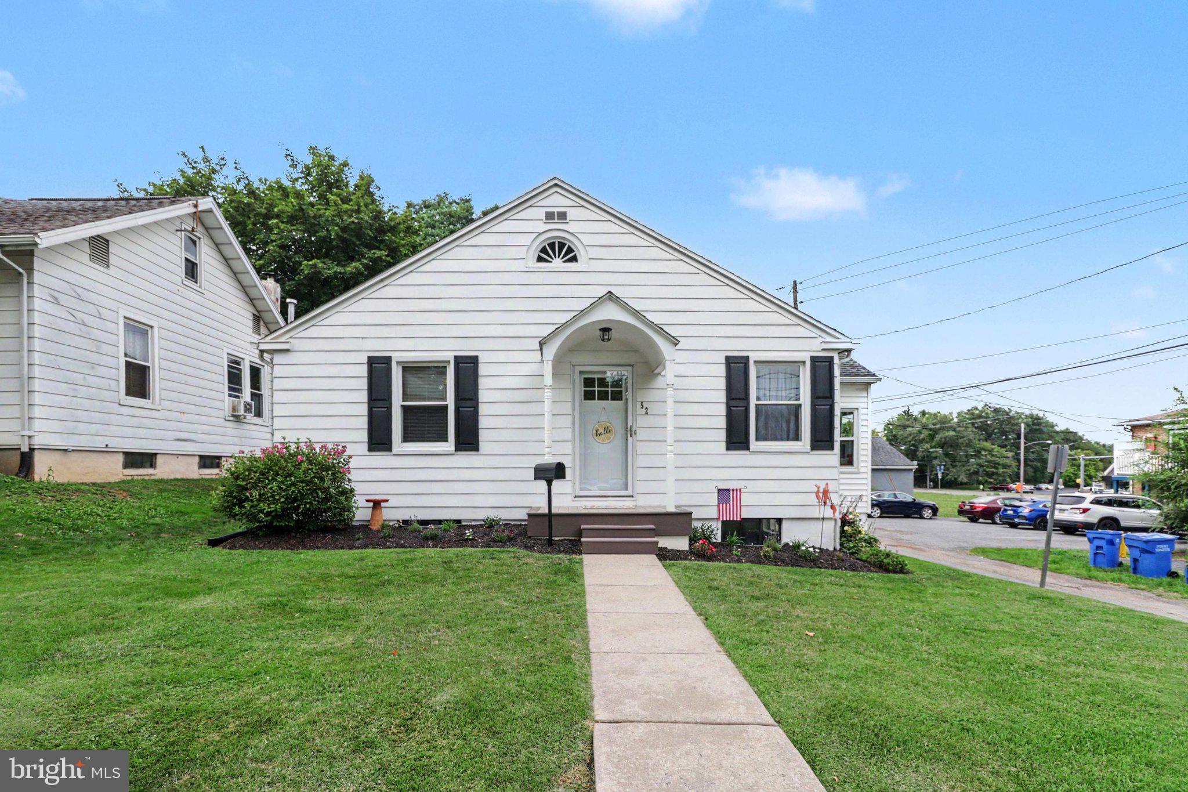
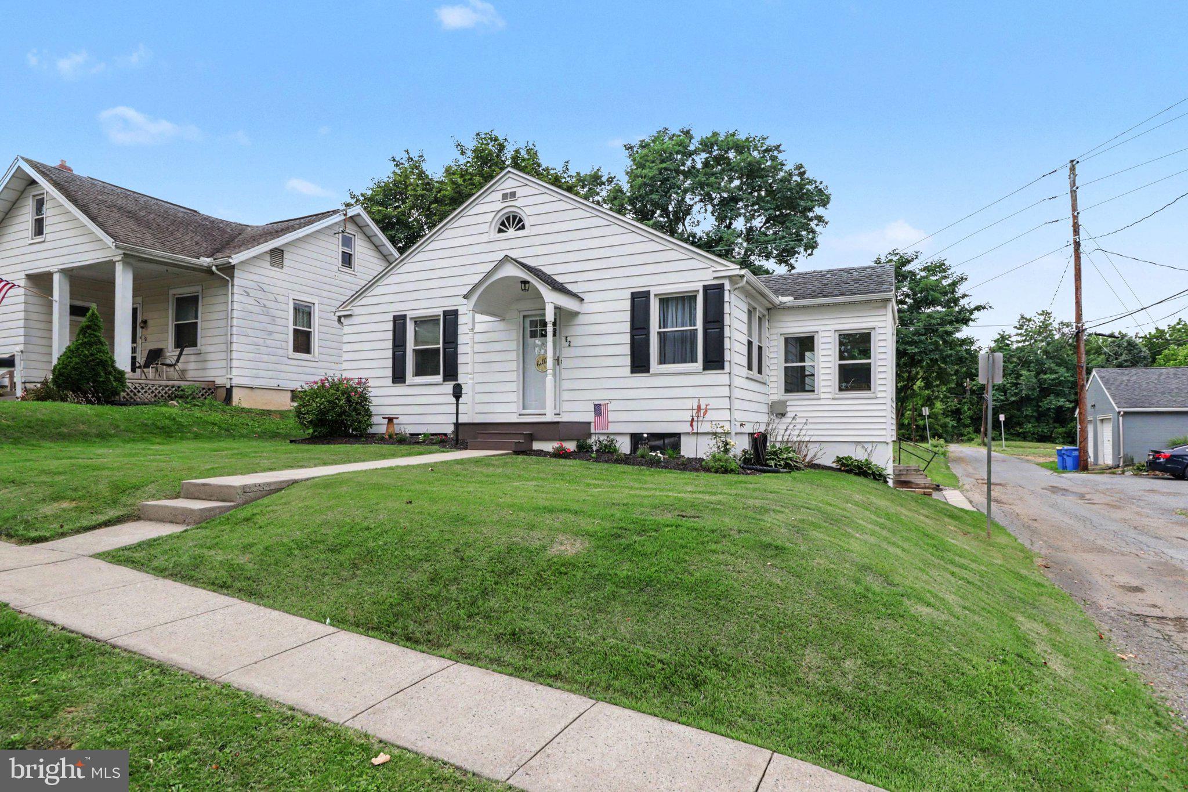
Discover a charming raised ranch nestled in the heart of Dauphin County, where modern convenience meets timeless elegance. This delightful 2-bedroom, 1.5-bathroom home boasts a spacious daylight basement, perfect for creating your personal retreat or entertainment space. The well-appointed kitchen features high-end appliances, including a built-in microwave, stove, dishwasher, and refrigerator, ensuring effortless living. Enjoy serene views of the rear yard and inviting street from your cozy living spaces, creating a tranquil atmosphere to unwind. The property is ideally located in the middle of the block, providing a sense of community while maintaining privacy. With ample parking options, including an attached garage and driveway, convenience is at your fingertips. Experience the exclusive lifestyle this home offers, combining comfort and sophistication in a prime location. Embrace the warmth and charm of this residence, where every detail invites you to create lasting memories. Move in condition !
| 19 hours ago | Listing first seen on site | |
| 19 hours ago | Listing updated with changes from the MLS® |

The real estate listing information is provided by Bright MLS is for the consumer's personal, non-commercial use and may not be used for any purpose other than to identify prospective properties consumer may be interested in purchasing. Any information relating to real estate for sale or lease referenced on this web site comes from the Internet Data Exchange (IDX) program of the Bright MLS. This web site references real estate listing(s) held by a brokerage firm other than the broker and/or agent who owns this web site. The accuracy of all information is deemed reliable but not guaranteed and should be personally verified through personal inspection by and/or with the appropriate professionals. Properties in listings may have been sold or may no longer be available. The data contained herein is copyrighted by Bright MLS and is protected by all applicable copyright laws. Any unauthorized collection or dissemination of this information is in violation of copyright laws and is strictly prohibited. Copyright © 2020 Bright MLS. All rights reserved.
Did you know? You can invite friends and family to your search. They can join your search, rate and discuss listings with you.