


3712 GREEN STREETHARRISBURG, PA 17110
Due to the health concerns created by Coronavirus we are offering personal 1-1 online video walkthough tours where possible.
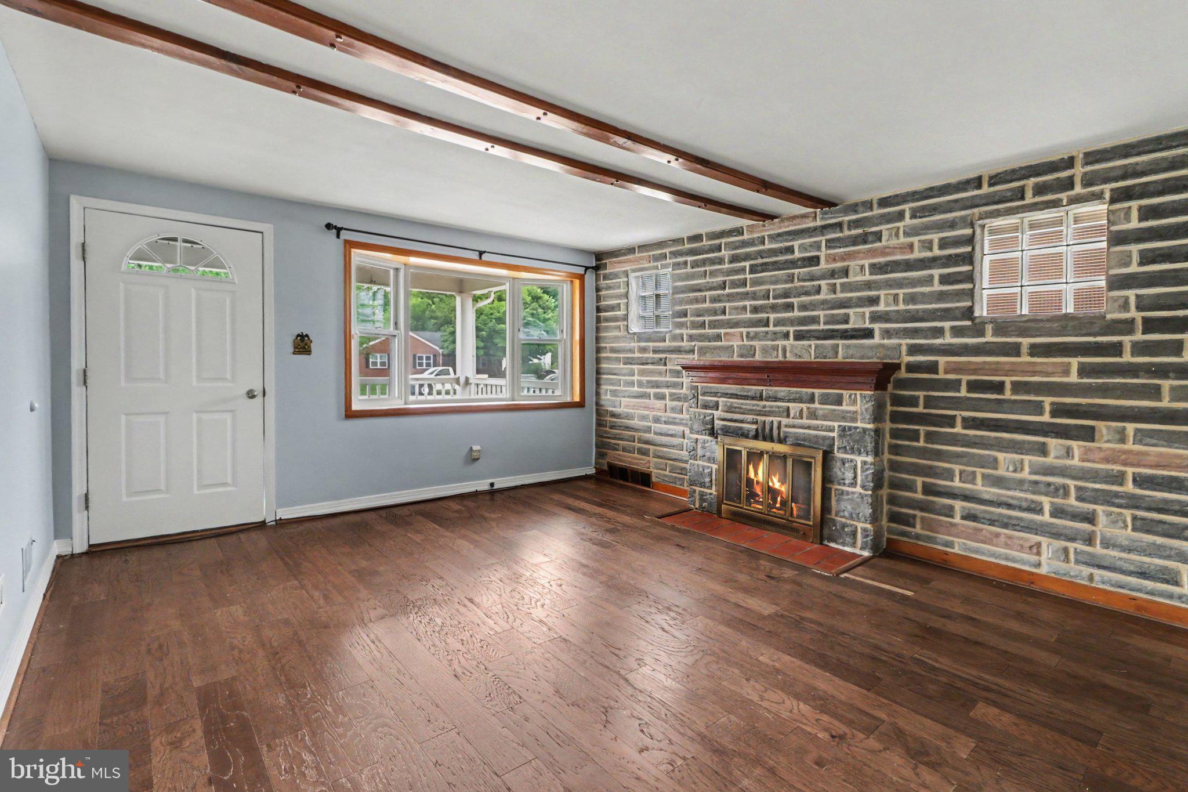
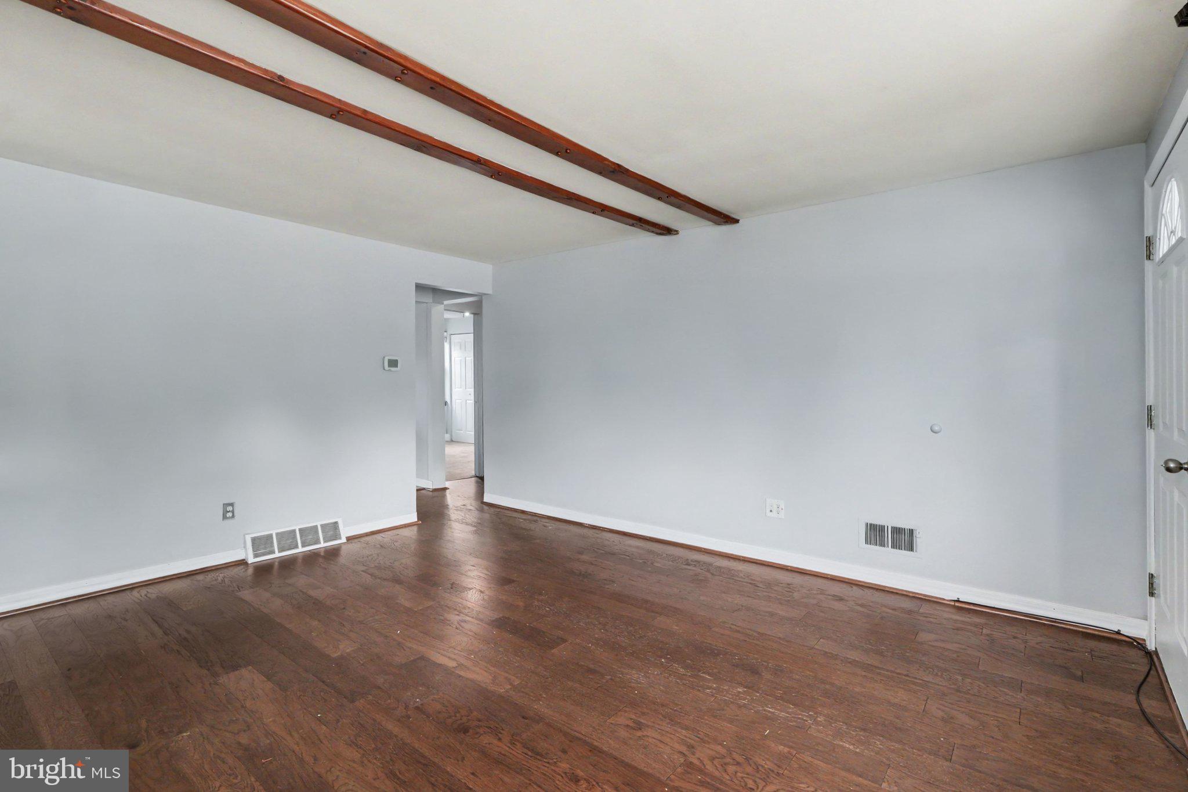
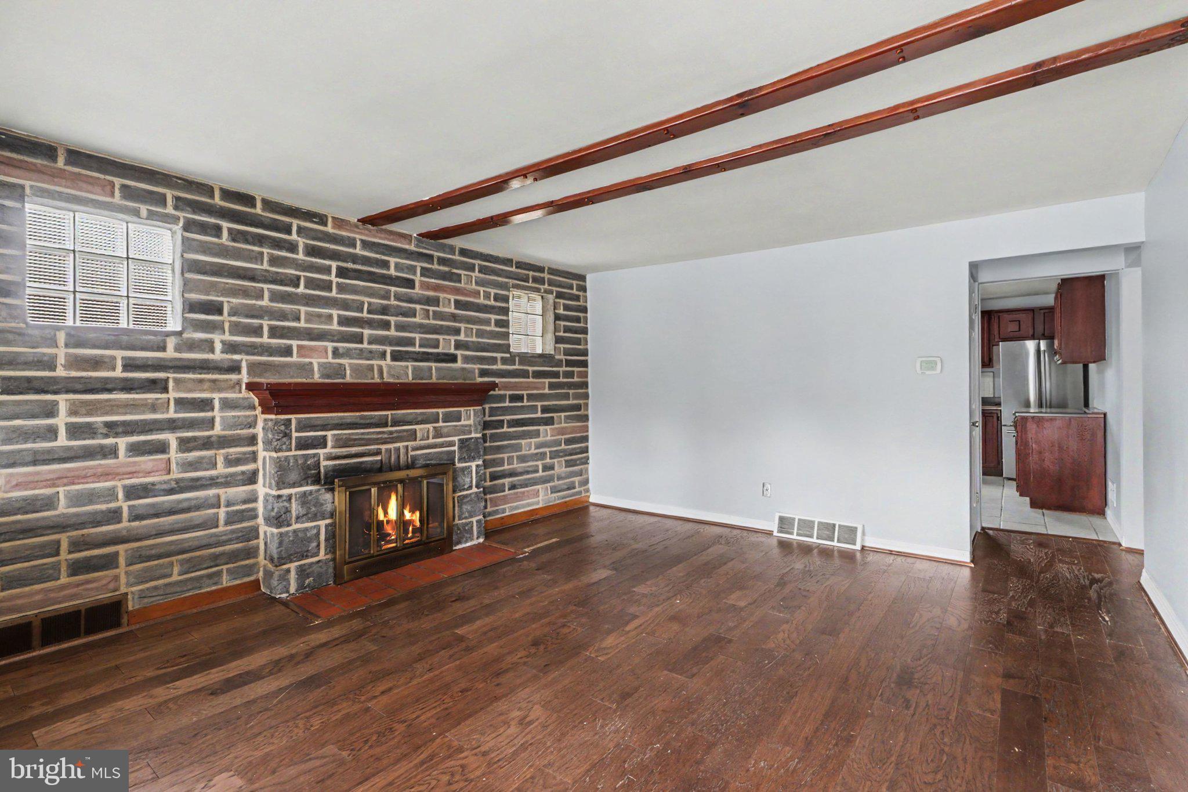
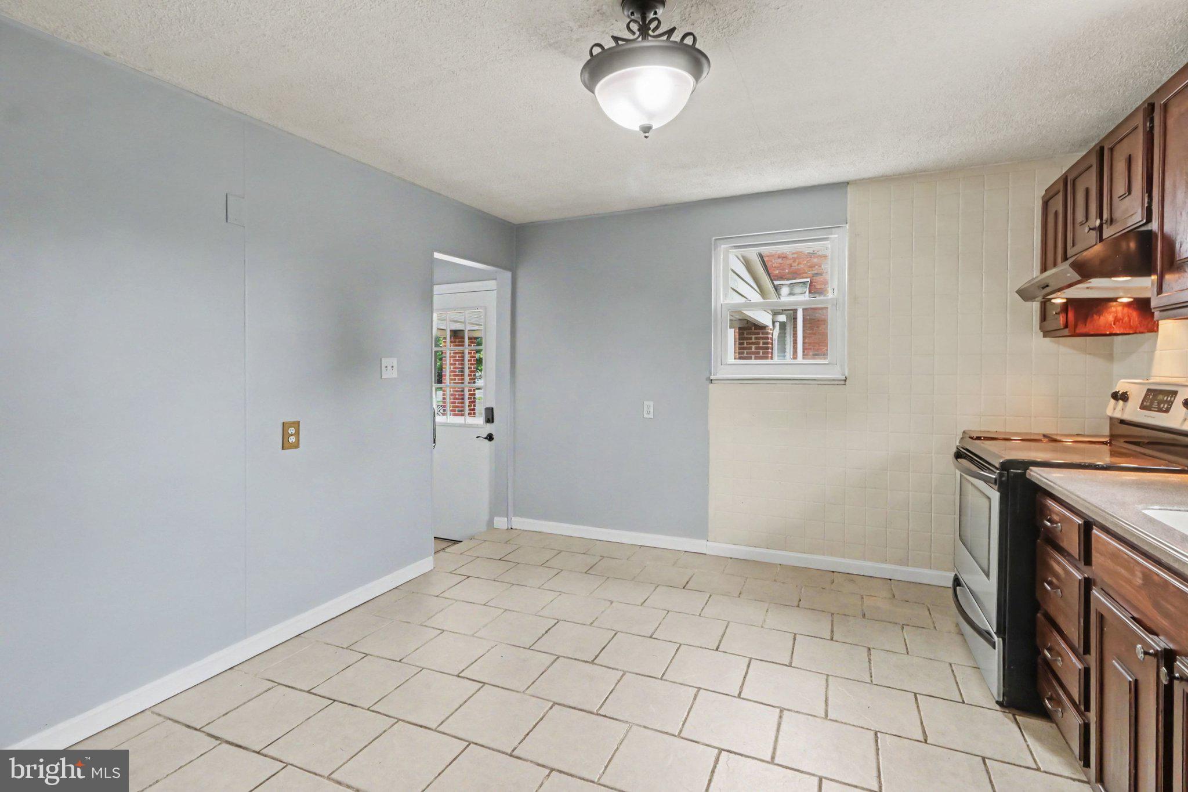
Welcome to Green Street, where classic Craftsman charm meets comfortable everyday living in the Montrose Park neighborhood. This 3-bedroom, 1-bath home offers a warm and inviting layout featuring a cozy living room with a wood-burning fireplace, an eat-in kitchen with ample space for casual dining, and a finished upper-level bonus room that can serve as a third bedroom, home office, or flex space. The basement provides additional storage, built-in shelving, a dedicated workshop area, and a laundry room with built-in cabinetry. Step outside to enjoy the spacious, level backyard complete with a deck featuring a built-in bar, a retractable awning, and a pergola with a fire pit, ideal for relaxing or entertaining. A welcoming covered front porch offers two separate sitting areas, creating the perfect place to enjoy your morning coffee or unwind at the end of the day. Conveniently located near the Susquehanna River, parks, shopping, dining, and major routes including I-81 and US-322, this home offers easy access to everything the Harrisburg area has to offer.
| 17 hours ago | Listing first seen on site | |
| 17 hours ago | Listing updated with changes from the MLS® |

The real estate listing information is provided by Bright MLS is for the consumer's personal, non-commercial use and may not be used for any purpose other than to identify prospective properties consumer may be interested in purchasing. Any information relating to real estate for sale or lease referenced on this web site comes from the Internet Data Exchange (IDX) program of the Bright MLS. This web site references real estate listing(s) held by a brokerage firm other than the broker and/or agent who owns this web site. The accuracy of all information is deemed reliable but not guaranteed and should be personally verified through personal inspection by and/or with the appropriate professionals. Properties in listings may have been sold or may no longer be available. The data contained herein is copyrighted by Bright MLS and is protected by all applicable copyright laws. Any unauthorized collection or dissemination of this information is in violation of copyright laws and is strictly prohibited. Copyright © 2020 Bright MLS. All rights reserved.