


920 S 80TH STREETHARRISBURG, PA 17111
Due to the health concerns created by Coronavirus we are offering personal 1-1 online video walkthough tours where possible.
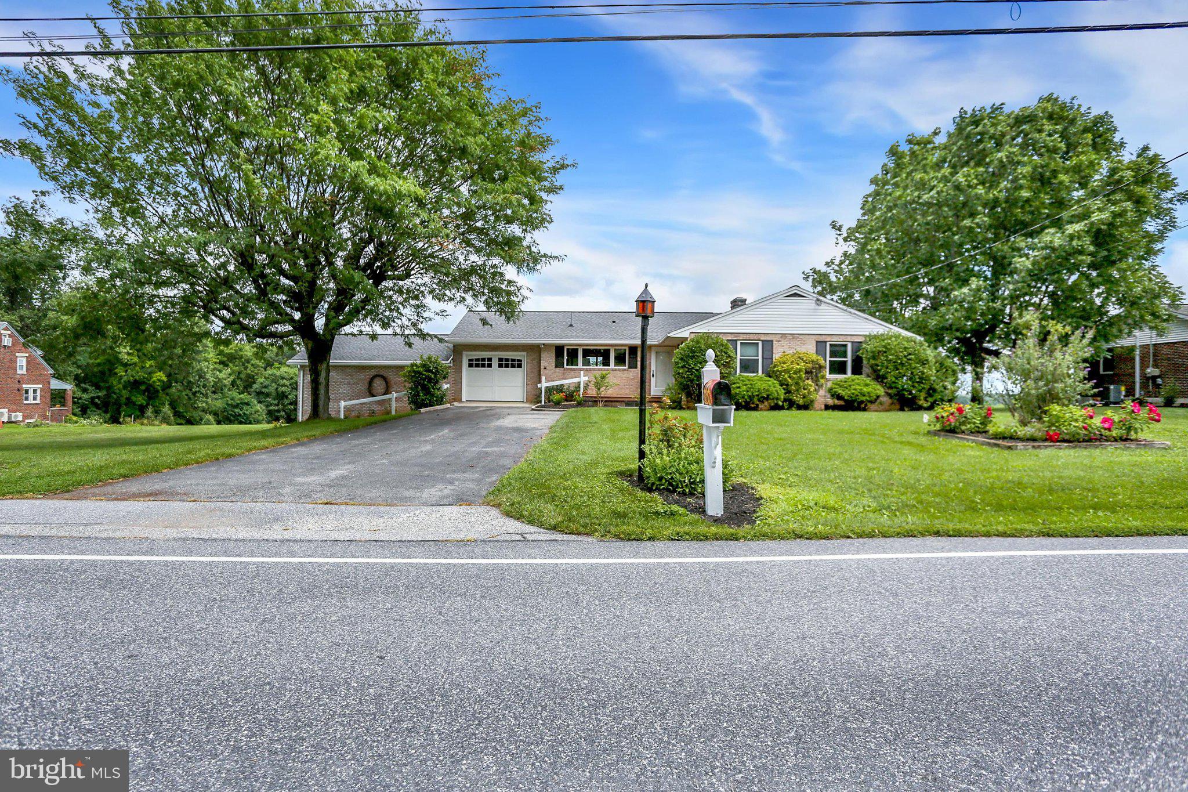
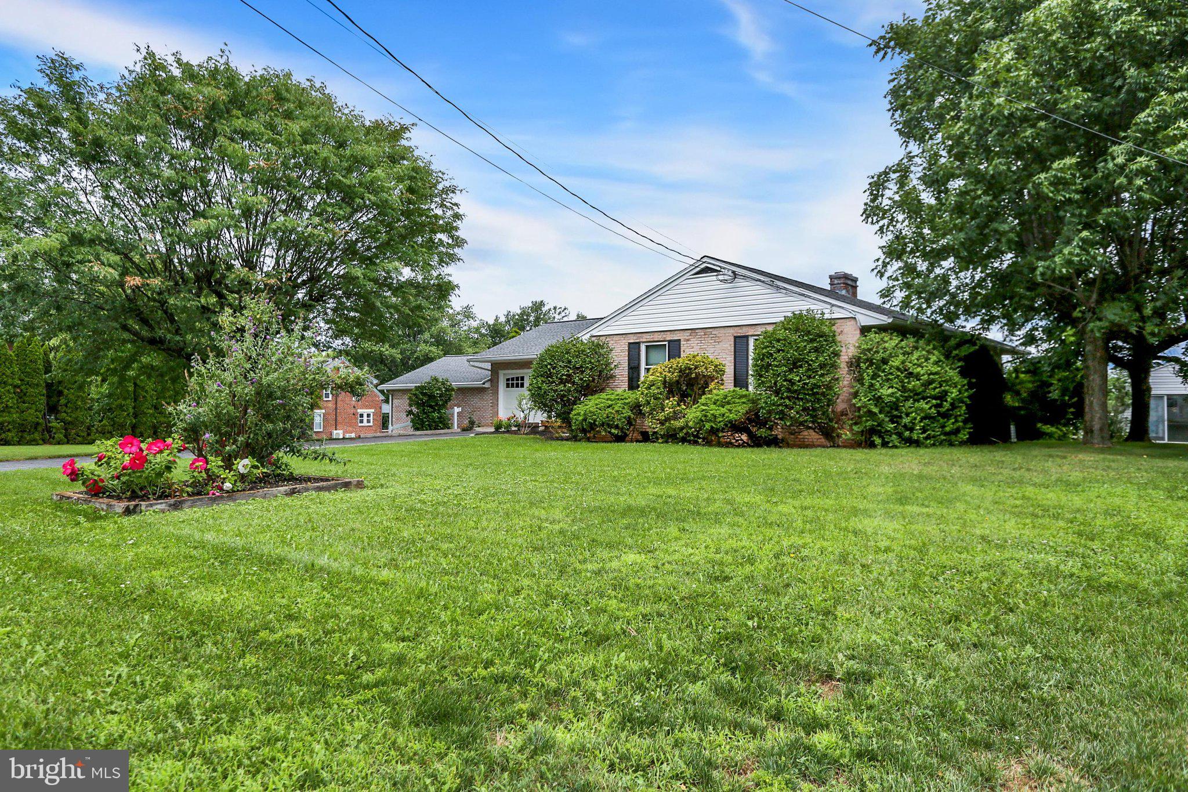
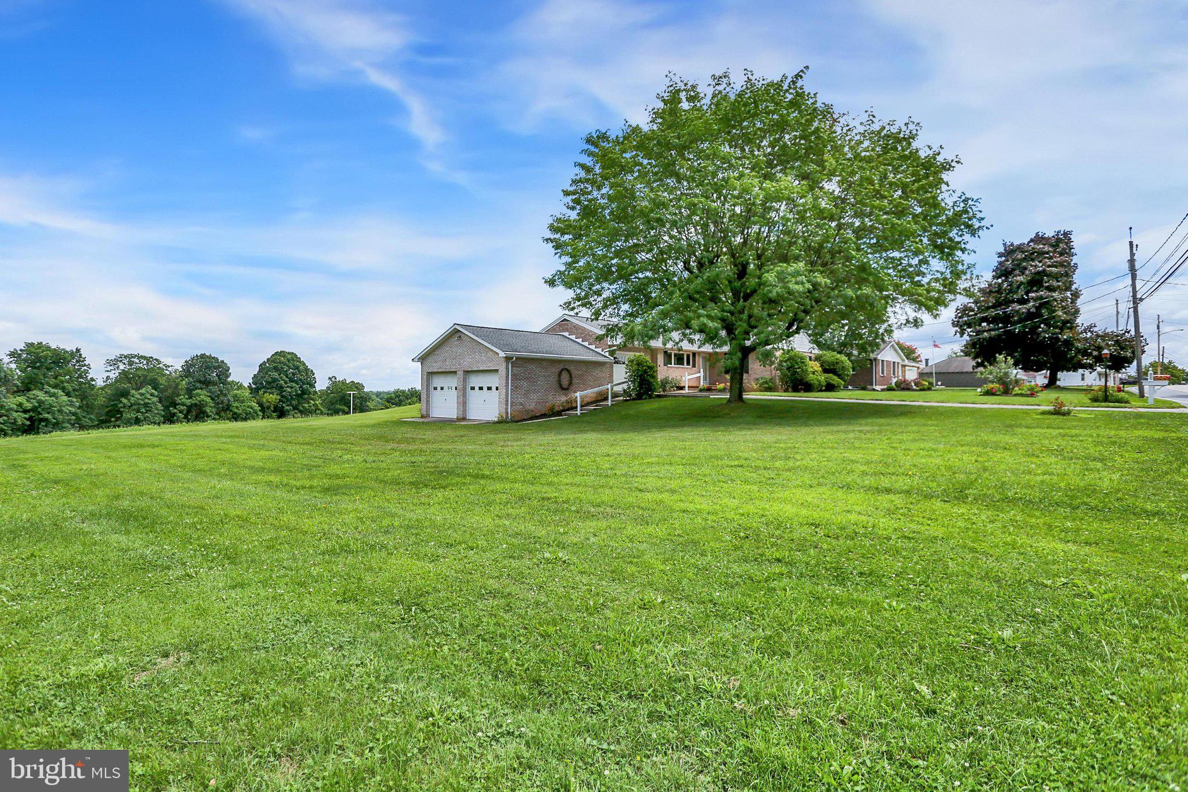
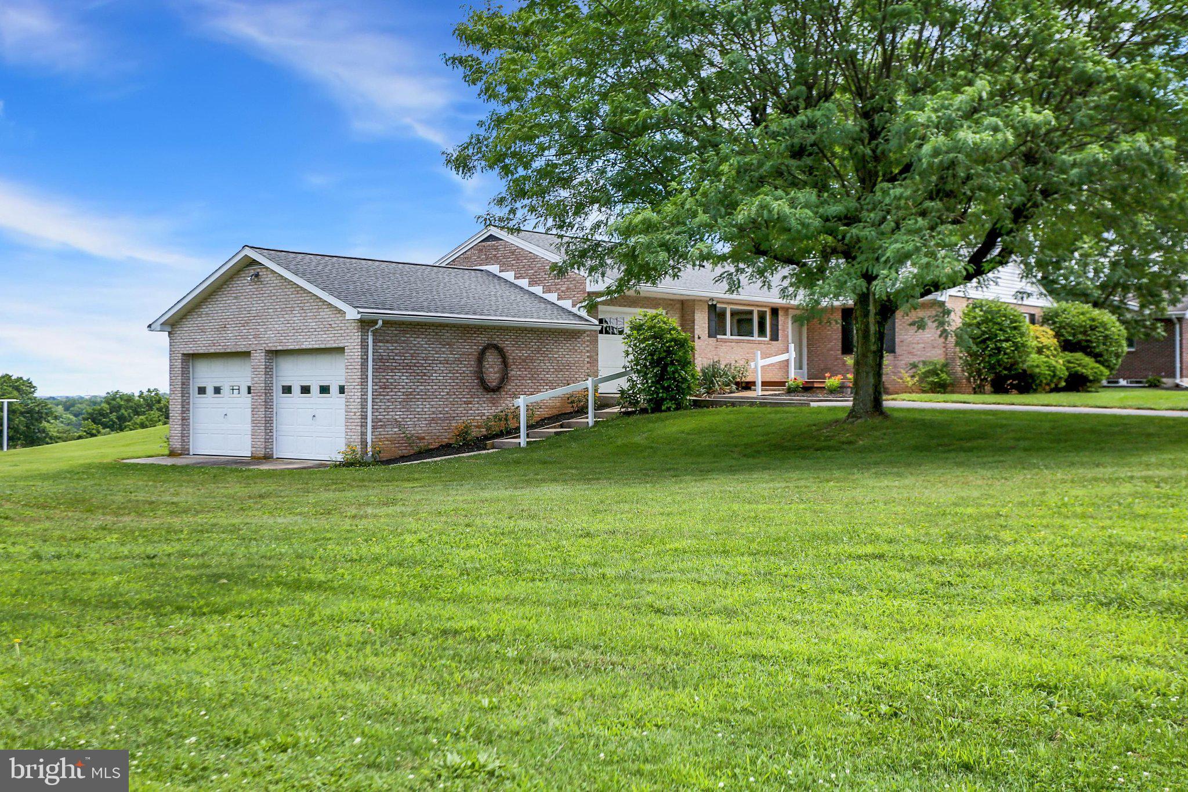
Nestled in the charming Chambers Hill neighborhood, this delightful ranch-style home offers a perfect blend of comfort and functionality. Built in 1959, the property features a classic brick and frame exterior, inviting you into a warm and welcoming interior. The kitchen cabinets are solid cherry! There is a bedroom that has a built in desk ready for office and/or personal use! With three spacious bedrooms and 2 full bathrooms, this home is designed for both relaxation and entertaining. On those cold winter evenings you can sit by one of the beautiful stone fireplaces to relax and enjoy the warmth! Step inside to discover beautiful wood floors and built-ins that add character to the living spaces. The heart of the home boasts a cozy fireplace, perfect for gathering on chilly evenings. The second kitchen provides additional convenience, while the pantry ensures ample storage for all your culinary needs. Enjoy the ease of laundry in the improved basement, which also offers interior access and an outside entrance. When you see the lower level you will be able to picture using it as an in-law or overnight guest area. There is a kitchen, bathroom and plenty of area for a bed! The exterior features include a lovely patio and porch, ideal for enjoying morning coffee or evening sunsets. The fenced-in, in-ground pool promises endless summer fun, while the pool house offers extra storage. The rear yard adjoins open space, providing a serene backdrop for outdoor activities. Chambers Hill is a vibrant community with nearby parks, excellent schools, and convenient public services. Enjoy leisurely strolls through the neighborhood, and take advantage of the local amenities that enhance your lifestyle. The car enthusiast or those wanting storage for recreational vehicles the integral 2 car garage with 10 ft. ceilings is a bonus and addition to the attached garage that boasts a new garage door. Adding the paved driveway, parking is a breeze. You can see Hershey park in the distance and enjoy the fireworks without leaving your back yard! If you are a gardner or just like to store fresh vegtables you will appreciate the cold cellar. There is also a leaf guard system on the gutters. The front porch decking is new and coposite so maintenance free! This home is not just a property; it's a place to create lasting memories. Please see agent remarks.
| 3 hours ago | Listing updated with changes from the MLS® | |
| yesterday | Listing first seen on site |

The real estate listing information is provided by Bright MLS is for the consumer's personal, non-commercial use and may not be used for any purpose other than to identify prospective properties consumer may be interested in purchasing. Any information relating to real estate for sale or lease referenced on this web site comes from the Internet Data Exchange (IDX) program of the Bright MLS. This web site references real estate listing(s) held by a brokerage firm other than the broker and/or agent who owns this web site. The accuracy of all information is deemed reliable but not guaranteed and should be personally verified through personal inspection by and/or with the appropriate professionals. Properties in listings may have been sold or may no longer be available. The data contained herein is copyrighted by Bright MLS and is protected by all applicable copyright laws. Any unauthorized collection or dissemination of this information is in violation of copyright laws and is strictly prohibited. Copyright © 2020 Bright MLS. All rights reserved.