


2418 HIGHLAND CIRCLEHARRISBURG, PA 17112
Due to the health concerns created by Coronavirus we are offering personal 1-1 online video walkthough tours where possible.
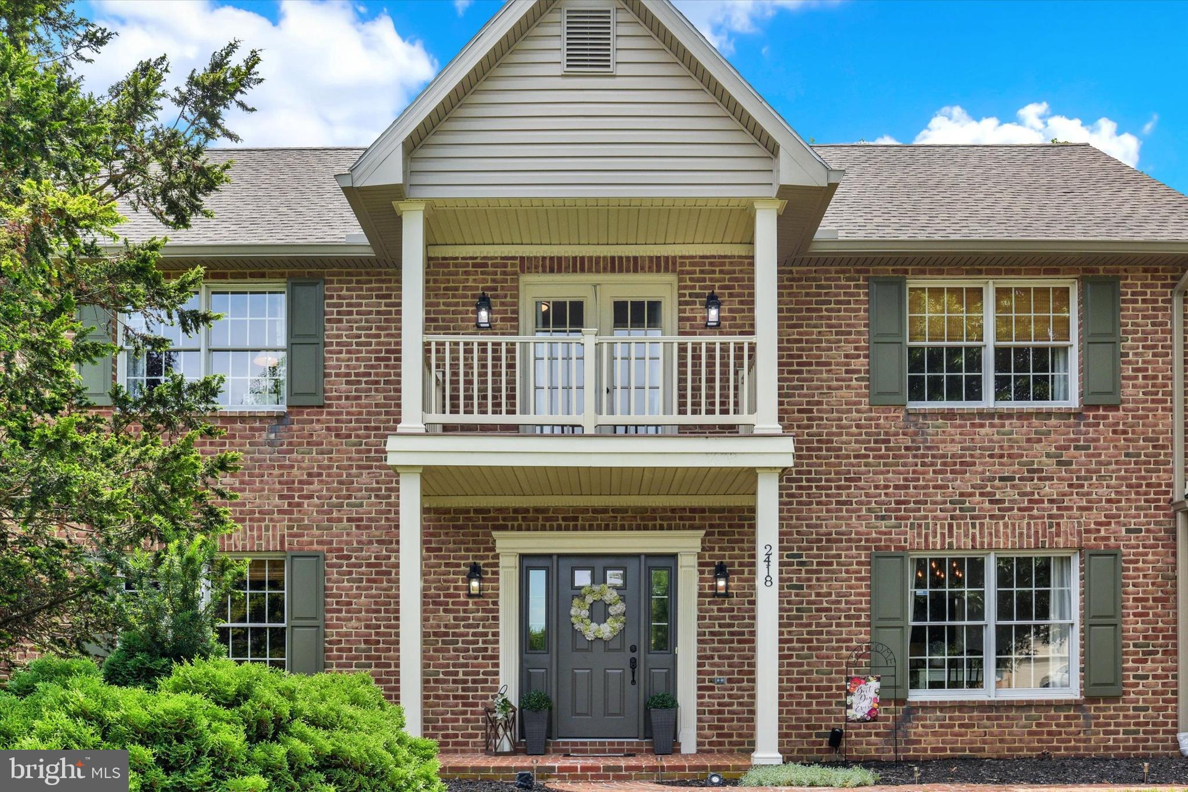
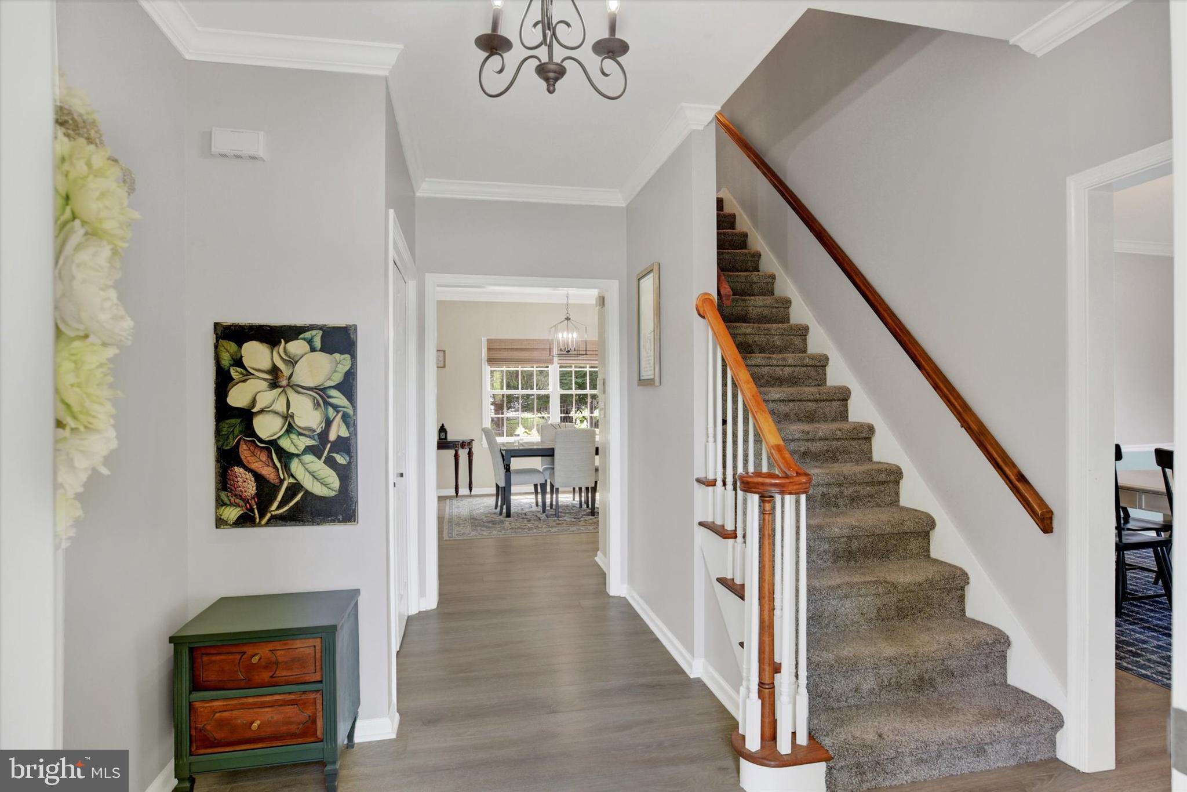
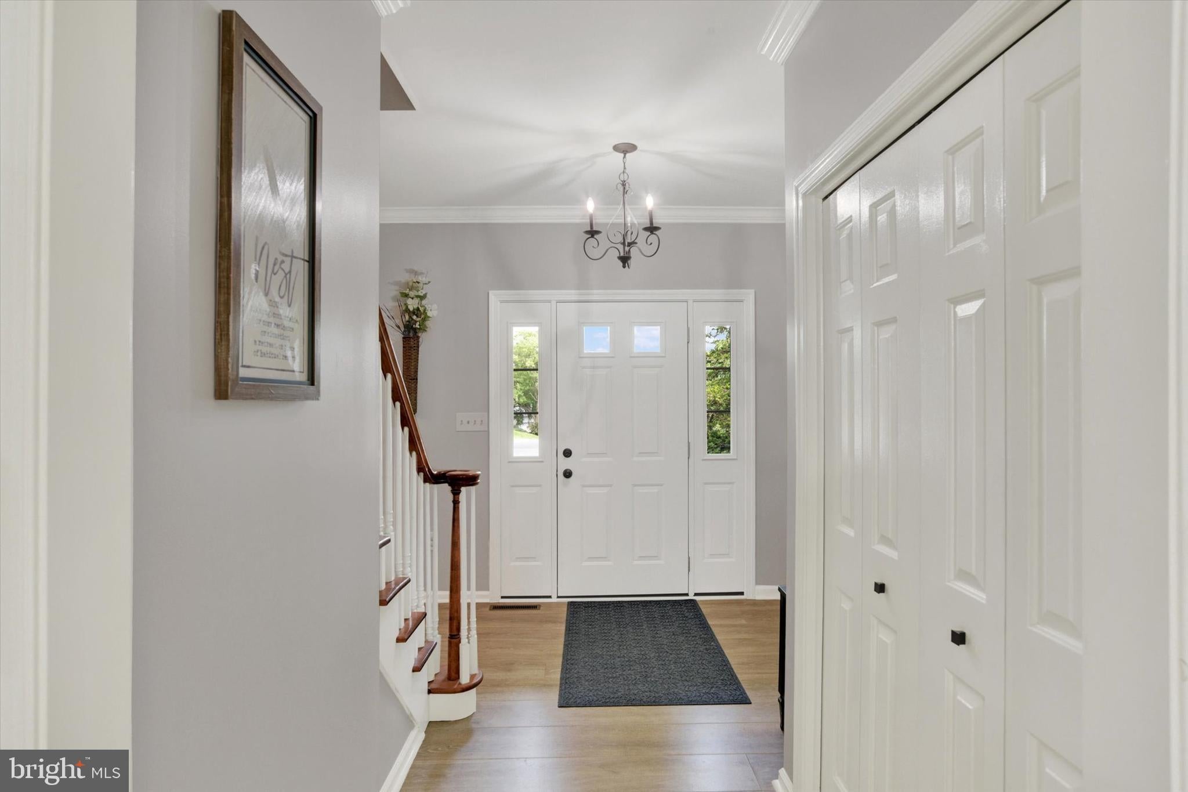
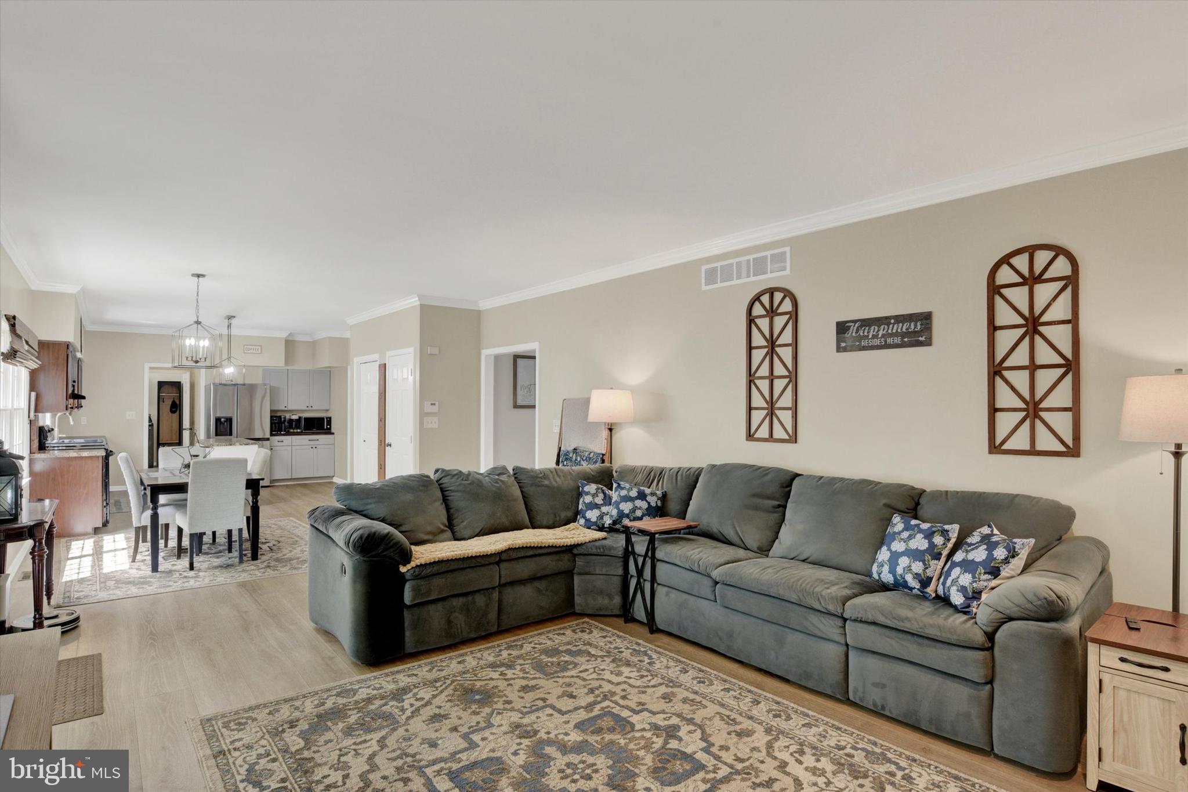
Welcome to this beautiful home nestled on a cul-de-sac in the desirable Forest Hills community! Built by Yingst and offering over 2,464 square feet of finished living space, this beautifully maintained home showcases exceptional curb appeal along with numerous quality updates throughout. Step inside the inviting foyer featuring brand-new luxury vinyl plank flooring, crown molding, and a spacious coat closet with custom built ins. The front living room, complete with luxury vinyl plank flooring, crown molding, and window treatments, provides a flexible space that could also serve as the perfect home office. Entertain with ease in the formal dining room featuring luxury vinyl plank flooring, crown molding, chair rail, and window treatments. The heart of the home is the open-concept eat-in kitchen, offering luxury vinyl plank flooring, crown molding, a center island, newer stainless-steel appliances, and a bright breakfast area. Just beyond, the cozy family room is highlighted by a stunning floor-to-ceiling brick wood-burning fireplace surrounded by floor-to-ceiling built-in bookshelves, creating the perfect gathering space. Step into the four-season sunroom featuring vinyl flooring, a ceiling fan, skylight, and direct access to the backyard. A convenient main-level laundry room with storage cabinets and hooks completes the first floor. Upstairs, you'll find four generously sized bedrooms, many featuring built-ins within the closets for added organization. The spacious primary suite offers luxury vinyl plank flooring, window treatments, a walk-in closet, and an attached bath complete with tile flooring, double vanity, soaking tub, and skylight. The second-floor balcony, constructed by Yingst, provides the perfect spot to enjoy your morning coffee or unwind in the evening. Outdoor living is just as impressive with a spacious Trex deck overlooking the fully fenced, level backyard complete with a storage shed—ideal for entertaining, pets, or play. Unfinished basement offering abundant storage. Two car garage and paved driveway for plenty of parking. Additional features include newer light fixtures throughout portions of the home, and numerous major updates for peace of mind, including brand-new siding and gutters (January 2026), a brand-new Haller water heater (2026), A new Carrier top of the line heat-pump (2024), garage side entry door replacement (2024), front door replacement (2026), and a newer roof (2019). Conveniently located just minutes from shopping, dining, parks, and entertainment, this exceptional home combines timeless charm, thoughtful updates, and an unbeatable location. Don't miss your opportunity to make this Forest Hills gem your next home! A joy to own!
| yesterday | Listing updated with changes from the MLS® | |
| yesterday | Listing first seen on site |

The real estate listing information is provided by Bright MLS is for the consumer's personal, non-commercial use and may not be used for any purpose other than to identify prospective properties consumer may be interested in purchasing. Any information relating to real estate for sale or lease referenced on this web site comes from the Internet Data Exchange (IDX) program of the Bright MLS. This web site references real estate listing(s) held by a brokerage firm other than the broker and/or agent who owns this web site. The accuracy of all information is deemed reliable but not guaranteed and should be personally verified through personal inspection by and/or with the appropriate professionals. Properties in listings may have been sold or may no longer be available. The data contained herein is copyrighted by Bright MLS and is protected by all applicable copyright laws. Any unauthorized collection or dissemination of this information is in violation of copyright laws and is strictly prohibited. Copyright © 2020 Bright MLS. All rights reserved.
Did you know? You can invite friends and family to your search. They can join your search, rate and discuss listings with you.