


1704 BRECKENRIDGE DRIVEHARRISBURG, PA 17112
Due to the health concerns created by Coronavirus we are offering personal 1-1 online video walkthough tours where possible.
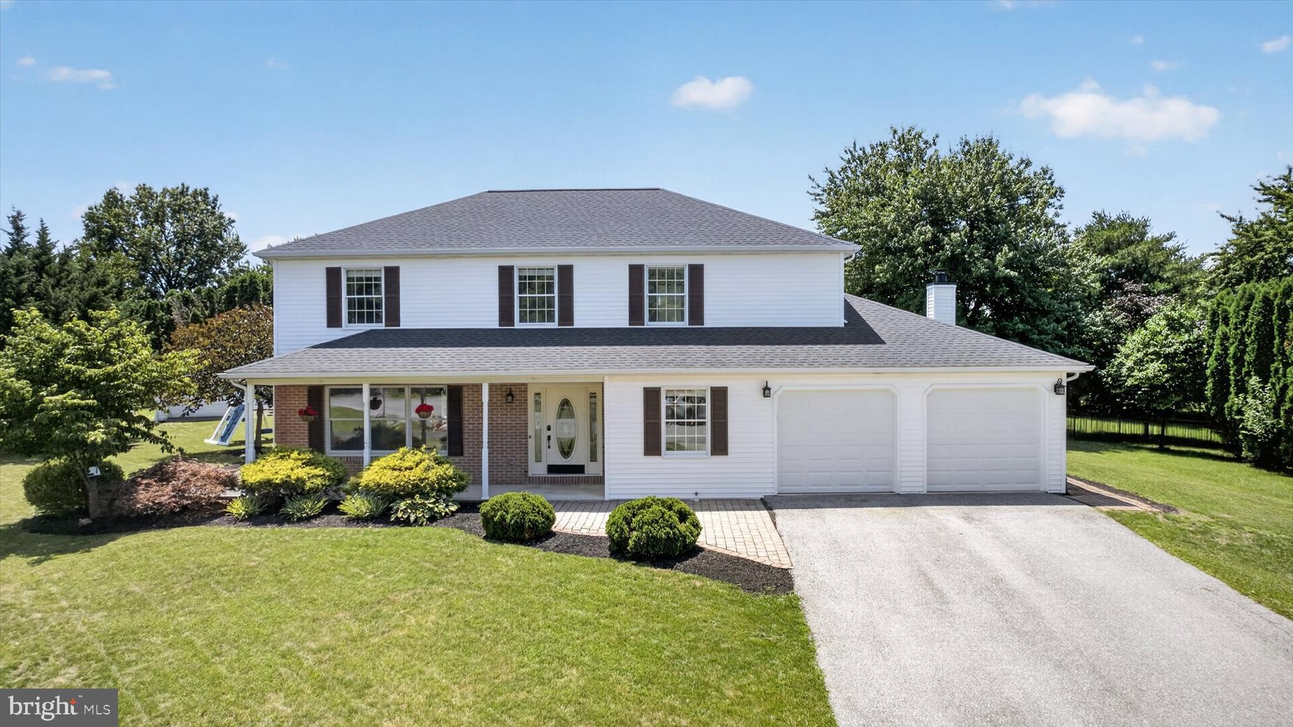
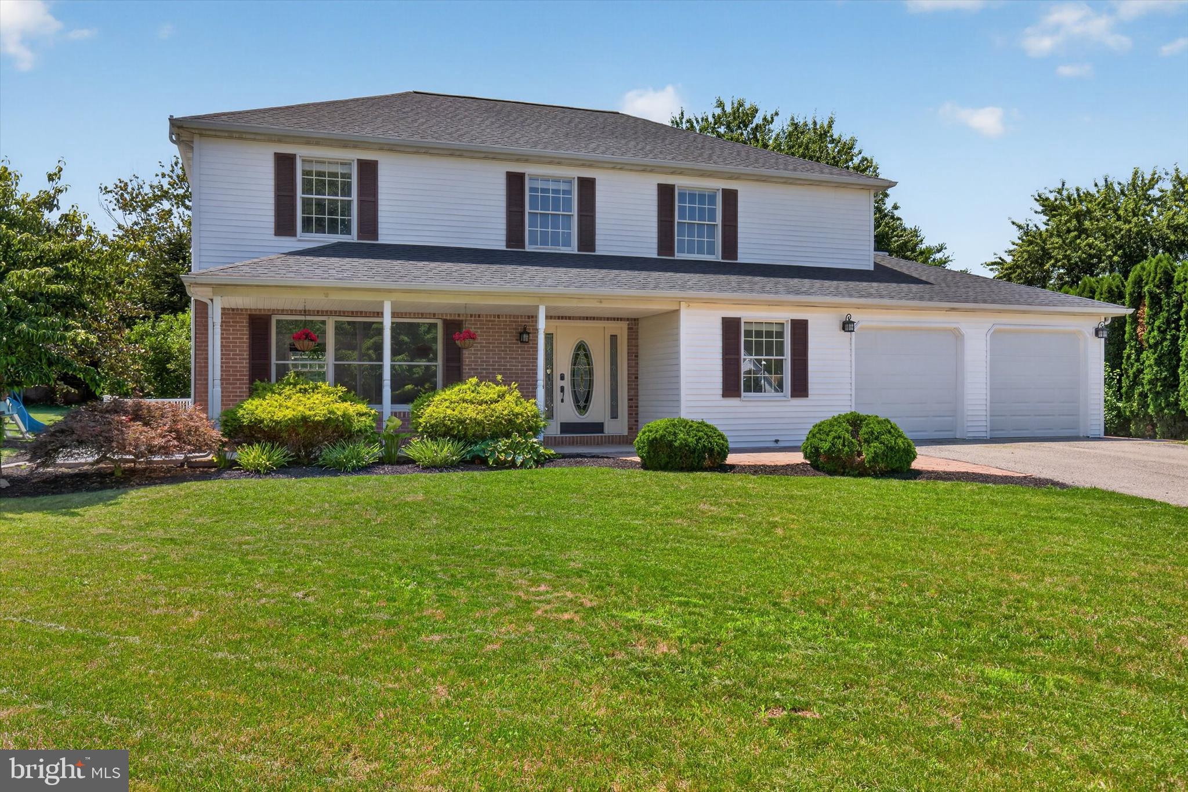
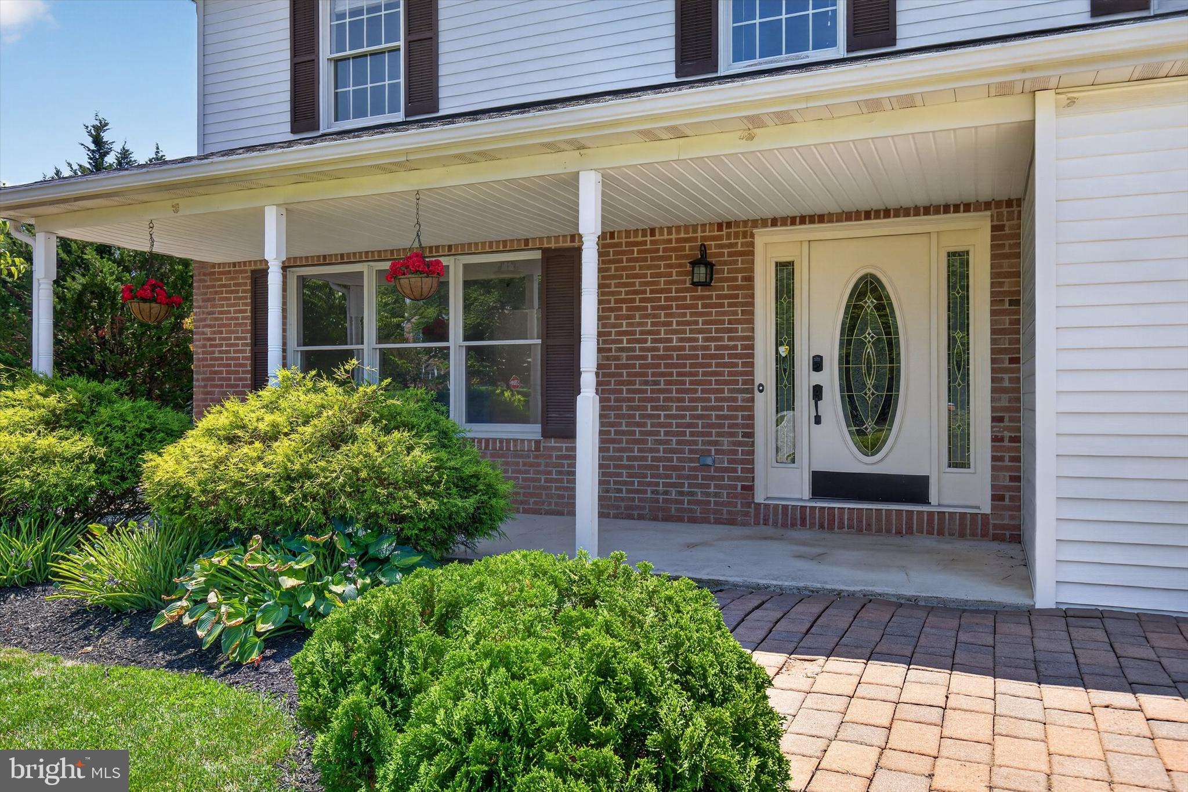
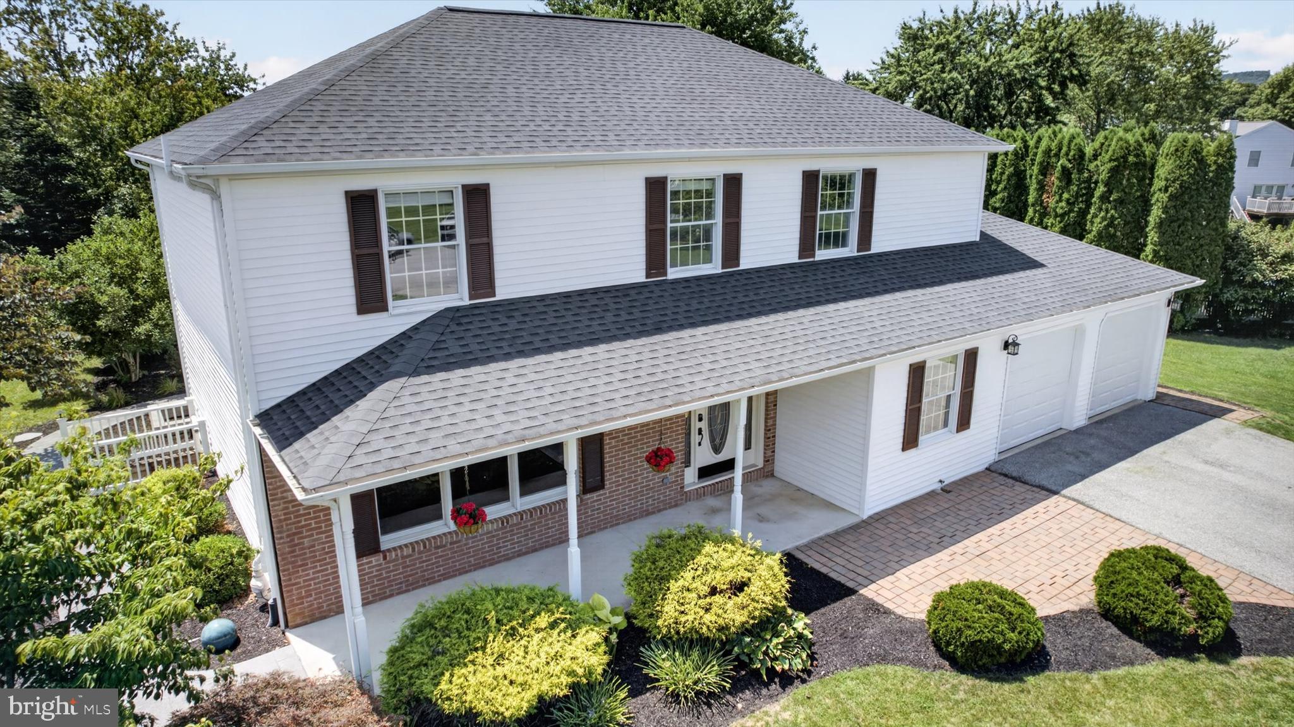
Welcome to 1704 Breckenridge Drive, a beautifully maintained four-bedroom home tucked away on a quiet street in the highly desirable Blue Meadow Farms neighborhood. This property offers an ideal layout for everyday living and effortless entertaining. Step inside to discover open, bright living spaces that immediately feel like home. At the heart of the home, the spacious kitchen features a center island, abundant cabinetry, and seamless flow into the primary living areas. The adjoining family room is anchored with charming built-ins and a gas fireplace, creating a perfect gathering spot. Formal living and dining rooms provide the ideal setting for hosting holiday celebrations, dinner parties, or enjoying everyday moments. The main level also includes a versatile flex room, perfectly suited as a home office, study, or play room, along with a convenient first floor laundry room, complete with cabinetry for everyday organization. Upstairs, the spacious primary suite serves as a private retreat, highlighted by a renovated ensuite bathroom featuring a luxurious walk-in shower, deep soaking tub and a generous walk-in closet. Three additional bedrooms provide plenty of room for family, guests, or hobbies and are served by a well-appointed full bathroom. The fully finished basement adds incredible versatility, outfitted with an additional kitchen space and a full bathroom—perfect for an in-law suite, guest accommodations, multi-generational living or the ultimate recreation and entertaining room. Outdoor living is equally impressive! An expansive stamped concrete patio and a screened three-seasons room create the perfect backdrop for enjoying morning coffee, summer barbecues, or relaxing evenings overlooking the peaceful, private backyard. The oversized shed provides storage for gardening tools and outdoor accessories, and the icing on the cake is a newer roof, replaced in 2022. Situated in Lower Paxton Township, this home offers the perfect balance of tranquility and convenience, just minutes away from local shops, parks, neighborhood dining, schools, and easy highway access for smooth daily commutes. Move-in ready and thoughtfully updated, 1704 Breckenridge is ready to welcome you home. Schedule your showing today!
| yesterday | Listing updated with changes from the MLS® | |
| yesterday | Listing first seen on site |

The real estate listing information is provided by Bright MLS is for the consumer's personal, non-commercial use and may not be used for any purpose other than to identify prospective properties consumer may be interested in purchasing. Any information relating to real estate for sale or lease referenced on this web site comes from the Internet Data Exchange (IDX) program of the Bright MLS. This web site references real estate listing(s) held by a brokerage firm other than the broker and/or agent who owns this web site. The accuracy of all information is deemed reliable but not guaranteed and should be personally verified through personal inspection by and/or with the appropriate professionals. Properties in listings may have been sold or may no longer be available. The data contained herein is copyrighted by Bright MLS and is protected by all applicable copyright laws. Any unauthorized collection or dissemination of this information is in violation of copyright laws and is strictly prohibited. Copyright © 2020 Bright MLS. All rights reserved.