


1358 PIEFFERS LANEHARRISBURG, PA 17113
Due to the health concerns created by Coronavirus we are offering personal 1-1 online video walkthough tours where possible.
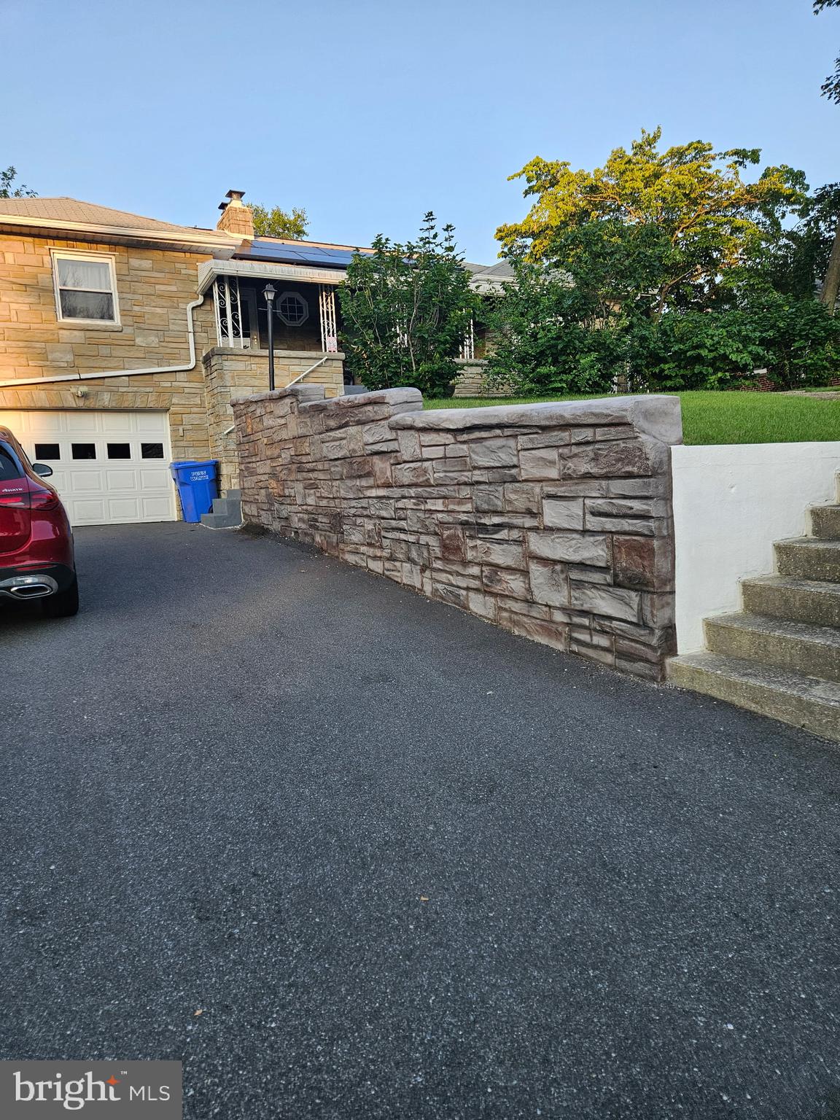
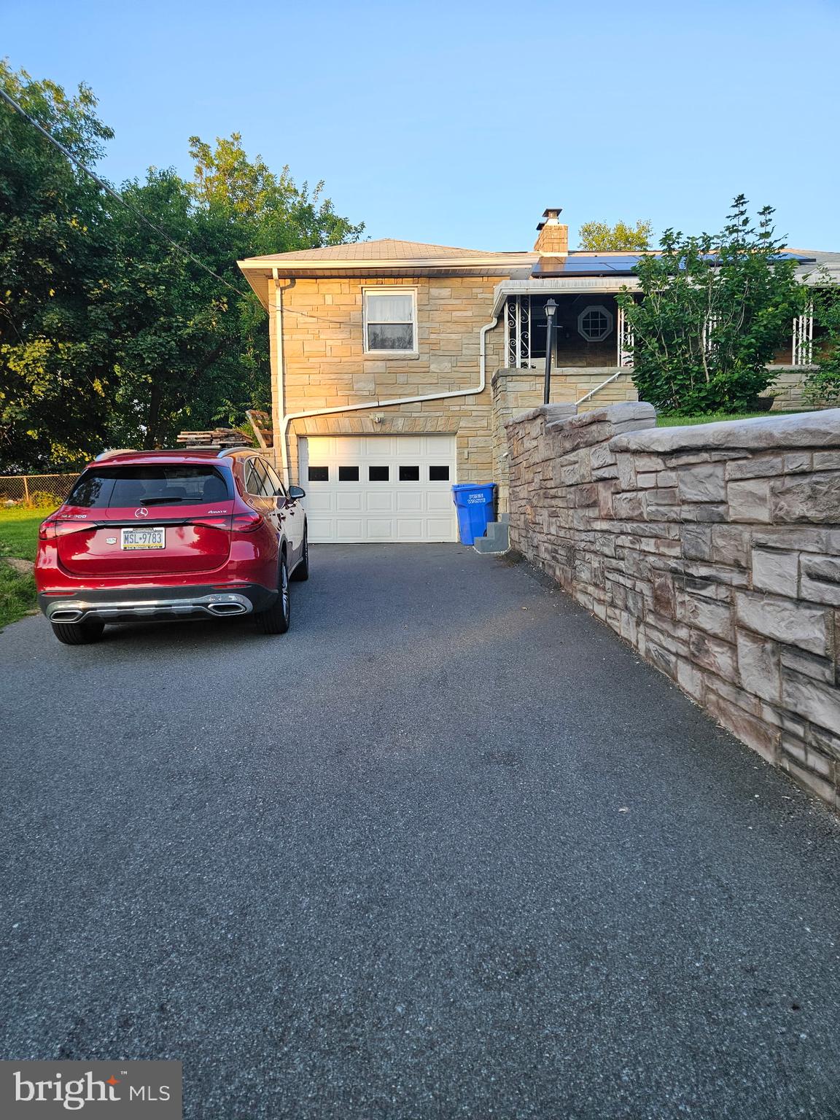
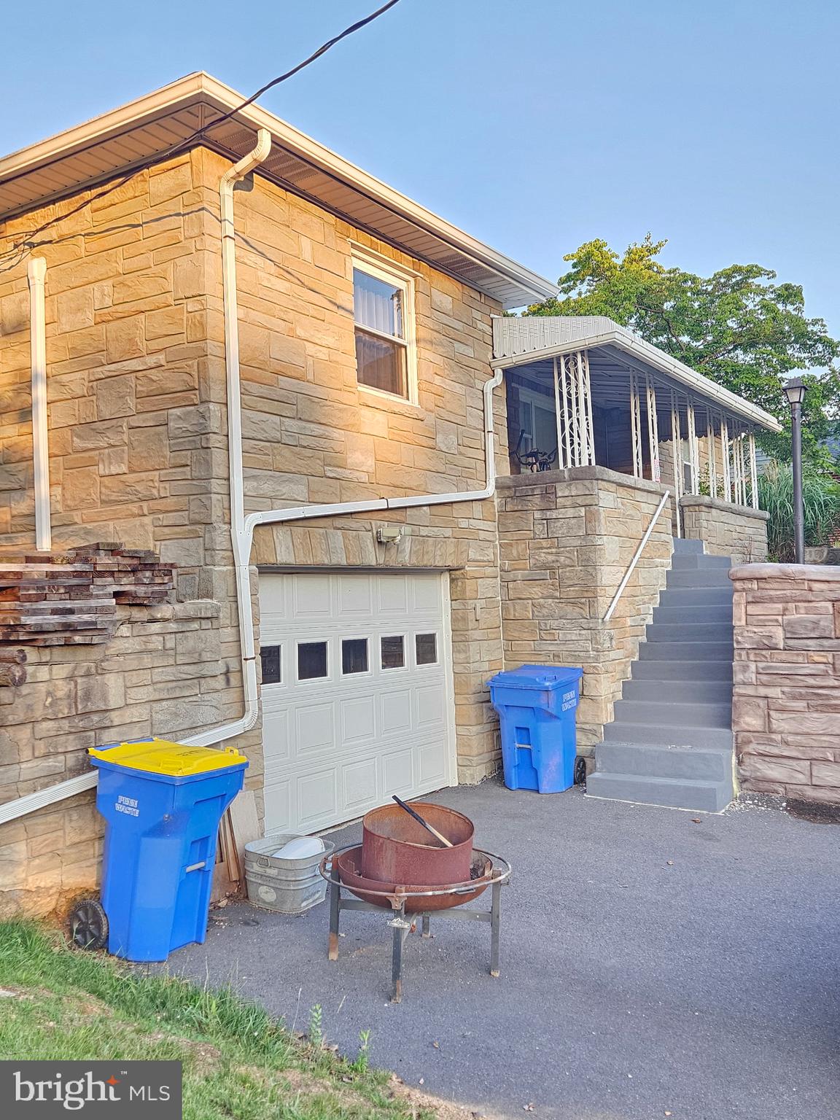
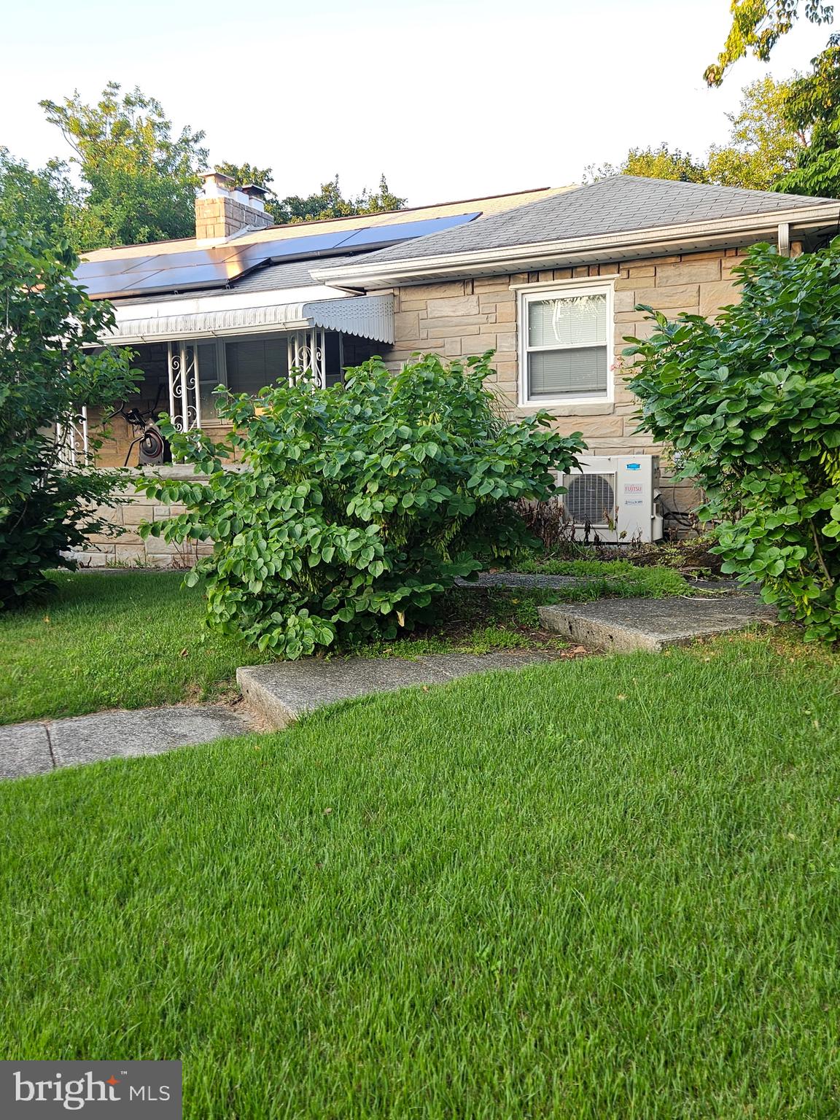
Welcome to this charming 3-bedroom, 2-bath home situated on a rare double lot in the heart of Steelton! Offering a functional layout and plenty of indoor and outdoor space, this home is ready for its next owner. The main level features a comfortable living room with a cozy fireplace and ceiling fan, a separate dining room, and a kitchen with easy access to the wraparound back porch—perfect for relaxing or entertaining. Two bedrooms, each with ceiling fans, three mini splits for cooling, and a full bath complete the main floor. The partially finished basement expands your living space with a wood burning stove, third bedroom, and an additional full bath, making it ideal for guests, a home office, or a recreation area. Outside, you'll appreciate the oversized one-car garage, a storage shed, welcoming front porch, and the expansive double lot offering plenty of room for gardening, play, or future possibilities. Conveniently located close to shopping, dining, major highways, and everyday amenities, this home also features efficient gas hot water heat. Don't miss this opportunity to own a home with space, character, and an unbeatable location!
| yesterday | Listing first seen on site | |
| yesterday | Listing updated with changes from the MLS® |

The real estate listing information is provided by Bright MLS is for the consumer's personal, non-commercial use and may not be used for any purpose other than to identify prospective properties consumer may be interested in purchasing. Any information relating to real estate for sale or lease referenced on this web site comes from the Internet Data Exchange (IDX) program of the Bright MLS. This web site references real estate listing(s) held by a brokerage firm other than the broker and/or agent who owns this web site. The accuracy of all information is deemed reliable but not guaranteed and should be personally verified through personal inspection by and/or with the appropriate professionals. Properties in listings may have been sold or may no longer be available. The data contained herein is copyrighted by Bright MLS and is protected by all applicable copyright laws. Any unauthorized collection or dissemination of this information is in violation of copyright laws and is strictly prohibited. Copyright © 2020 Bright MLS. All rights reserved.