


4619 GOOSE VALLEY ROADHARRISBURG, PA 17112
Due to the health concerns created by Coronavirus we are offering personal 1-1 online video walkthough tours where possible.
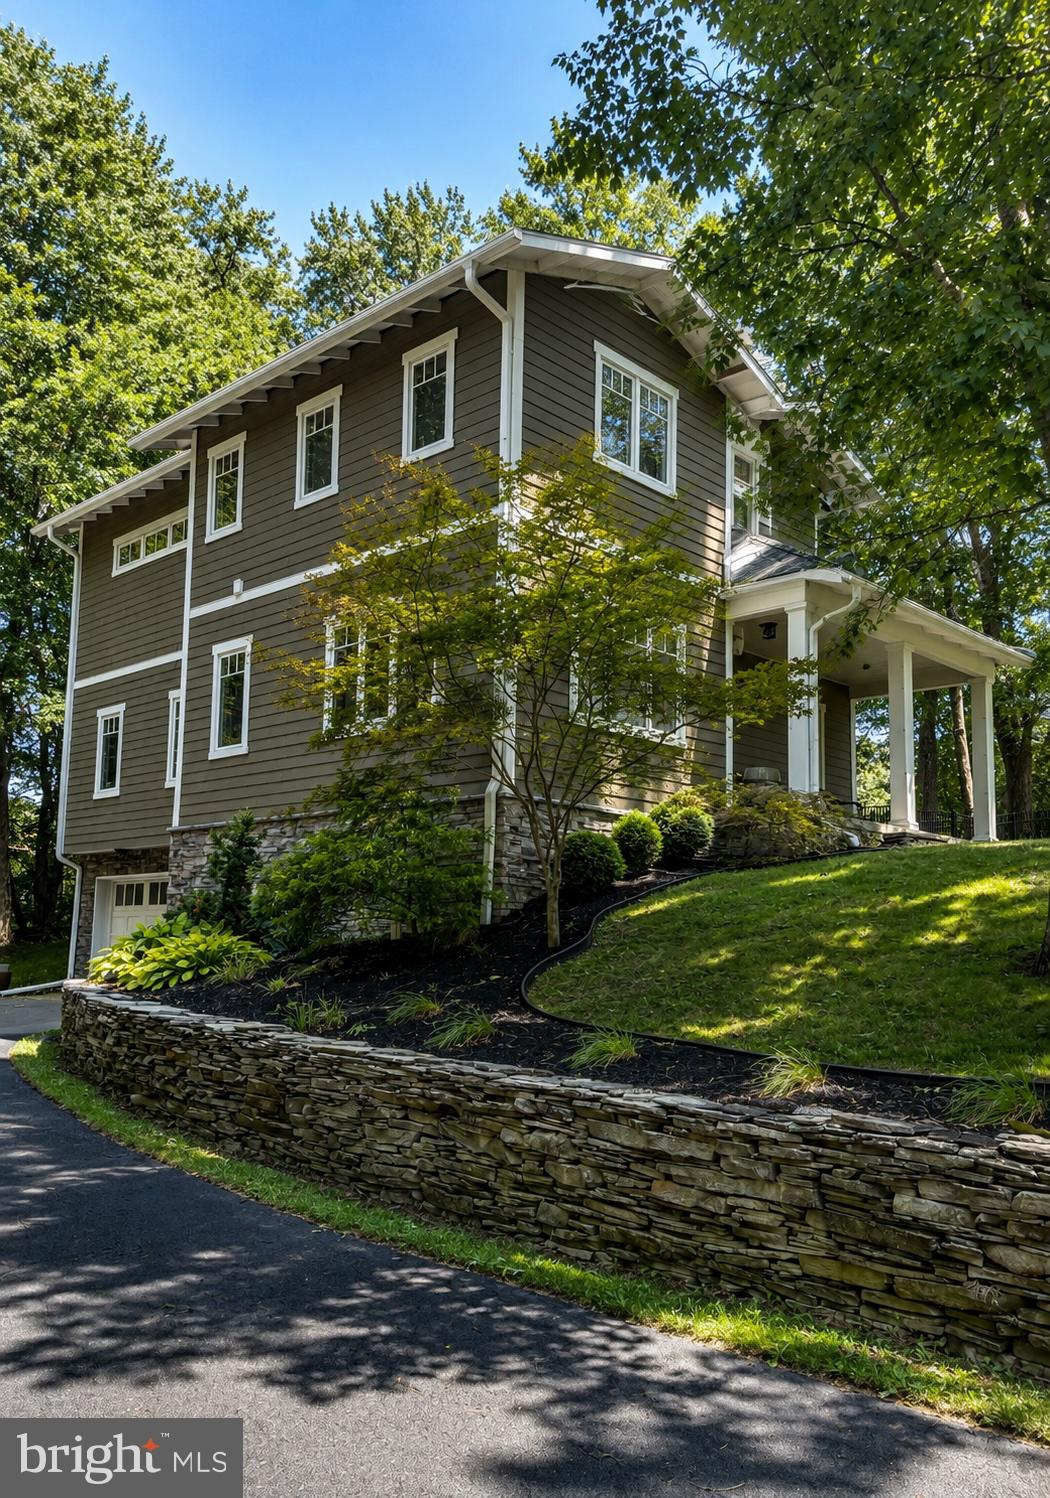
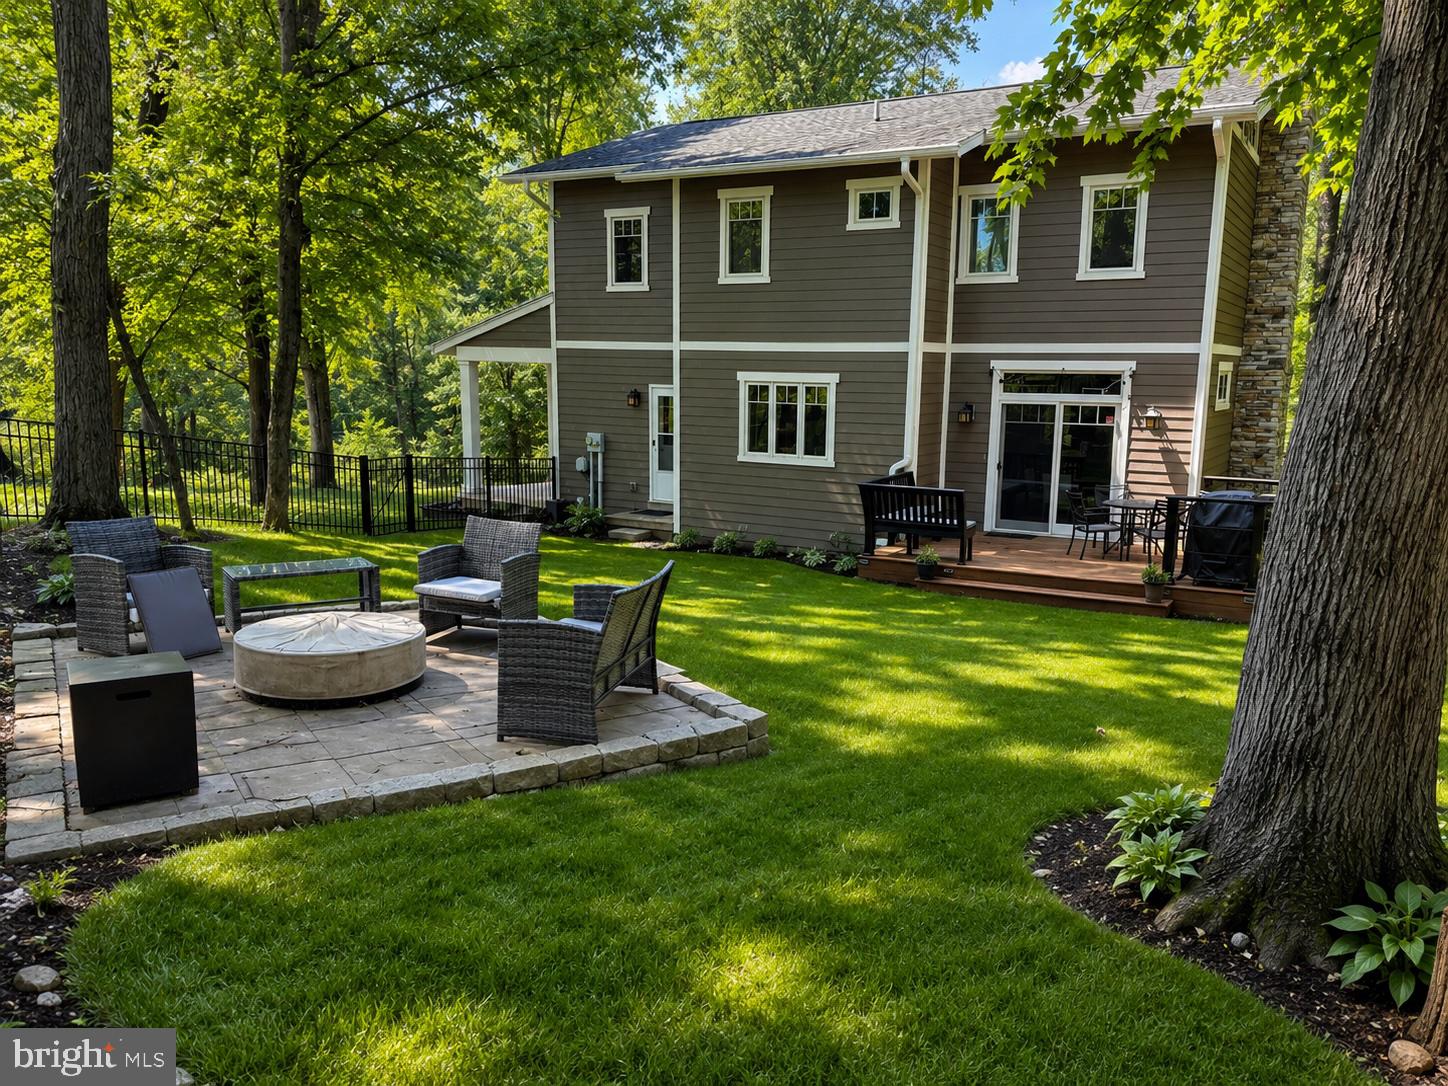
Tucked away on a private, tree-lined lot in Lower Paxton Township, this custom-built home offers the perfect blend of luxury, privacy, and outdoor living. Surrounded by mature trees, the property features exceptional curb appeal with professionally landscaped grounds, a welcoming covered front porch, and a beautiful stone walkway leading to the entrance. Inside, you'll find a thoughtfully designed floor plan filled with natural light, spacious living areas, and quality craftsmanship throughout. The gourmet kitchen opens seamlessly to the main living spaces, creating an ideal layout for both everyday living and entertaining. Generously sized bedrooms, well-appointed bathrooms, and abundant storage provide comfort and functionality for every lifestyle. Step outside to your own backyard retreat featuring a low-maintenance deck, custom fire pit patio, and expansive yard surrounded by peaceful woodland views. Whether you're hosting family and friends or enjoying a quiet evening by the fire, this outdoor space is designed to be enjoyed year-round. Conveniently located just minutes from shopping, dining, parks, and major highways, 4619 Goose Valley Rd offers the privacy of a wooded setting without sacrificing accessibility. This is a rare opportunity to own a beautifully maintained home in one of Lower Paxton Township's most desirable locations.
| 2 days ago | Listing updated with changes from the MLS® | |
| 3 days ago | Listing first seen on site |

The real estate listing information is provided by Bright MLS is for the consumer's personal, non-commercial use and may not be used for any purpose other than to identify prospective properties consumer may be interested in purchasing. Any information relating to real estate for sale or lease referenced on this web site comes from the Internet Data Exchange (IDX) program of the Bright MLS. This web site references real estate listing(s) held by a brokerage firm other than the broker and/or agent who owns this web site. The accuracy of all information is deemed reliable but not guaranteed and should be personally verified through personal inspection by and/or with the appropriate professionals. Properties in listings may have been sold or may no longer be available. The data contained herein is copyrighted by Bright MLS and is protected by all applicable copyright laws. Any unauthorized collection or dissemination of this information is in violation of copyright laws and is strictly prohibited. Copyright © 2020 Bright MLS. All rights reserved.
Did you know? You can invite friends and family to your search. They can join your search, rate and discuss listings with you.