


1508 CRESTMONT DRIVEHARRISBURG, PA 17112
Due to the health concerns created by Coronavirus we are offering personal 1-1 online video walkthough tours where possible.
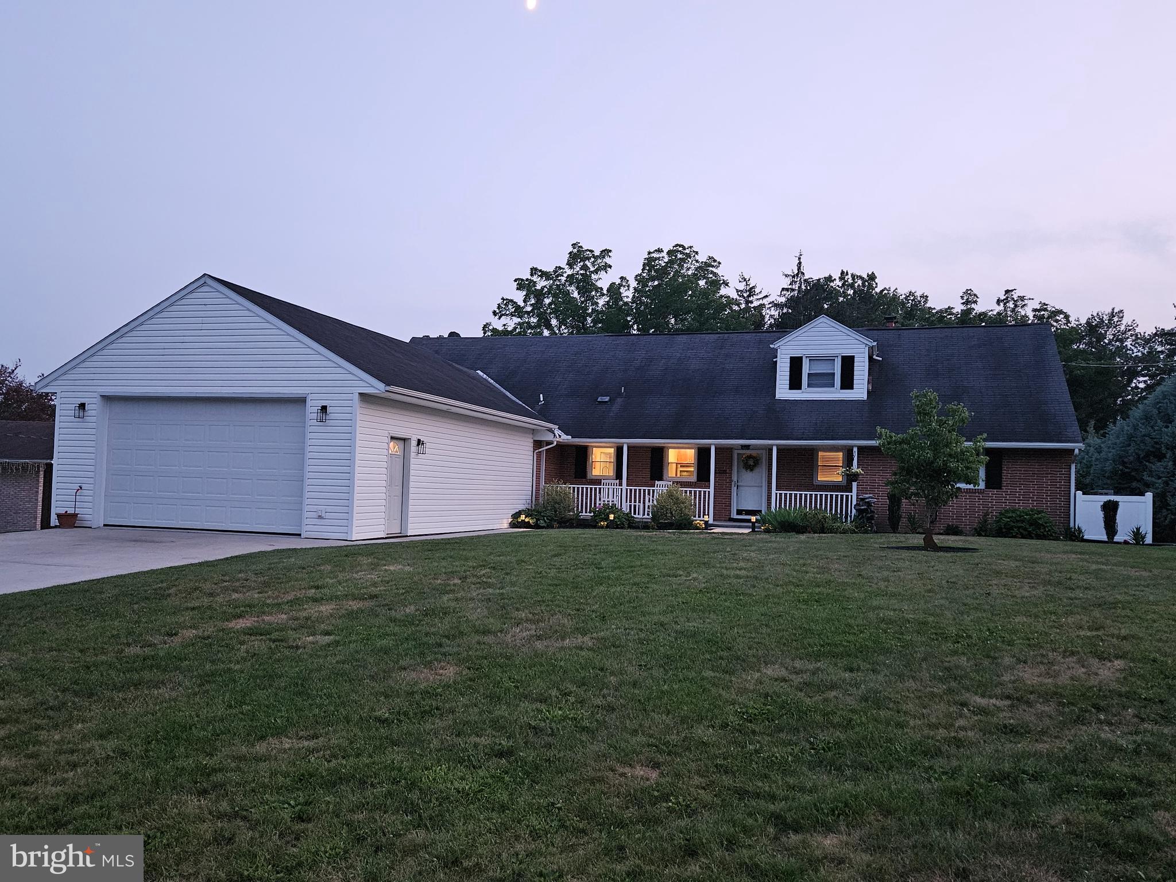
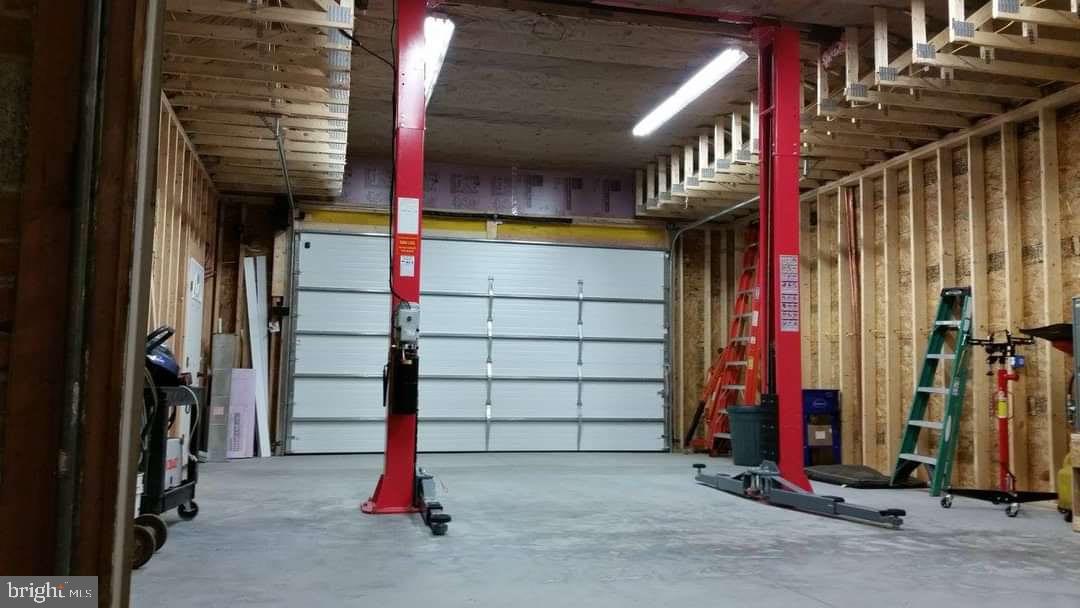
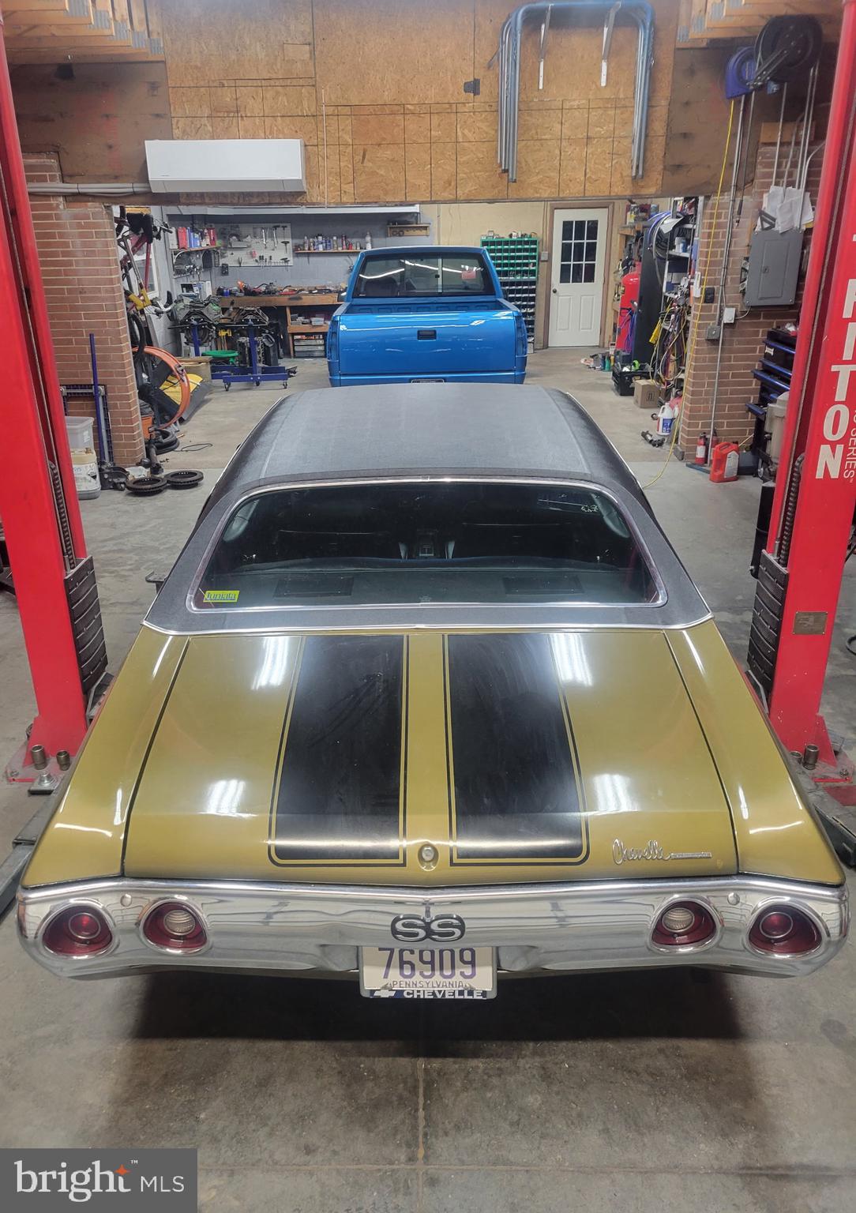
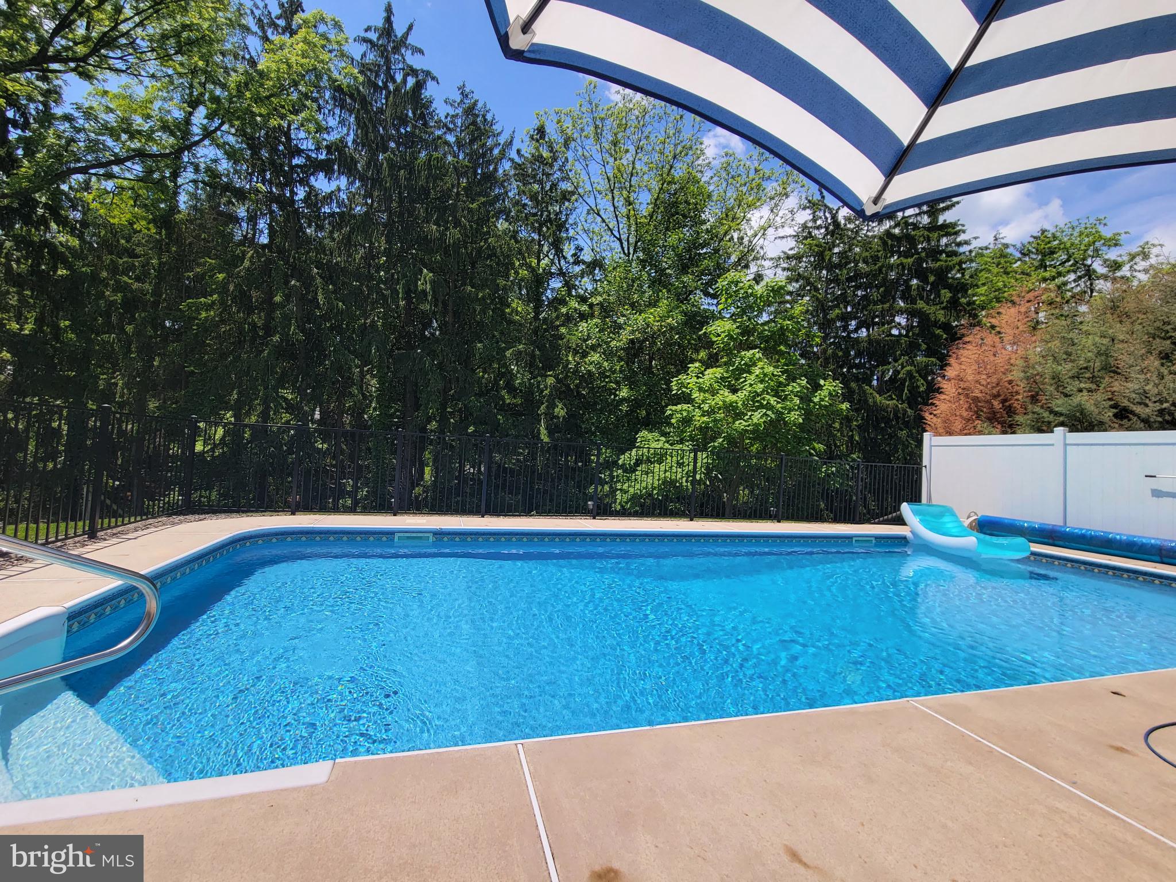
Welcome to Colonial Crest! This exceptional 5-bedroom, 3-full-bath Cape Cod offers the perfect combination of comfort, quality, and lifestyle in one of the area's most desirable neighborhoods. Car enthusiasts and hobbyists will appreciate the incredible 1,265± square foot garage, complete with a 12'4" ceiling, insulated 16' x 9' overhead door, heating and cooling, and a two-post vehicle lift (which may convey). This is truly a dream workspace with room for multiple vehicles, projects, and storage. The home features a versatile finished lower level with a spacious family room featuring a gas fireplace, kitchenette, full bath, and private bedroom, making it ideal for in-law quarters, extended family, guests, or a private retreat. Step outside to your own private backyard oasis. Relax year-round beneath the 16' x 24' covered patio, unwind in the hot tub, cool off in the 16' x 36' heated saltwater sport-bottom swimming pool, gather around the fire pit, or simply enjoy the beautifully landscaped green space. A 12' x 20' metal storage building with two roll-up doors provides excellent additional storage. Inside, the beautifully appointed kitchen features solid maple cabinetry, granite countertops, stainless steel appliances, an induction cooktop, double wall ovens, side-by-side refrigerator, and dishwasher.•
| 3 hours ago | Listing updated with changes from the MLS® | |
| 13 hours ago | Status changed to Active | |
| 4 days ago | Listing first seen on site |

The real estate listing information is provided by Bright MLS is for the consumer's personal, non-commercial use and may not be used for any purpose other than to identify prospective properties consumer may be interested in purchasing. Any information relating to real estate for sale or lease referenced on this web site comes from the Internet Data Exchange (IDX) program of the Bright MLS. This web site references real estate listing(s) held by a brokerage firm other than the broker and/or agent who owns this web site. The accuracy of all information is deemed reliable but not guaranteed and should be personally verified through personal inspection by and/or with the appropriate professionals. Properties in listings may have been sold or may no longer be available. The data contained herein is copyrighted by Bright MLS and is protected by all applicable copyright laws. Any unauthorized collection or dissemination of this information is in violation of copyright laws and is strictly prohibited. Copyright © 2020 Bright MLS. All rights reserved.
Did you know? You can invite friends and family to your search. They can join your search, rate and discuss listings with you.