


2315 RUDY ROADHARRISBURG, PA 17104
Due to the health concerns created by Coronavirus we are offering personal 1-1 online video walkthough tours where possible.
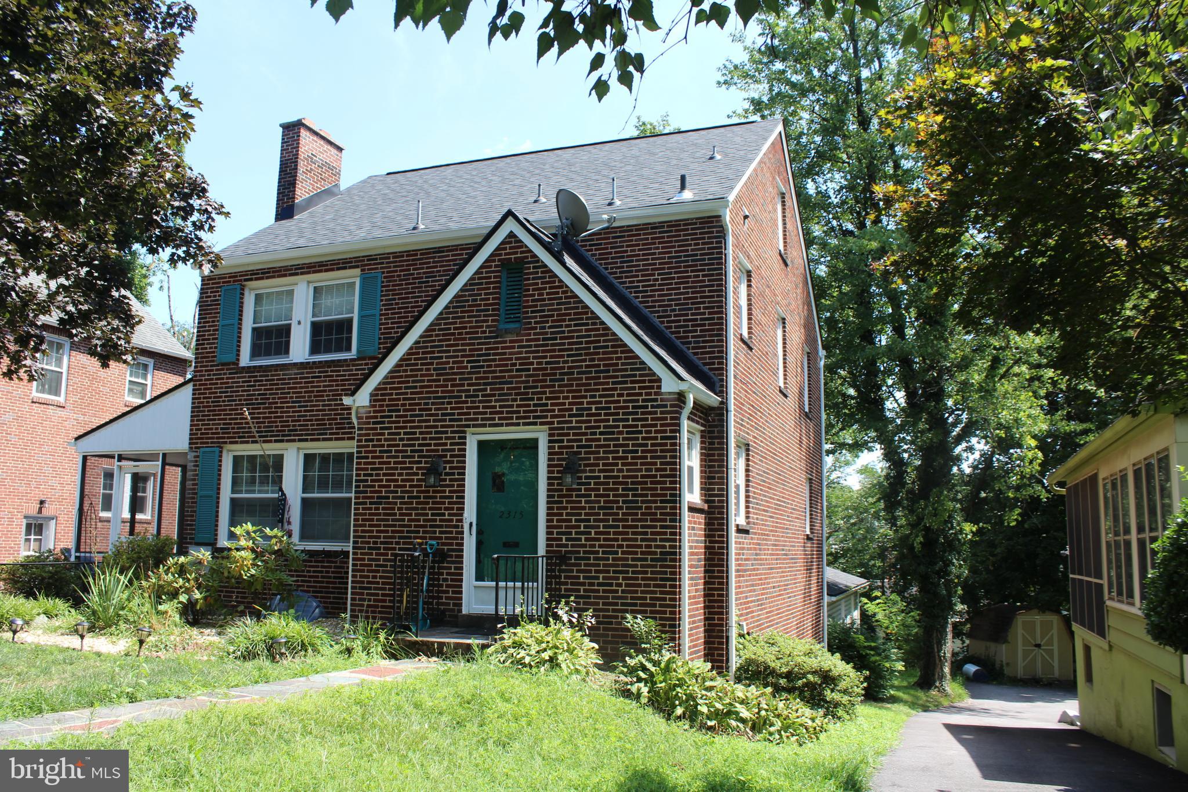
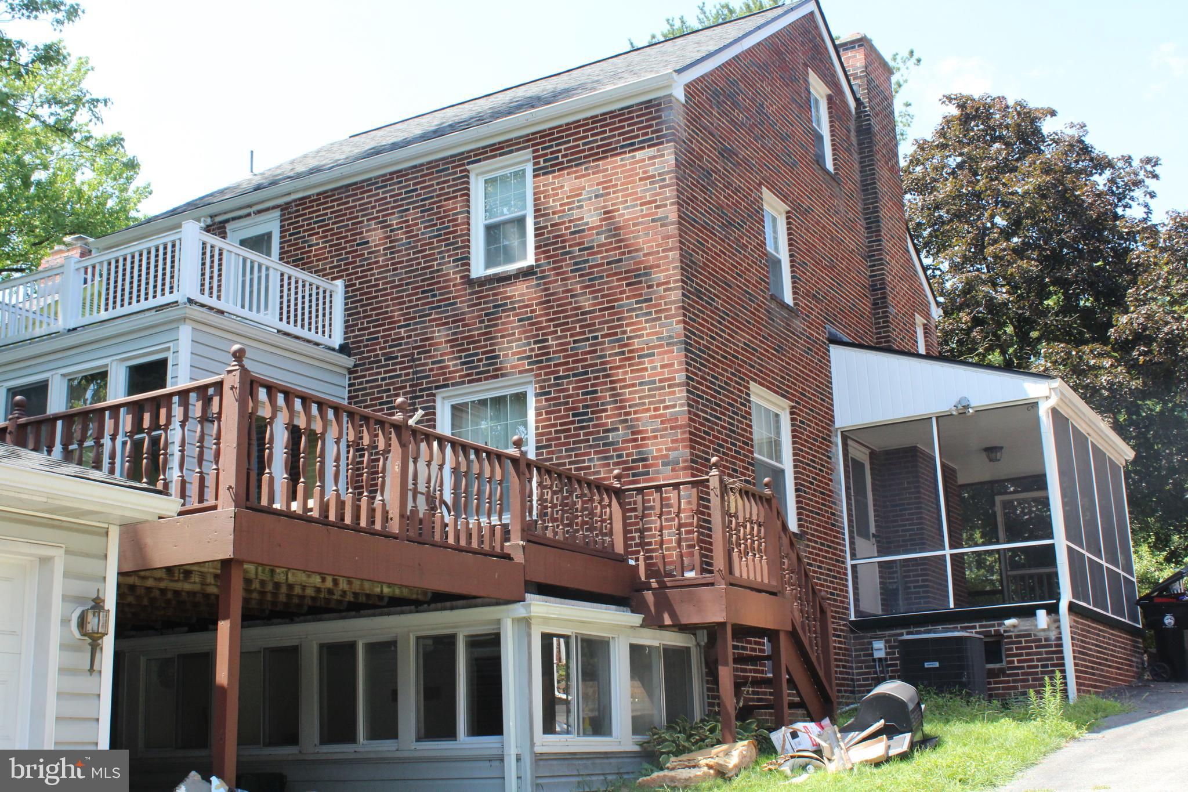
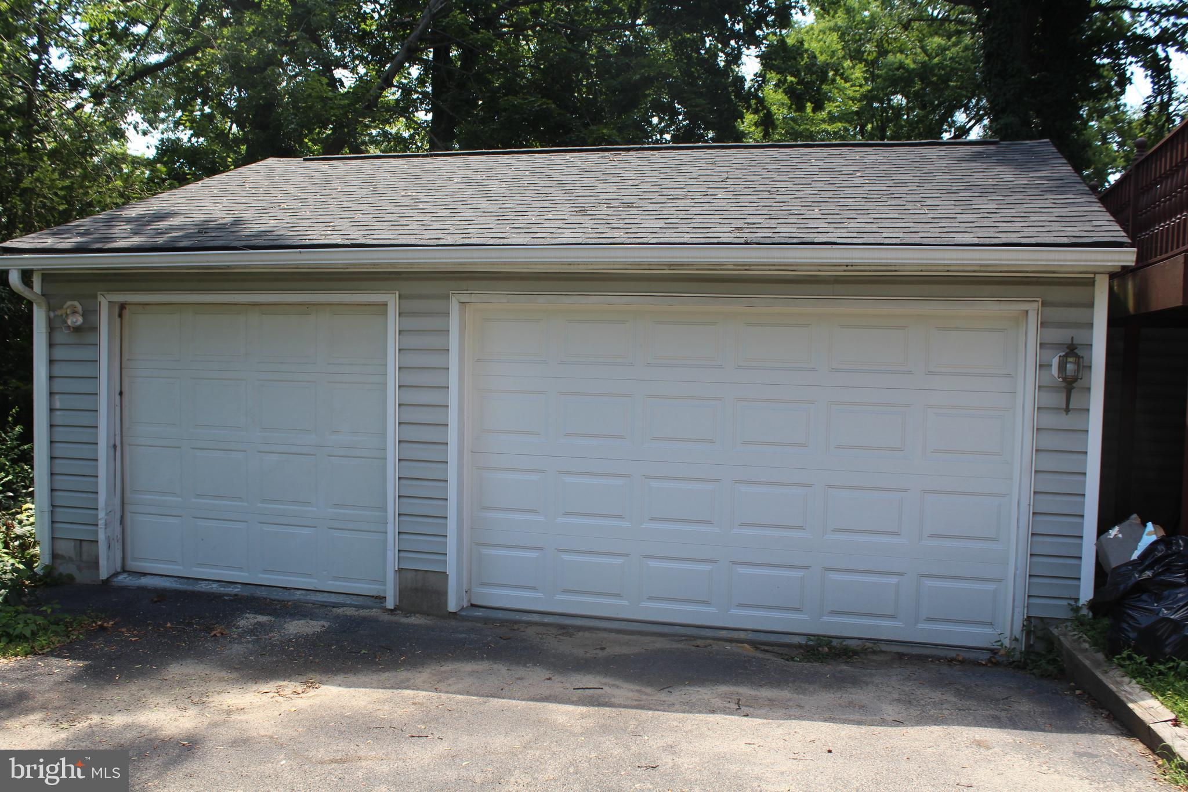
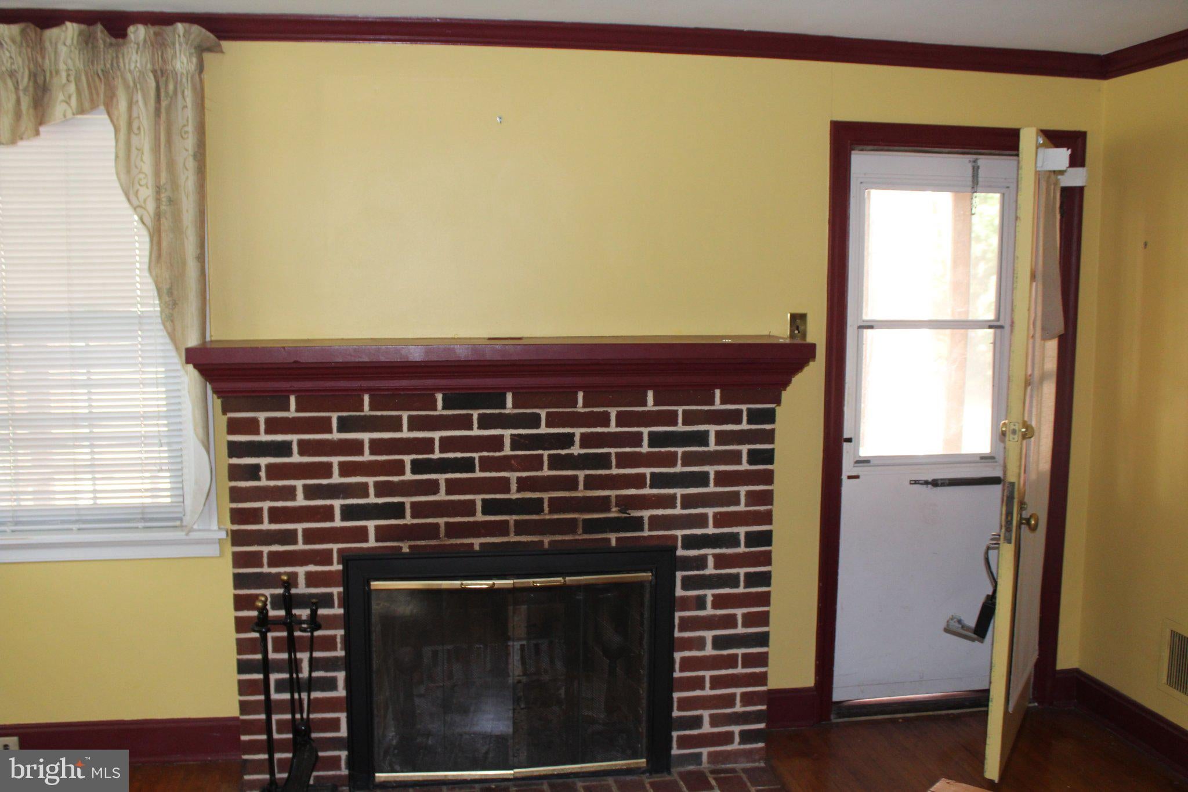
All brick single in historic Bellevue Park. Plenty of space with 3 bedrooms on 2nd floor and large bunkroom on 3rd. Full living room with wood burning fireplace and screened porch. Formal dining room and living room with original hardwood floors, Kitchen has ceramic tile floors and granite counter tops including island. Separate breakfast nook with grilling deck for outside enjoyment. Lower level features half bath, real wood paneled pool room with wet bar, bonus room could be home office or quiet hideaway, exercise room and a rare 3 car garage. Shared driveway documented in original plot plan. Newer gas forced hot air for heat and heat pump for a/c except 3rd floor where window unit was used. New roof in last 3 years and 200 amp electric all up to code. WEVE GOT IT ALL AT AN AFFORDABLE PRICE POINT. Listing Agent is related to seller.
| yesterday | Listing updated with changes from the MLS® | |
| 3 days ago | Listing first seen on site |

The real estate listing information is provided by Bright MLS is for the consumer's personal, non-commercial use and may not be used for any purpose other than to identify prospective properties consumer may be interested in purchasing. Any information relating to real estate for sale or lease referenced on this web site comes from the Internet Data Exchange (IDX) program of the Bright MLS. This web site references real estate listing(s) held by a brokerage firm other than the broker and/or agent who owns this web site. The accuracy of all information is deemed reliable but not guaranteed and should be personally verified through personal inspection by and/or with the appropriate professionals. Properties in listings may have been sold or may no longer be available. The data contained herein is copyrighted by Bright MLS and is protected by all applicable copyright laws. Any unauthorized collection or dissemination of this information is in violation of copyright laws and is strictly prohibited. Copyright © 2020 Bright MLS. All rights reserved.