


3946 SECRETARIAT STREETHARRISBURG, PA 17112
Due to the health concerns created by Coronavirus we are offering personal 1-1 online video walkthough tours where possible.
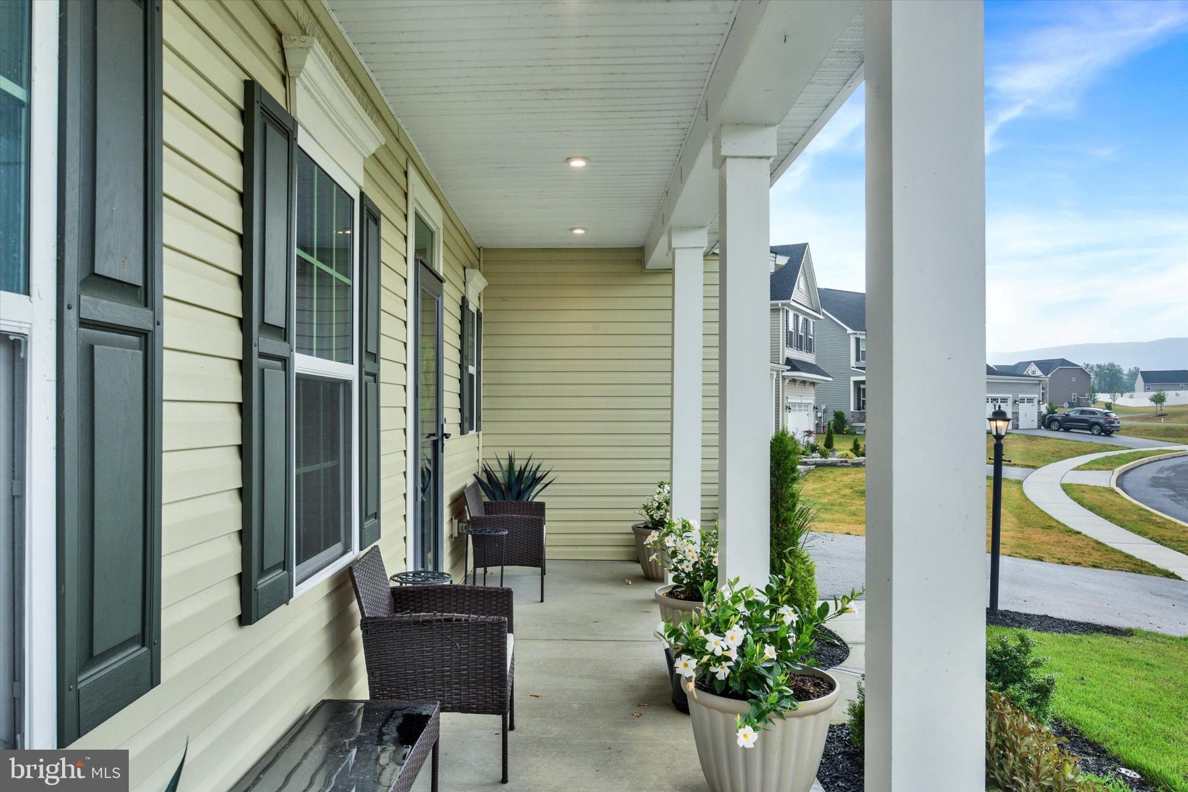
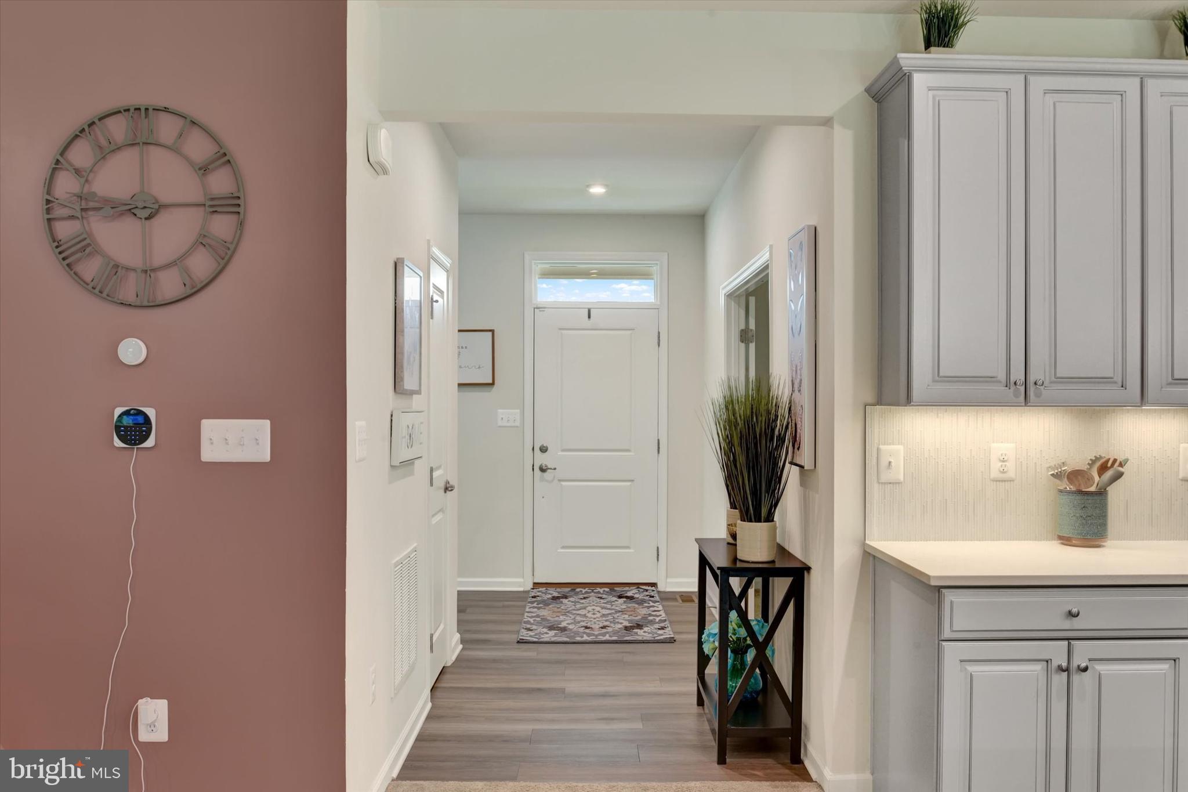
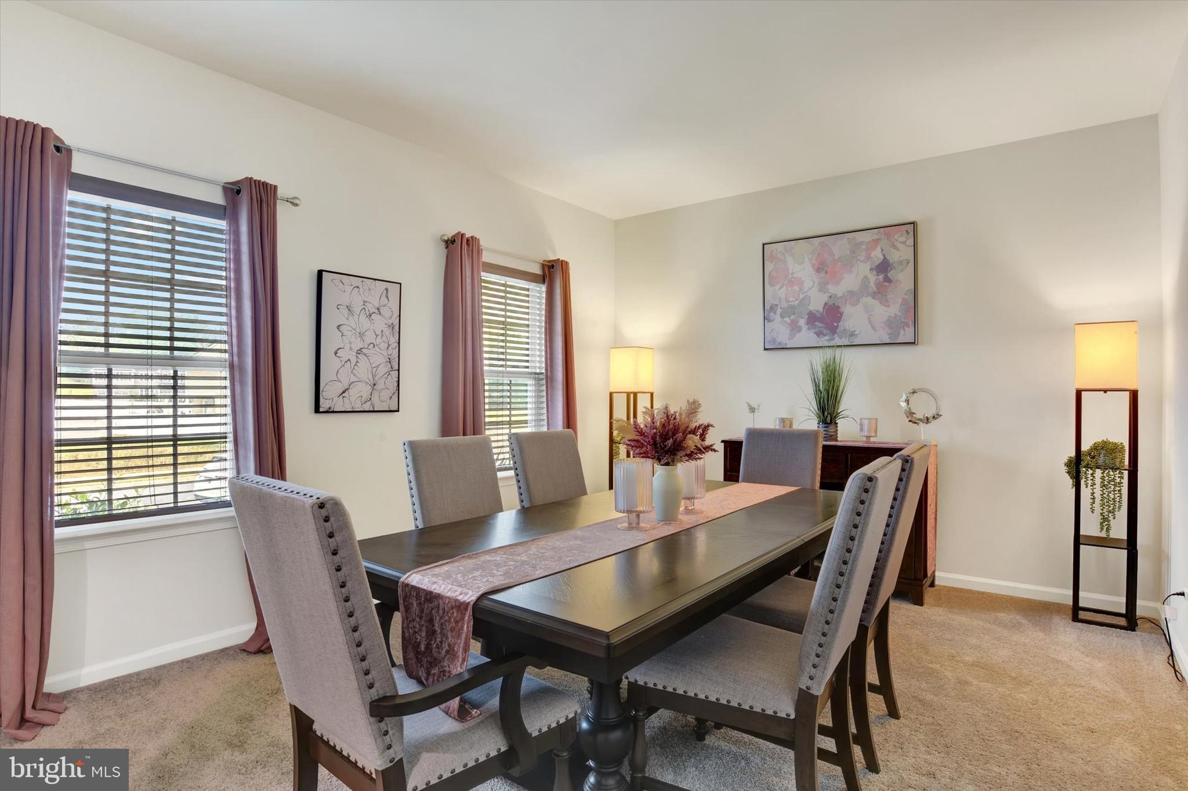
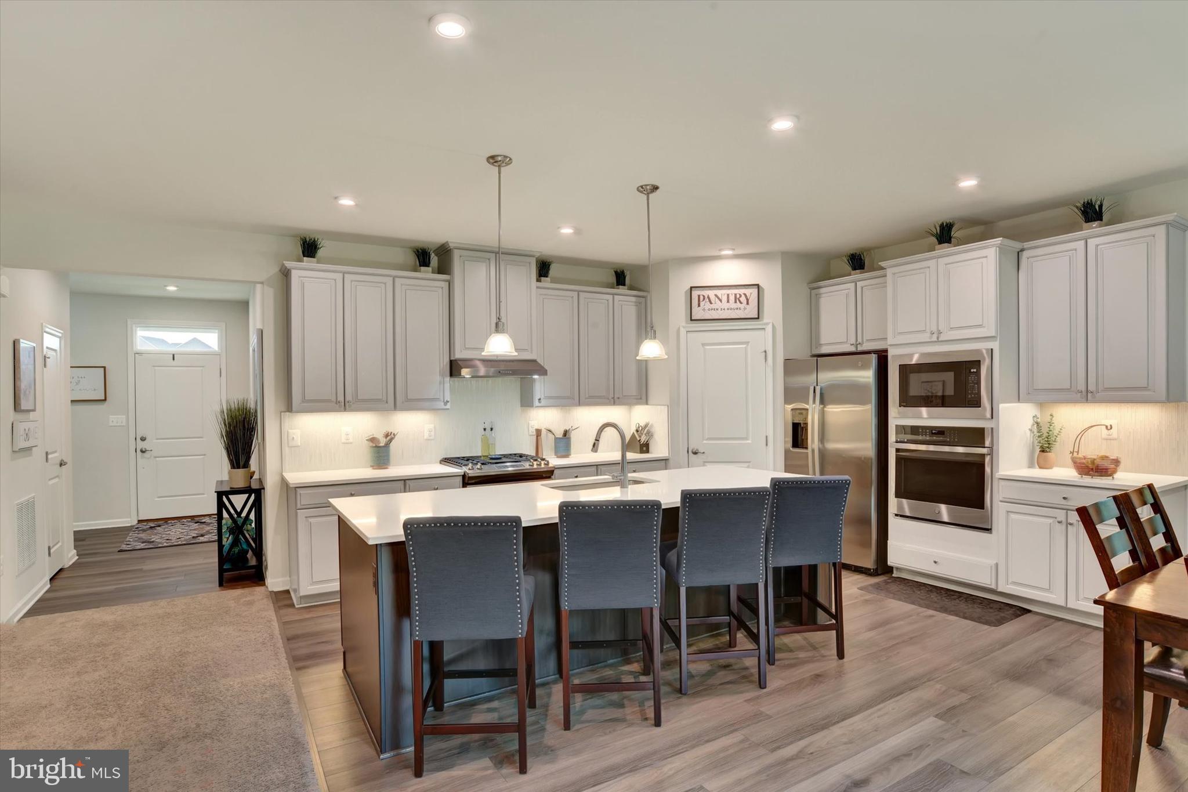
Welcome home to this stunning Saint Lawrence floorplan in the highly sought-after Estates at Stray Winds Farm community! Perfectly situated on a spacious 0.60-acre lot, this exceptional home combines modern design, thoughtful upgrades, and an ideal layout for everyday living and entertaining. Relax on the inviting covered front porch, the perfect place to enjoy your morning coffee or unwind after a long day. Step inside to a welcoming foyer with luxury vinyl plank flooring that leads through elegant French doors into the dining room, complete with plush carpeting and stylish window treatments. The heart of the home is the bright, open-concept living area featuring a beautifully appointed kitchen with quartz countertops, a tile backsplash, pantry, and an oversized gourmet island with seating. An adjoining breakfast area provides access to the backyard, while the kitchen flows seamlessly into the spacious family room featuring a cozy fireplace, ceiling fan, carpeting, and window treatments—creating the perfect space for gatherings with family and friends. The main level also offers a private office with crown molding, carpeting, and window treatments, ideal for working from home, along with a convenient half bath. Upstairs, you'll find a versatile loft offering additional living space, four generously sized bedrooms, and an upper-level laundry room complete with tile flooring and built-in cabinetry. The luxurious primary suite is a true retreat, showcasing a tray ceiling, ceiling fan, window treatments, a large walk-in closet, and a spa-inspired en-suite bath with tile flooring, double vanity, soaking tub, and walk-in shower. Three additional bedrooms and a full bath with double sinks complete the upper level. The finished lower level expands your living space even further with a spacious recreation room, a fifth bedroom, and a full bath—making it an ideal setup for entertaining, overnight guests, or multigenerational living. Step outside to enjoy the custom deck overlooking the level, fully fenced backyard that extends to the tree line, offering both privacy and plenty of room to play or relax. A storage shed provides additional space for lawn and garden equipment. Two car garage. Residents at The Estates at Stray Winds Farm enjoy beautifully maintained sidewalks and streetlights, perfect for morning or evening strolls, as well as jog/walking paths and a playground with pavilion. Conveniently located near shopping, dining, parks, and major commuter routes. This exceptional home truly offers the perfect blend of comfort, style, and functionality. A true joy to own!
| yesterday | Listing first seen on site | |
| yesterday | Listing updated with changes from the MLS® |

The real estate listing information is provided by Bright MLS is for the consumer's personal, non-commercial use and may not be used for any purpose other than to identify prospective properties consumer may be interested in purchasing. Any information relating to real estate for sale or lease referenced on this web site comes from the Internet Data Exchange (IDX) program of the Bright MLS. This web site references real estate listing(s) held by a brokerage firm other than the broker and/or agent who owns this web site. The accuracy of all information is deemed reliable but not guaranteed and should be personally verified through personal inspection by and/or with the appropriate professionals. Properties in listings may have been sold or may no longer be available. The data contained herein is copyrighted by Bright MLS and is protected by all applicable copyright laws. Any unauthorized collection or dissemination of this information is in violation of copyright laws and is strictly prohibited. Copyright © 2020 Bright MLS. All rights reserved.
Did you know? You can invite friends and family to your search. They can join your search, rate and discuss listings with you.