


4337 N VICTORIA WAYHARRISBURG, PA 17112
Due to the health concerns created by Coronavirus we are offering personal 1-1 online video walkthough tours where possible.
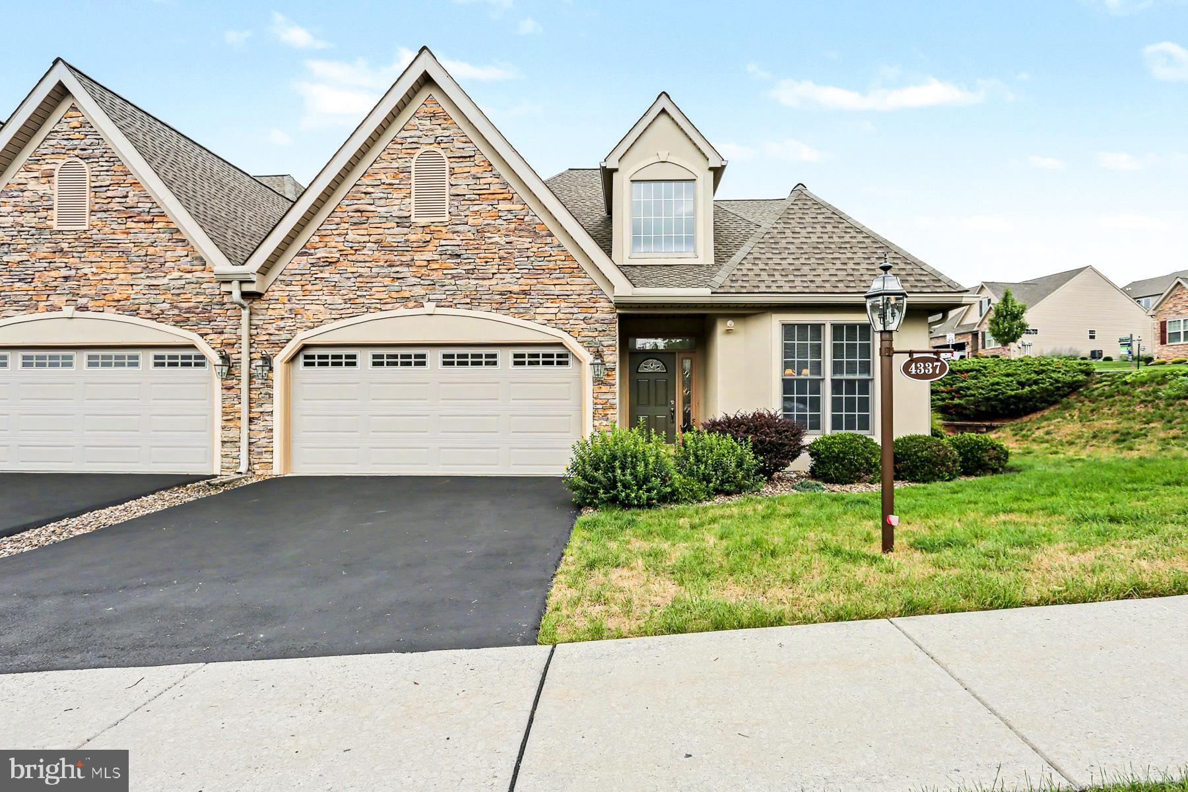
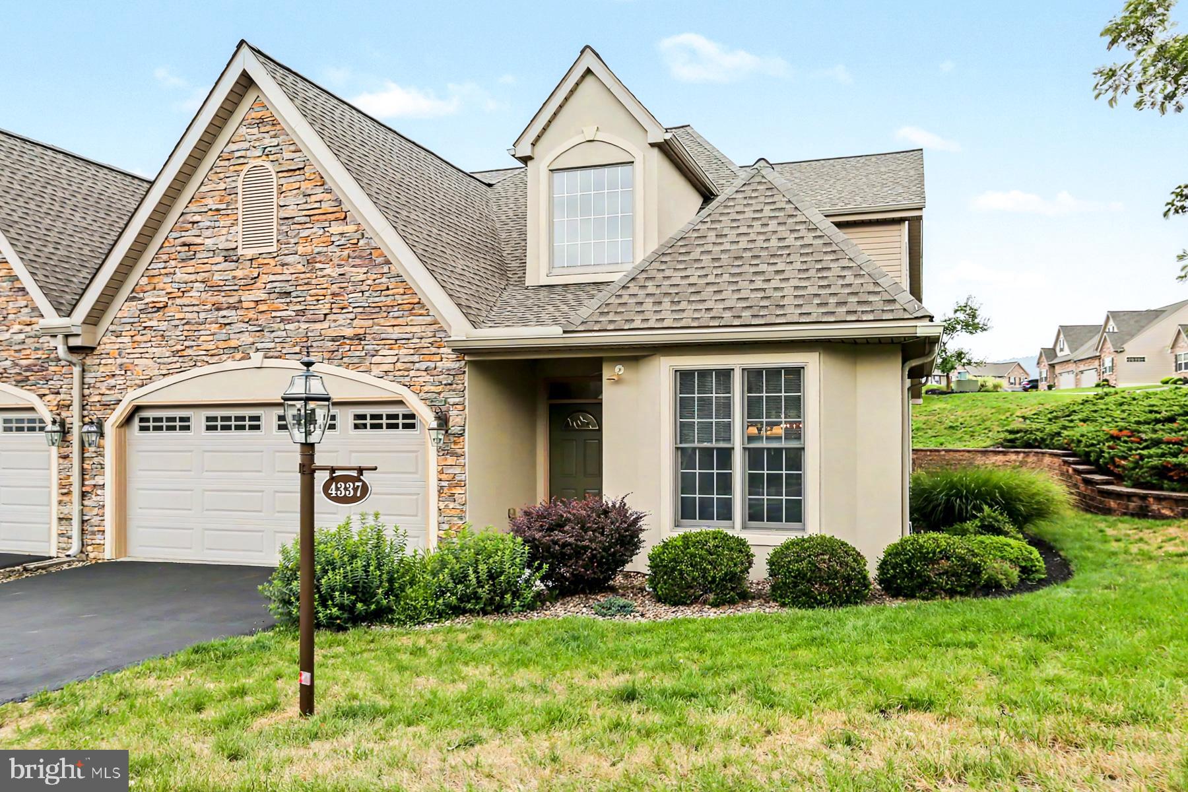
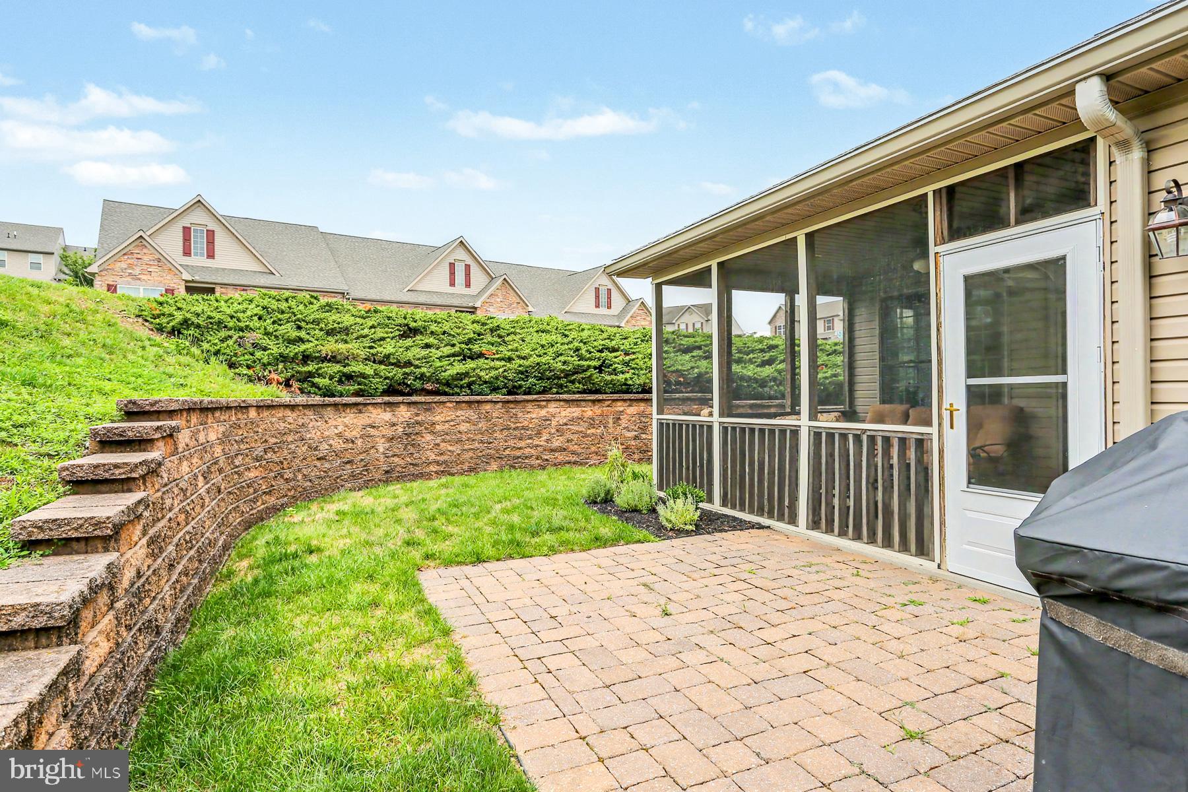
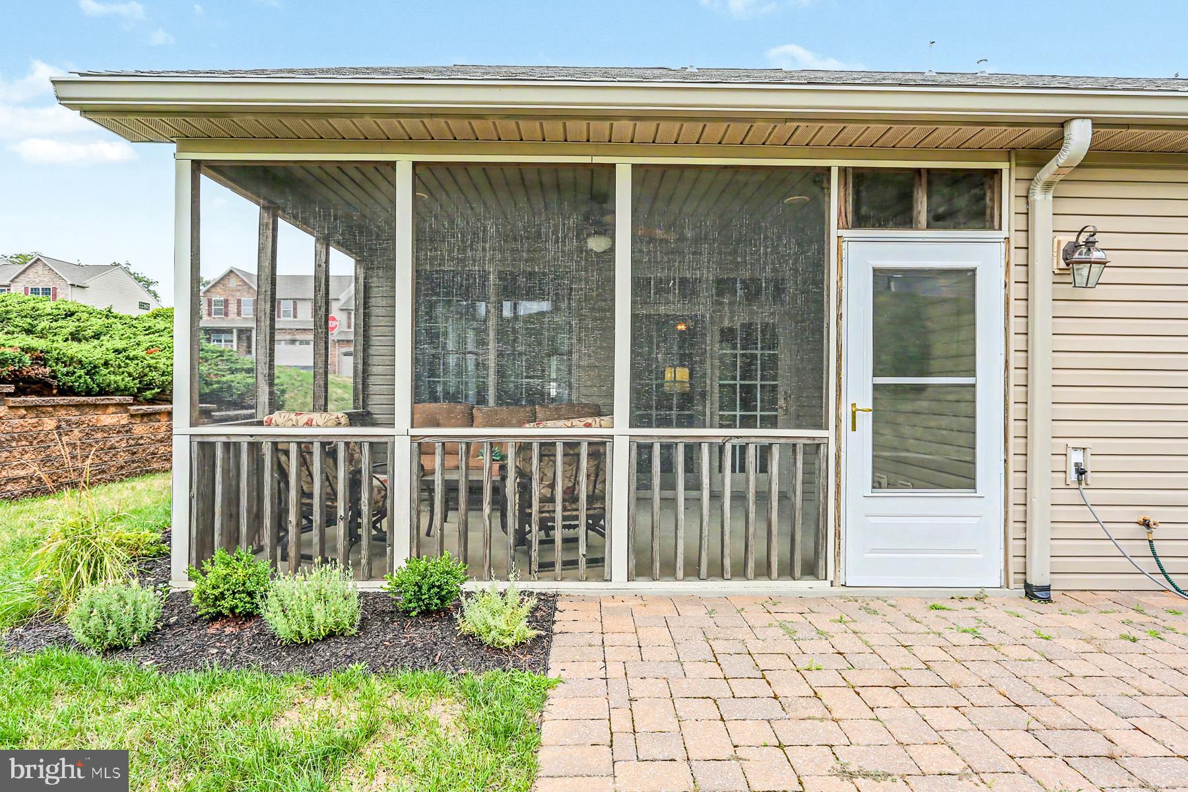
You will immediately feel at home upon entering this exceptionally nice, well maintained end unit townhome, situated in the highly sought after community of Victoria Abbey. Conveniently located to shopping, amenities, and highway accesses, an easy, carefree lifestyle awaits you. Entering the home is a grand two-story foyer with ceramic tile floor. To the right of the foyer is a nice, fully equipped kitchen with beautiful cherry cabinetry and granite countertops, as well as ceramic tile flooring. There is a nice, naturally bright breakfast area adjoining the kitchen with a matching granite table that is included. Proceeding from the foyer is a large dining area that is open to the handsome living room, both with gorgeous, brand new Luxury Vinyl Plank floors. The living room features a vaulted ceiling, a wall mounted TV that stays, an attractive, built-in bar which can also function as a display cabinet, and a door that leads to a delightful, screened porch with ceiling fan, and another wall mounted TV. perfect for summer relaxation. The main level primary bedroom features two closets (one being a walk-in), an ensuite bath with double sinks and walk in shower, and a laundry room for convenience. Additionally on the main level is a half bath for the guests, and a cozy den, with new LVP flooring which can also serve as an office space if desired. On the second level are two more bedrooms, (one of which is quite large and with two double closets), plus a full bath with tub and shower. Finally, a large two car garage completes the package. The HOA takes care of the exterior yard work and snow removal, making it easy! A new architectural roof was just installed in 2024 and the home is comfortably heated with an efficient gas furnace that was installed in 2018. As an added bonus, the seller has included a one-year HSA home warranty for the buyers, offering peace of mind. Don't delay! Come see the value for yourself but hurry... homes such as this one don't last!
| 17 hours ago | Listing updated with changes from the MLS® | |
| 3 days ago | Status changed to Active | |
| 4 days ago | Listing first seen on site |

The real estate listing information is provided by Bright MLS is for the consumer's personal, non-commercial use and may not be used for any purpose other than to identify prospective properties consumer may be interested in purchasing. Any information relating to real estate for sale or lease referenced on this web site comes from the Internet Data Exchange (IDX) program of the Bright MLS. This web site references real estate listing(s) held by a brokerage firm other than the broker and/or agent who owns this web site. The accuracy of all information is deemed reliable but not guaranteed and should be personally verified through personal inspection by and/or with the appropriate professionals. Properties in listings may have been sold or may no longer be available. The data contained herein is copyrighted by Bright MLS and is protected by all applicable copyright laws. Any unauthorized collection or dissemination of this information is in violation of copyright laws and is strictly prohibited. Copyright © 2020 Bright MLS. All rights reserved.
Did you know? You can invite friends and family to your search. They can join your search, rate and discuss listings with you.