


7233 ROCK RIDGE AVENUEHARRISBURG, PA 17112
Due to the health concerns created by Coronavirus we are offering personal 1-1 online video walkthough tours where possible.

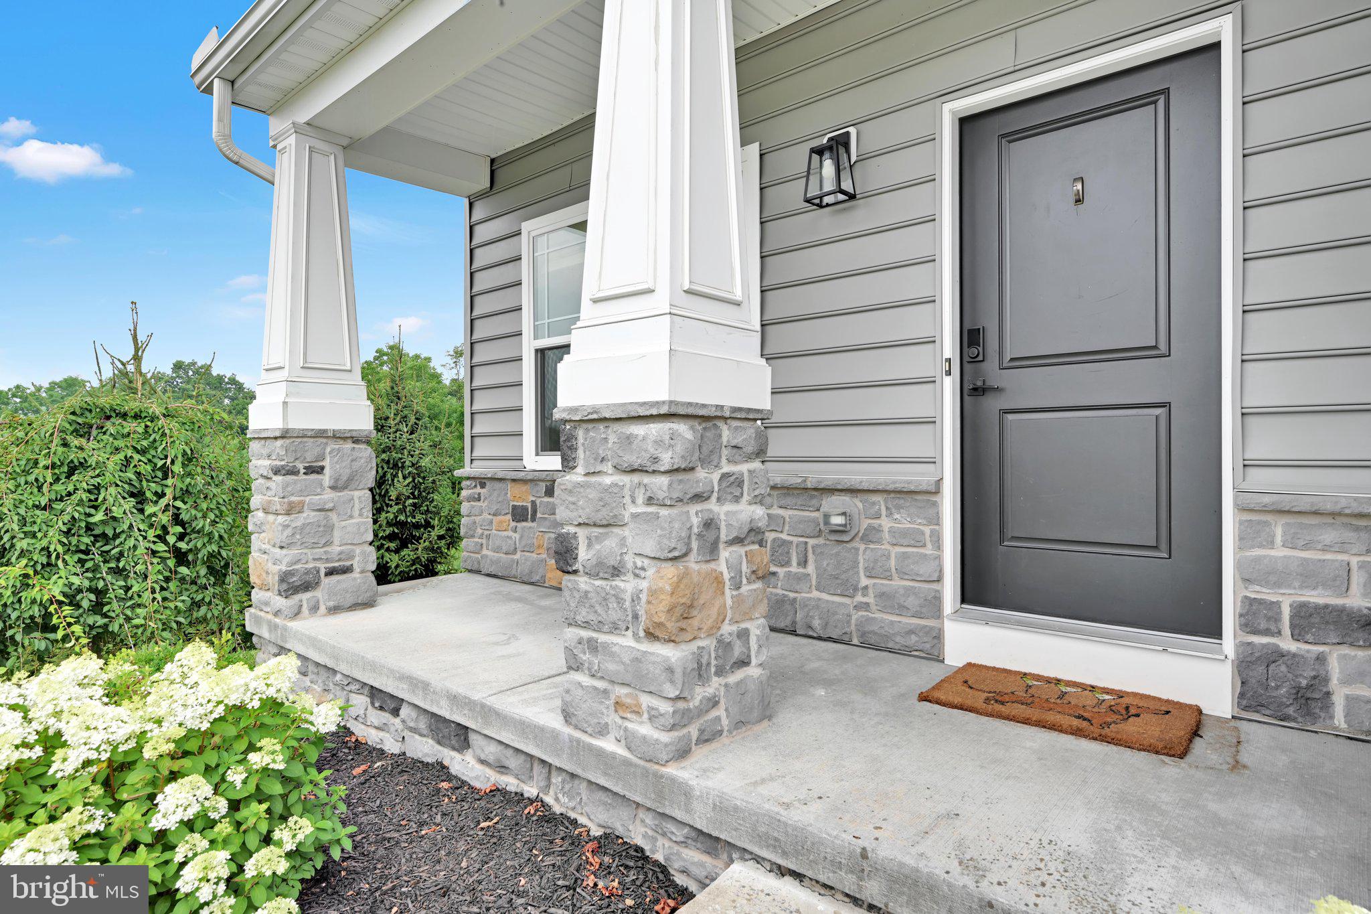
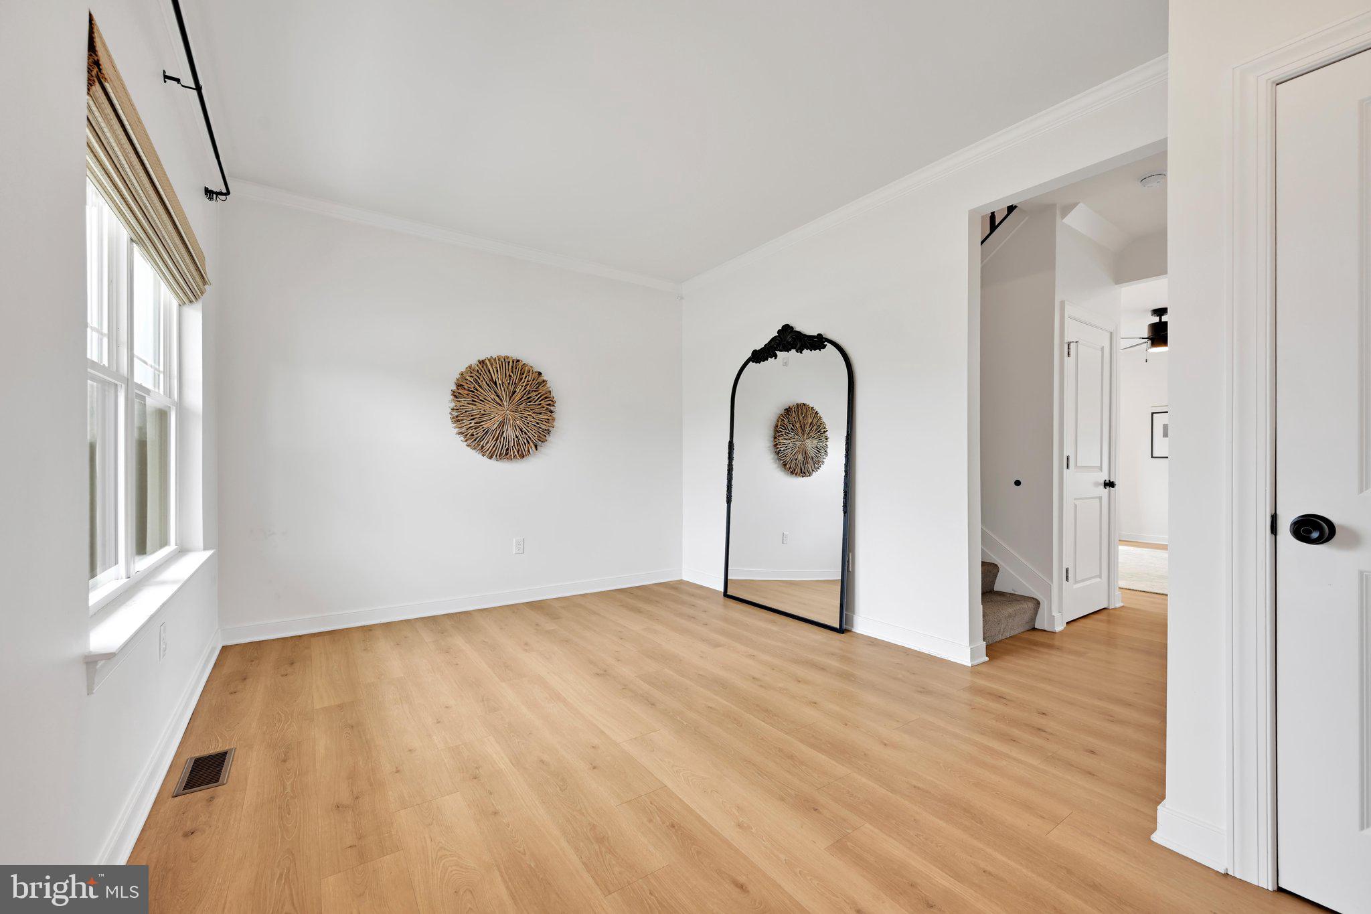
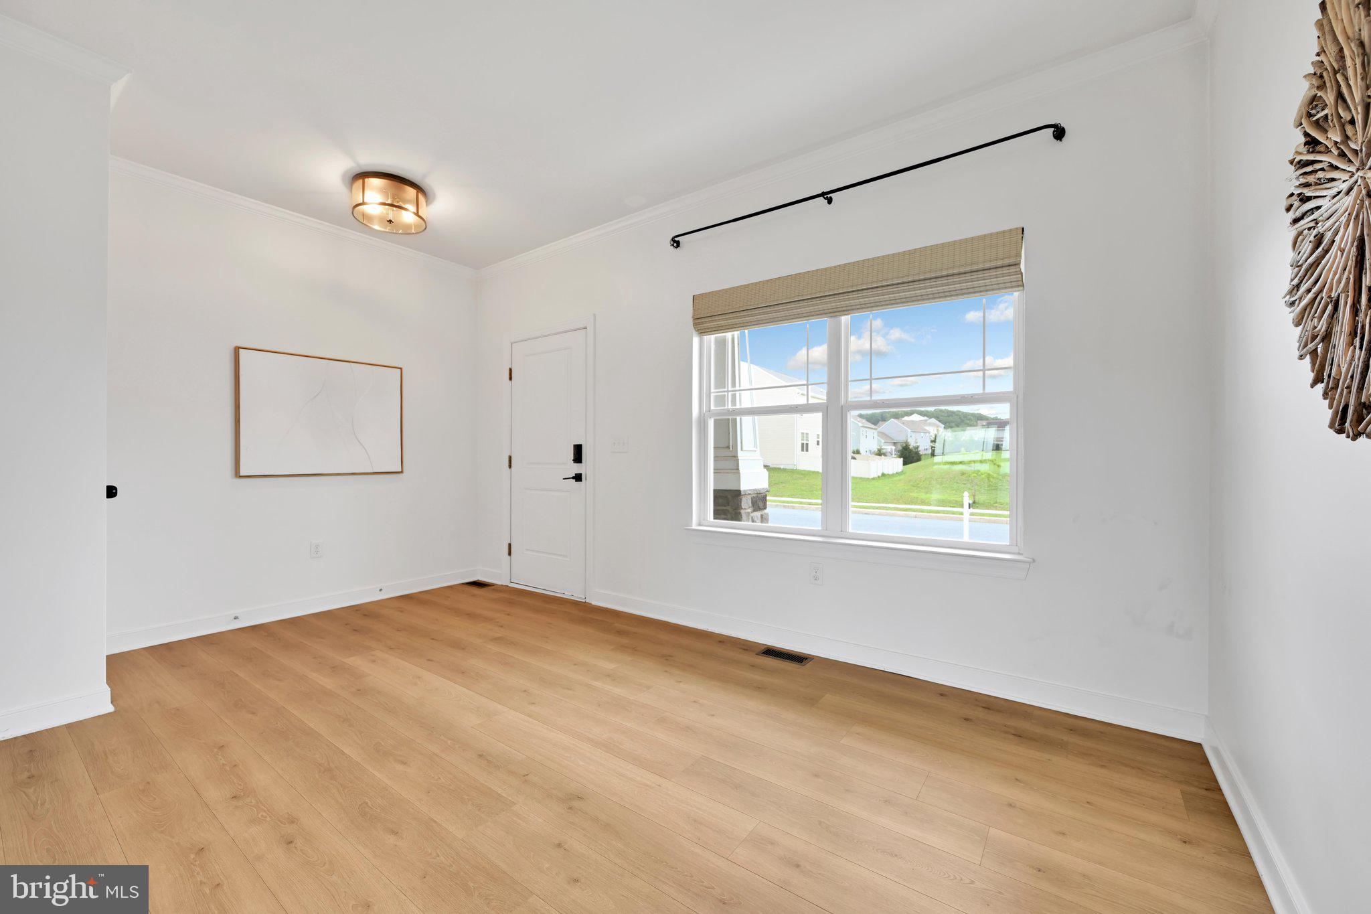
Welcome home to Winslett! Built in 2020 and nestled in one of West Hanover Township's most desirable communities, this beautifully maintained home offers the perfect combination of modern style, functional living, and a peaceful setting within the Central Dauphin School District. With over 2,500 square feet of thoughtfully designed living space, this 4-bedroom, 2½-bath home is filled with features today's buyers will love. The bright, open floor plan is complemented by tasteful finishes and a warm, neutral color palette that makes it easy to envision your own style. The spacious kitchen is a true gathering place, featuring hard surface countertops, abundant cabinetry, generous counter space, and a pantry for extra storage. Upstairs, you'll find four generously sized bedrooms, including a comfortable primary suite with a stunning tile shower and walk-in closet, offering plenty of room for family, guests, or a home office. The finished basement expands your living space even further, providing the perfect recreation room, media space, or play area, along with an additional room for storage. Outside, enjoy a beautifully fenced backyard complete with a playset and the added privacy of mature trees behind the property. The attractive exterior and location tucked toward the back of the community create a welcoming curb appeal and a peaceful atmosphere. With natural gas heat, central air, public water and sewer, and a spacious lot, this home combines the benefits of newer construction with a desirable neighborhood setting. Conveniently located near shopping, dining, parks, and major commuter routes, this is one you won't want to miss!
| yesterday | Status changed to Pending | |
| yesterday | Listing updated with changes from the MLS® | |
| 4 days ago | Listing first seen on site |

The real estate listing information is provided by Bright MLS is for the consumer's personal, non-commercial use and may not be used for any purpose other than to identify prospective properties consumer may be interested in purchasing. Any information relating to real estate for sale or lease referenced on this web site comes from the Internet Data Exchange (IDX) program of the Bright MLS. This web site references real estate listing(s) held by a brokerage firm other than the broker and/or agent who owns this web site. The accuracy of all information is deemed reliable but not guaranteed and should be personally verified through personal inspection by and/or with the appropriate professionals. Properties in listings may have been sold or may no longer be available. The data contained herein is copyrighted by Bright MLS and is protected by all applicable copyright laws. Any unauthorized collection or dissemination of this information is in violation of copyright laws and is strictly prohibited. Copyright © 2020 Bright MLS. All rights reserved.