Save
Ask
Tour
Hide
Share
$279,900
1 Day On Site

6262 SPRING KNOLL DRIVE
HARRISBURG, PA 17111

For Sale|Townhouse|Active
3
Beds
3
Total Baths
2
Full Baths
1
Partial Bath
1,603
SqFt
$175
/SqFt
1990
Built
Subdivision:
HEATHERFIELD
County:
DAUPHIN
Listing courtesy of RE/MAX 1st Advantage

Due to the health concerns created by Coronavirus we are offering personal 1-1 online video walkthough tours where possible.
Call Now: 717-584-9527
Is this the listing for you? We can help make it yours.
717-584-9527
6262 SPRING KNOLL DRIVE6262 SPRING KNOLL DRIVE6262 SPRING KNOLL DRIVE6262 SPRING KNOLL DRIVE
Save
Ask
Tour
Hide
Share

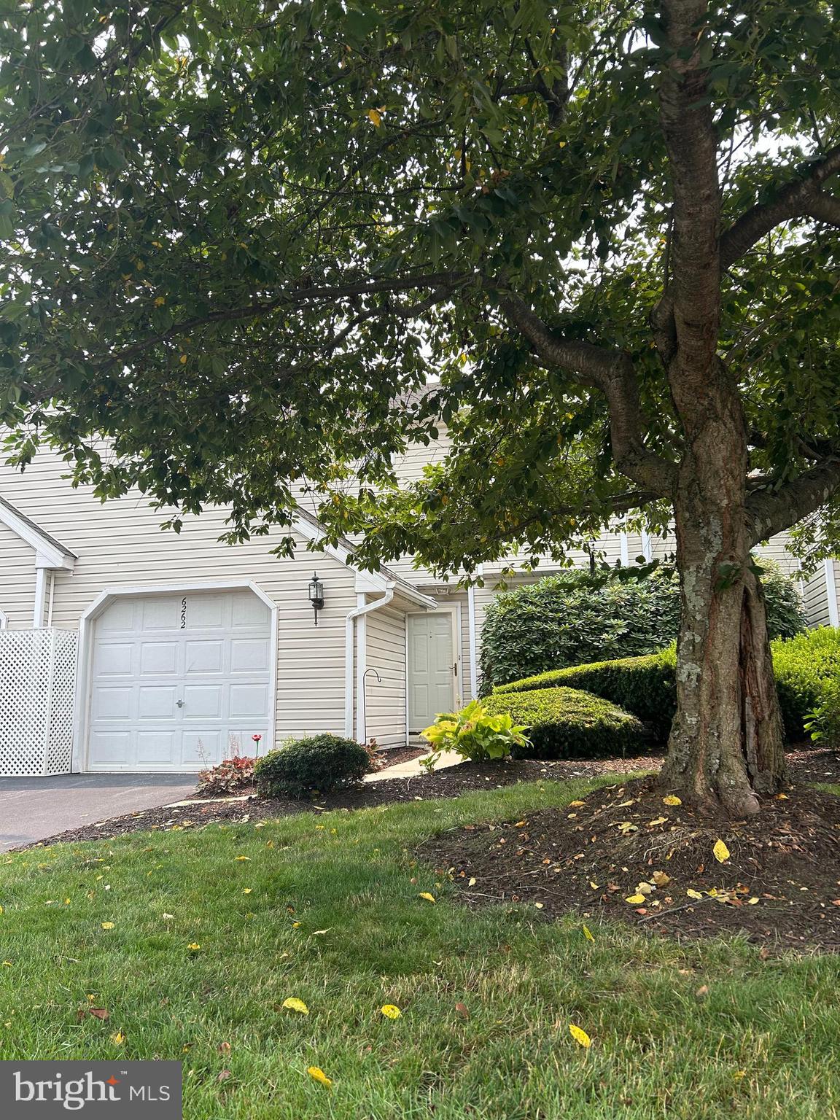
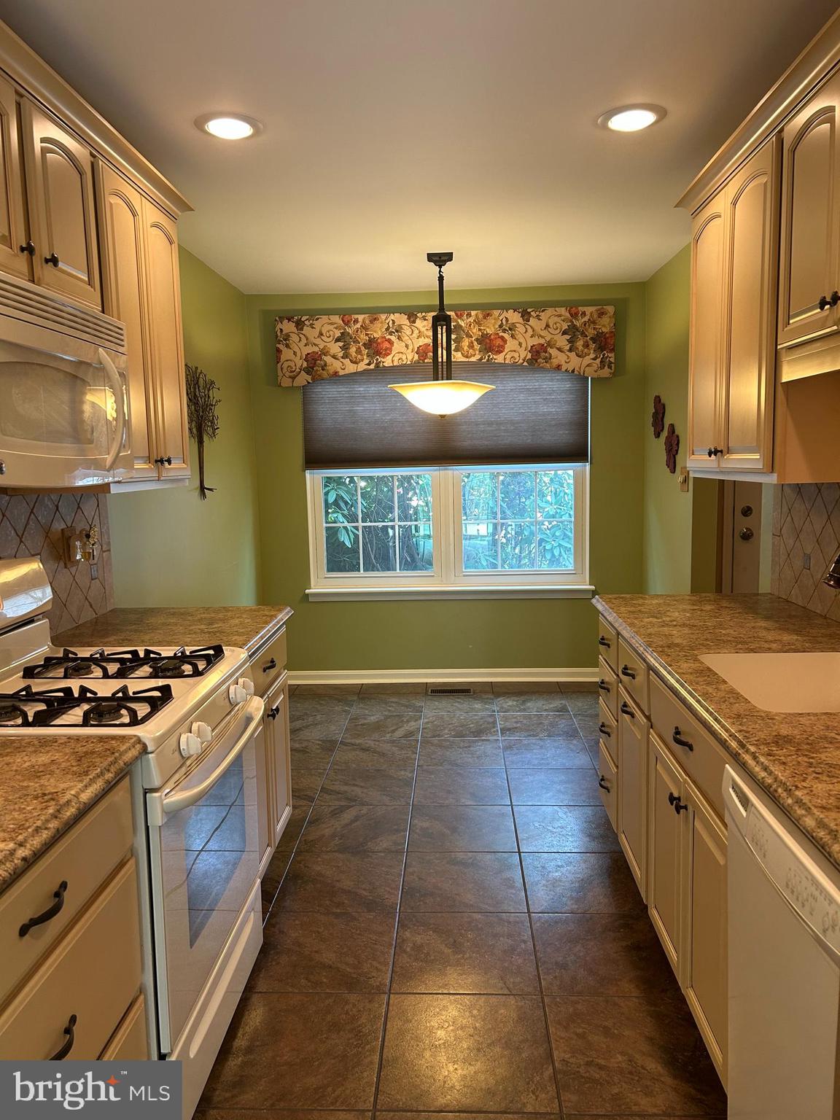
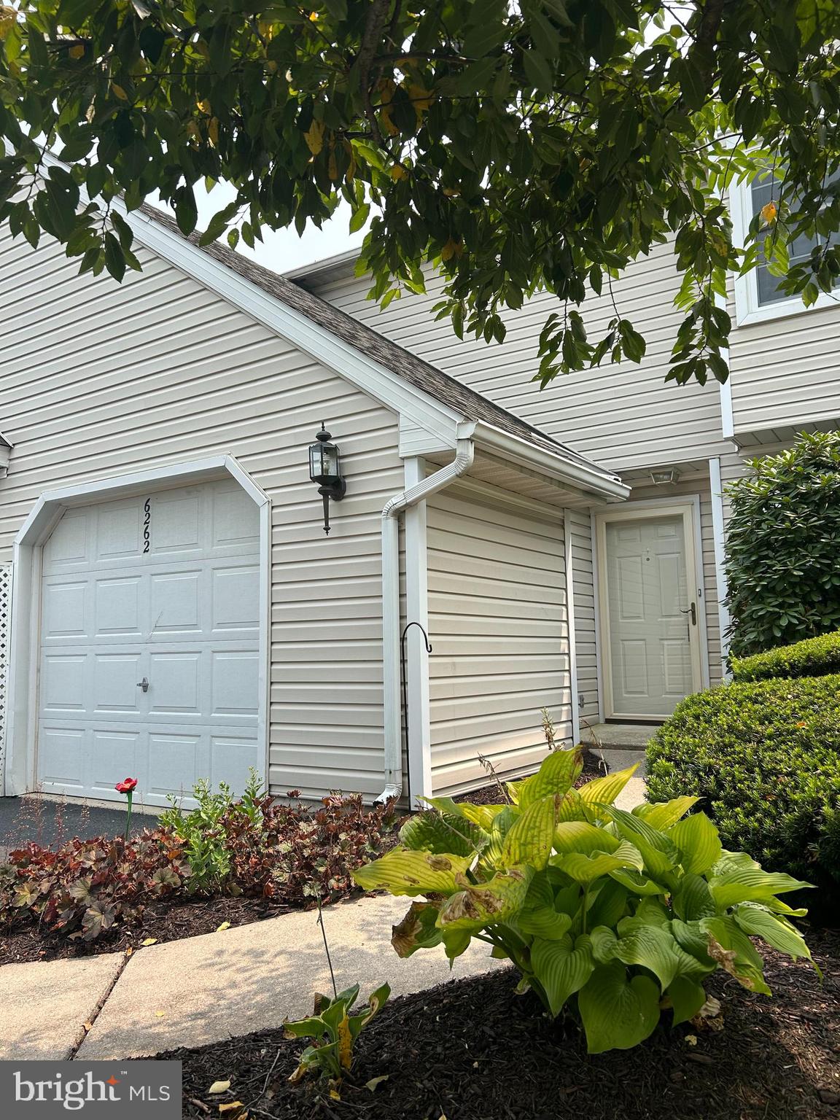
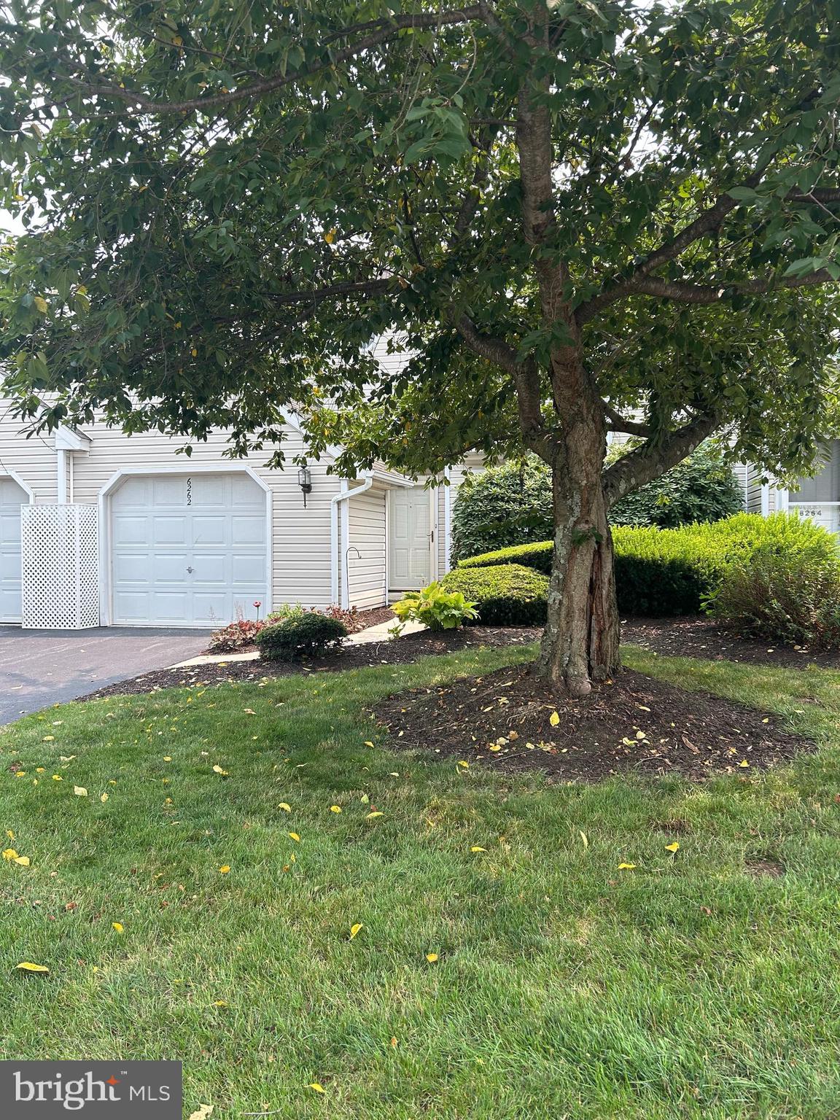
Open House Sunday 7/19 from 1:00-3:00 .......Start packing! This one is pretty perfect and definitely move-in ready with brand new carpet! A conveniently located townhome featuring 3 bedrooms, 2.5 baths, a finished walkout basement, 1 car garage and more! Ideal flowing floorplan with updated kitchen and baths! The crown molding coupled with custom window treatments are expensive upgrades that create that rich elegant feeling in nearly every room. This unit has a fantastic primary suite featuring a walk-in closet, second closet, and tiled shower. Not backing to other townhomes is a huge plus and enables you to fully enjoy this expansive deck complete with a motorized awning. Desirable Heatherfield homes do not last long!

Save
Ask
Tour
Hide
Share
Listing Snapshot
Price 
$279,900
Days On Site 
1 Day
Bedrooms 
3
Inside Area (SqFt) 
1,603 sqft
Total Baths 
3
Full Baths 
2
Partial Baths 
1
Lot Size 
0.02 Acres
Year Built 
1990
MLS® Number 
PADA2062162
Status 
Active
Property Tax 
$3,093
HOA/Condo/Coop Fees 
$101.29 monthly
Sq Ft Source 
Estimated
Friends & Family
Recent Activity
yesterdayListing first seen on site
yesterdayListing updated with changes from the MLS®
General Features
Acres 
0.02
Attached Garage 
Yes
Foundation 
Block
Garage 
Yes
Garage Spaces 
1
Levels 
Two
Parking 
GarageDrivewayAttached
Parking Spaces 
3
Property Sub Type 
Townhouse
Sewer 
Other
Special Circumstances 
Standard
SqFt Above 
1350
SqFt Below 
253
SqFt Total 
1603
Style 
Traditional
Water Source 
Public
Zoning 
RESIDENTIAL
Interior Features
Appliances 
CooktopGas Water HeaterDishwasherRefrigeratorWasherMicrowave
Basement 
Exterior EntryWalk-Out AccessFullPartially FinishedInterior Entry
Cooling 
Central AirCeiling Fan(s)Electric
Flooring 
CarpetWoodCeramic TileHardwoodVinyl
Heating 
Natural GasForced Air
Interior 
Eat-in KitchenCeiling Fan(s)Walk-In Closet(s)Built-in FeaturesCrown Molding
Laundry Features 
Laundry Room
Window Features 
Window CoveringsWindow Treatments
Bedroom 2 
Features - Crown Molding
Bedroom 3 
Features - Crown Molding
Dining Room 
Level - MainFeatures - Ceiling Fan(s), Crown Molding
Family Room 
Kitchen 
Level - Main
Laundry 
Level - Main
Living Room 
Level - MainFeatures - Crown Molding
Primary Bathroom 
Primary Bedroom 
Features - Ceiling Fan(s), Walk-In Closet(s), Crown Molding
Save
Ask
Tour
Hide
Share
Exterior Features
Construction Details 
Frame
Exterior 
Awning(s)
Patio And Porch 
DeckPatio
Pool Features 
Community
Roof 
Shingle
Windows/Doors 
Window CoveringsWindow Treatments
Community Features
Association Dues 
101.29
Community Features 
Pool
HOA Fee Frequency 
Monthly
MLS Area 
Lower Paxton Twp (14035)
School District 
CENTRAL DAUPHIN
Schools
School District
CENTRAL DAUPHIN
Elementary School
Unknown
Middle School
Unknown
High School
CENTRAL DAUPHIN
Listing courtesy of RE/MAX 1st Advantage


The real estate listing information is provided by Bright MLS is for the consumer's personal, non-commercial use and may not be used for any purpose other than to identify prospective properties consumer may be interested in purchasing. Any information relating to real estate for sale or lease referenced on this web site comes from the Internet Data Exchange (IDX) program of the Bright MLS. This web site references real estate listing(s) held by a brokerage firm other than the broker and/or agent who owns this web site. The accuracy of all information is deemed reliable but not guaranteed and should be personally verified through personal inspection by and/or with the appropriate professionals. Properties in listings may have been sold or may no longer be available. The data contained herein is copyrighted by Bright MLS and is protected by all applicable copyright laws. Any unauthorized collection or dissemination of this information is in violation of copyright laws and is strictly prohibited. Copyright © 2020 Bright MLS. All rights reserved.

Neighborhood & Commute
Source: Walkscore
Save
Ask
Tour
Hide
Share