


117 SCARLET COURTHARRISBURG, PA 17112
Due to the health concerns created by Coronavirus we are offering personal 1-1 online video walkthough tours where possible.
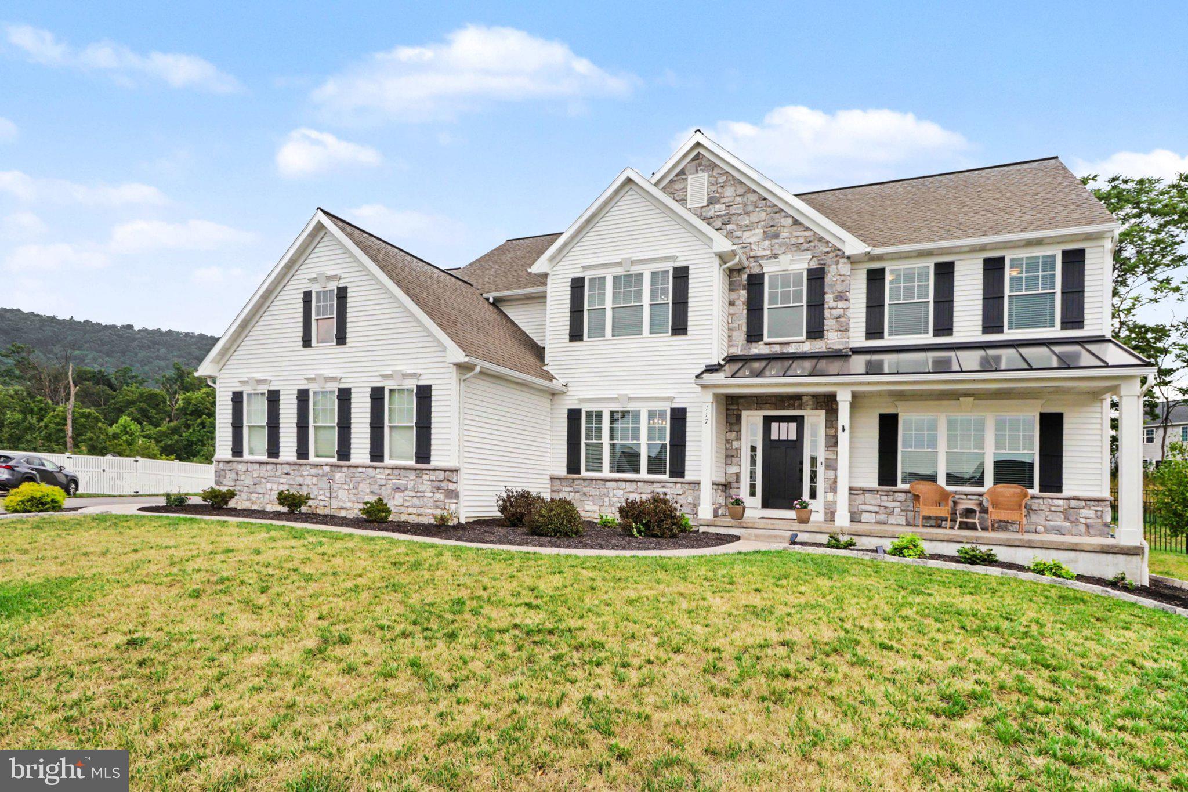
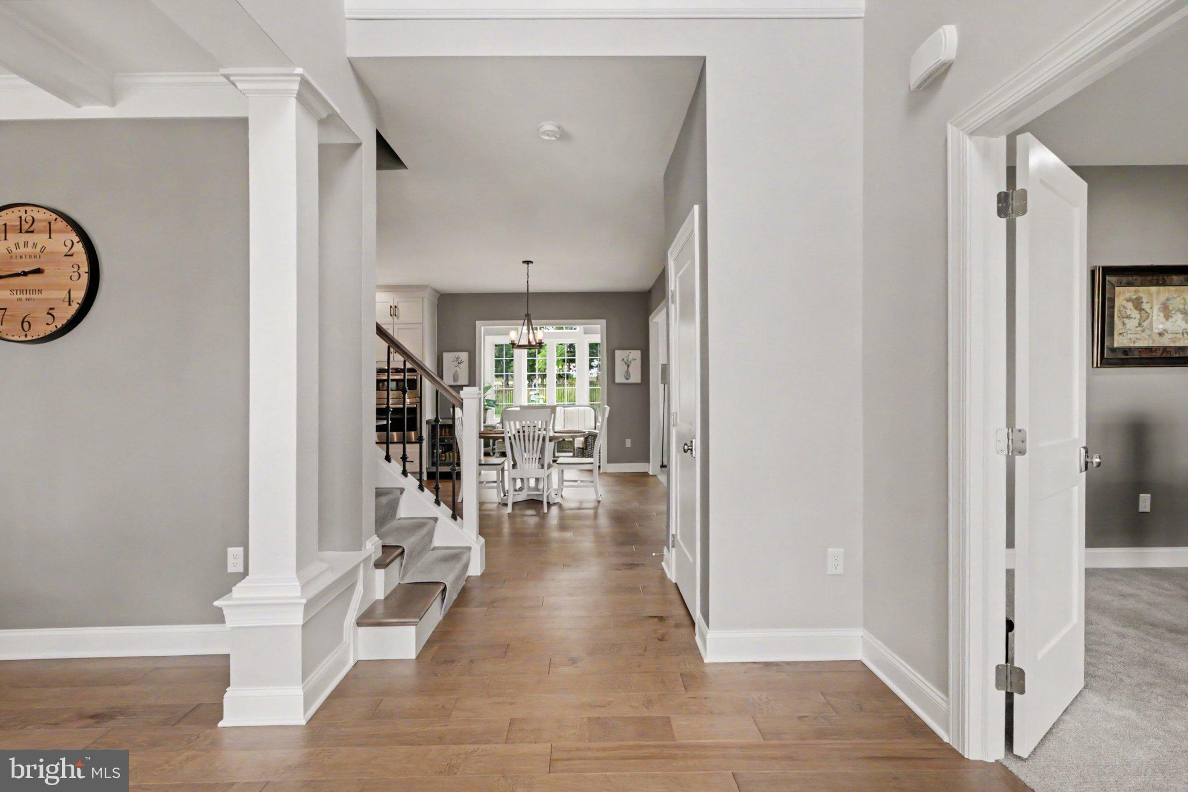
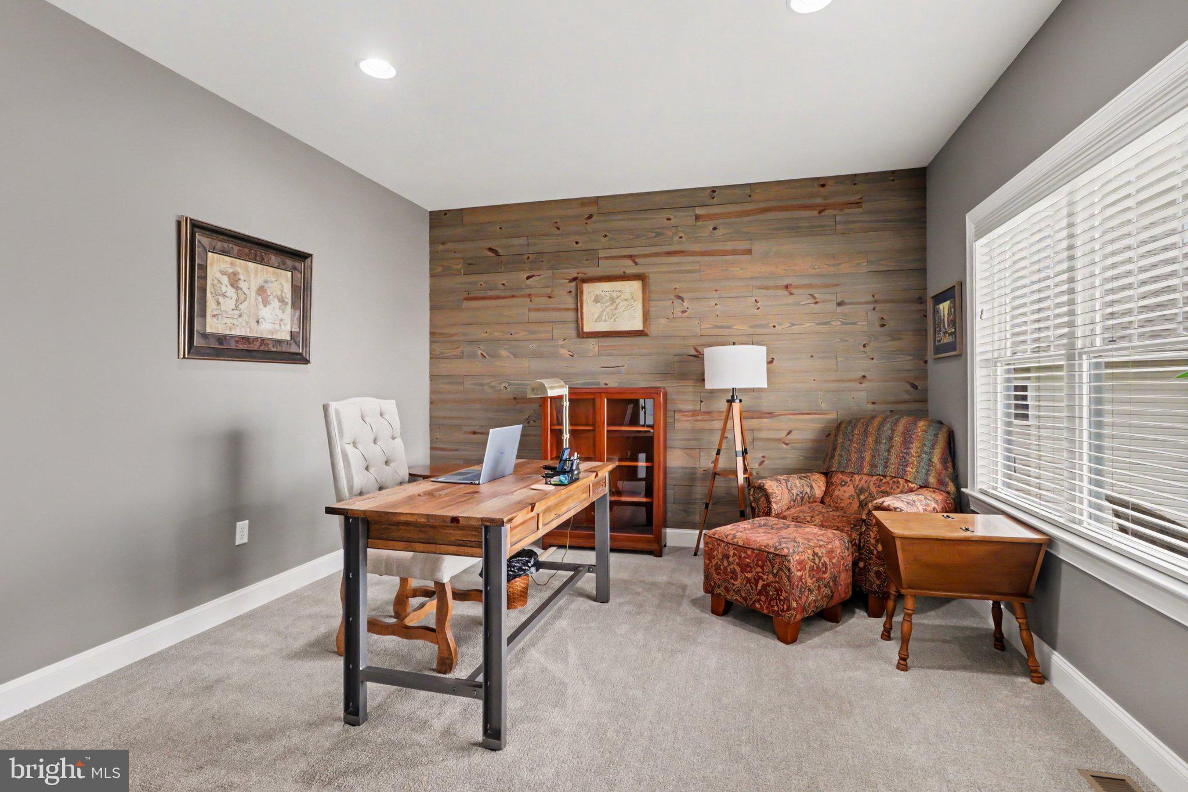
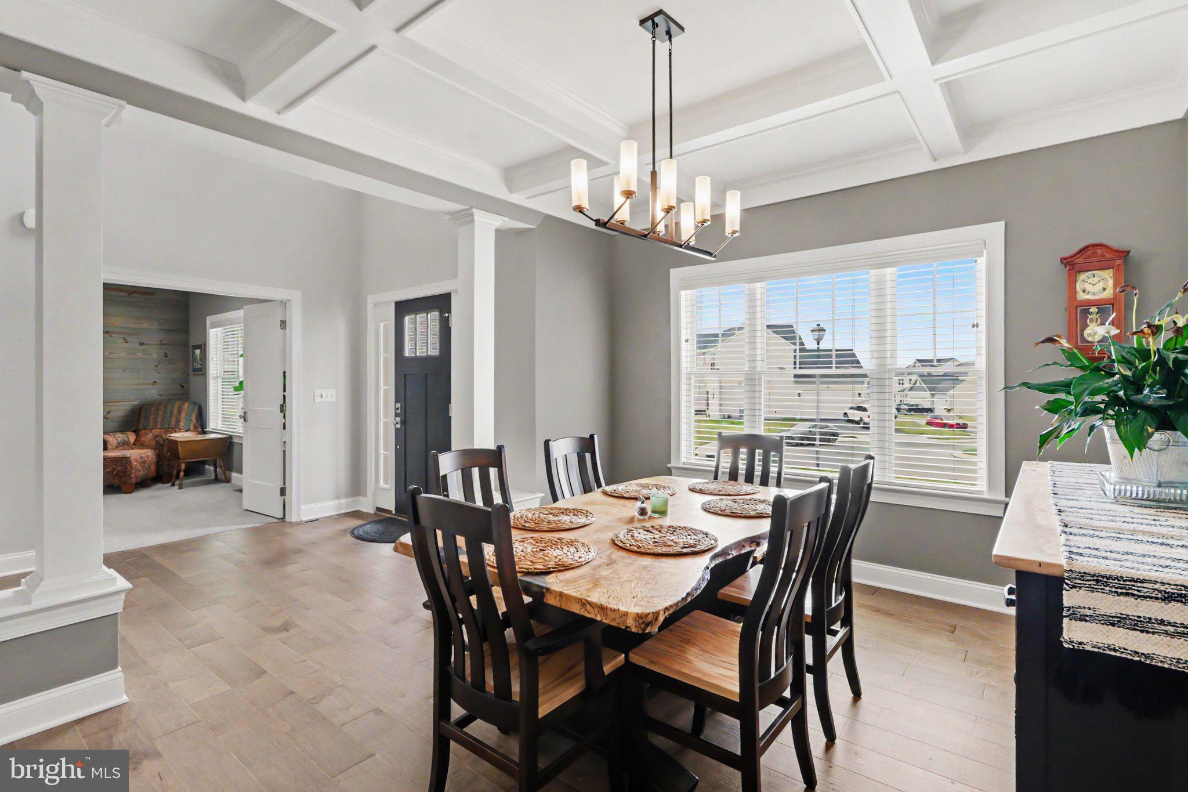
Stunning Custom Home in Desirable Autumn Oaks Welcome to this exceptional custom-built home, ideally situated on a quiet cul-de-sac in the highly sought-after Autumn Oaks community. Thoughtfully designed with quality craftsmanship and upscale finishes throughout, this spacious residence offers the perfect blend of luxury, comfort, and functionality. Featuring 4 generously sized bedrooms, each with walk-in closets, and 3.5 beautifully appointed bathrooms, this home is designed to accommodate both everyday living and entertaining. The finished lower level is an entertainer's dream, complete with a theater area featuring TVs and theater seating, along with a private office—ideal for working from home. The heart of the home is the gourmet kitchen, offering abundant custom cabinetry, granite countertops, a large center island, GE Profile appliances, and two ovens—perfect for preparing meals for family gatherings or holiday celebrations. Adjacent to the kitchen, the inviting family room features a cozy gas fireplace, while the bright sunroom provides the perfect place to relax and enjoy peaceful views in every season. Elegant details such as wide moldings throughout and a formal dining room with striking coffered ceilings showcase the home's exceptional craftsmanship. A second office on the main level provides additional flexibility for today's lifestyle. Outdoor living is equally impressive, with a welcoming covered front porch, a spacious rear patio, and a fully fenced backyard that's perfect for entertaining, children, or pets. Car enthusiasts, hobbyists, or those needing extra storage will appreciate the attached 3-car garage plus a detached oversized garage, offering plenty of room for vehicles, recreational equipment, or a workshop. This remarkable home combines timeless elegance with modern convenience in one of the area's most desirable neighborhoods. Don't miss the opportunity to make this exceptional Autumn Oaks property your next home.
| 19 hours ago | Listing updated with changes from the MLS® | |
| 22 hours ago | Listing first seen on site |

The real estate listing information is provided by Bright MLS is for the consumer's personal, non-commercial use and may not be used for any purpose other than to identify prospective properties consumer may be interested in purchasing. Any information relating to real estate for sale or lease referenced on this web site comes from the Internet Data Exchange (IDX) program of the Bright MLS. This web site references real estate listing(s) held by a brokerage firm other than the broker and/or agent who owns this web site. The accuracy of all information is deemed reliable but not guaranteed and should be personally verified through personal inspection by and/or with the appropriate professionals. Properties in listings may have been sold or may no longer be available. The data contained herein is copyrighted by Bright MLS and is protected by all applicable copyright laws. Any unauthorized collection or dissemination of this information is in violation of copyright laws and is strictly prohibited. Copyright © 2020 Bright MLS. All rights reserved.
Did you know? You can invite friends and family to your search. They can join your search, rate and discuss listings with you.