


131 CHARTWOOD DRIVEHARRISBURG, PA 17111
Due to the health concerns created by Coronavirus we are offering personal 1-1 online video walkthough tours where possible.
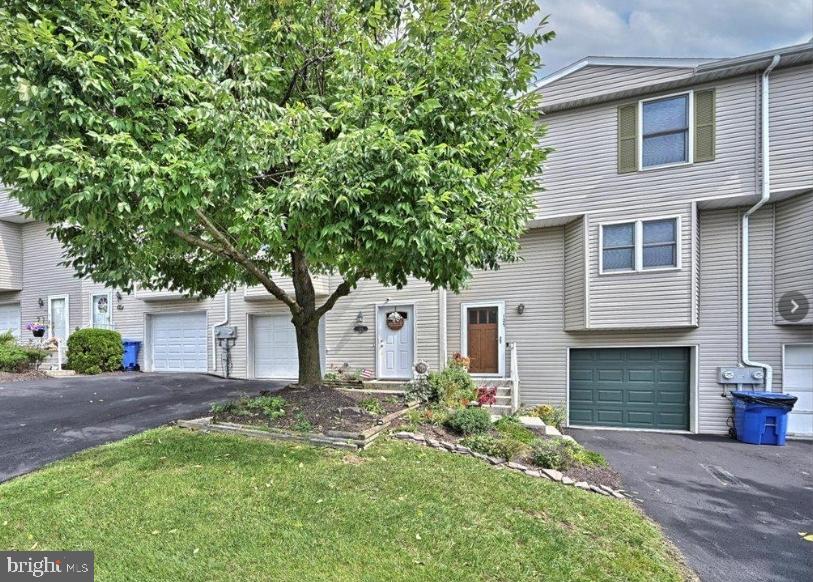
Nestled in the charming community of Chartwood Manor, this cute townhome offers a perfect blend of comfort and functionality. Built in 1993, this home features a warm and inviting interior, highlighted by a spacious dining area that's perfect for gatherings and everyday meals. The home comes equipped with modern appliances, including a dishwasher, oven, refrigerator, and washer/dryer, making meal prep and laundry a breeze. With two generously sized master suite bedrooms with their own bathrooms, this home provides ample space for relaxation and privacy. The full, improved basement offers additional storage or the potential for a cozy retreat, while the deck invites you to enjoy outdoor living in your own backyard oasis. The lot, measuring 0.05 acres, is cleared and easy to maintain, allowing you to spend more time enjoying your home and less time on upkeep. An attached garage with space for 2-3 vehicles ensures convenience and security for your vehicles and belongings. This property is not just a house; it's a place to create lasting memories. Don't miss the opportunity to make this charming townhouse your new home! Brand new AC just installed June 2026. Roof is approx. 5-6 years old. Feel free to reach out to Chartwood Community Association for HOA info. ***There is a current lease in place that will expire June 2027***
| 19 hours ago | Listing updated with changes from the MLS® | |
| 23 hours ago | Listing first seen on site |

The real estate listing information is provided by Bright MLS is for the consumer's personal, non-commercial use and may not be used for any purpose other than to identify prospective properties consumer may be interested in purchasing. Any information relating to real estate for sale or lease referenced on this web site comes from the Internet Data Exchange (IDX) program of the Bright MLS. This web site references real estate listing(s) held by a brokerage firm other than the broker and/or agent who owns this web site. The accuracy of all information is deemed reliable but not guaranteed and should be personally verified through personal inspection by and/or with the appropriate professionals. Properties in listings may have been sold or may no longer be available. The data contained herein is copyrighted by Bright MLS and is protected by all applicable copyright laws. Any unauthorized collection or dissemination of this information is in violation of copyright laws and is strictly prohibited. Copyright © 2020 Bright MLS. All rights reserved.