


3794 DAWN MAR STREETHARRISBURG, PA 17111
Due to the health concerns created by Coronavirus we are offering personal 1-1 online video walkthough tours where possible.
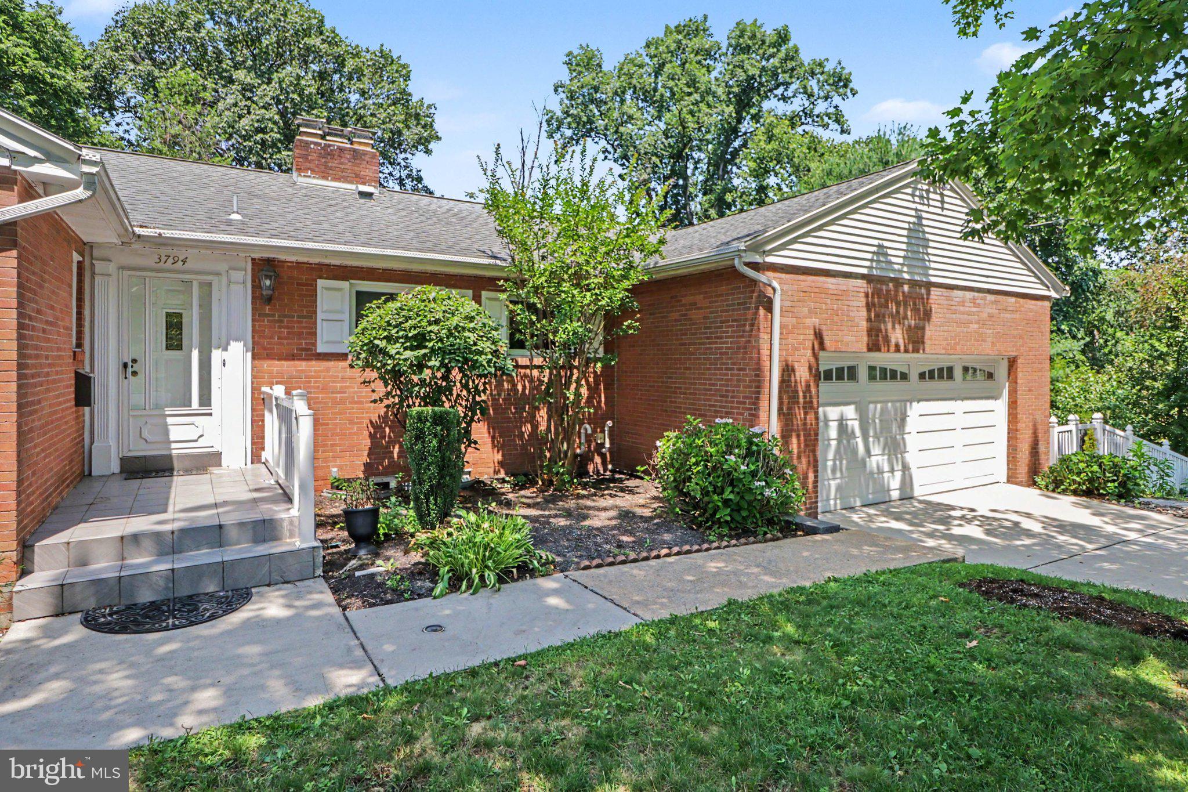
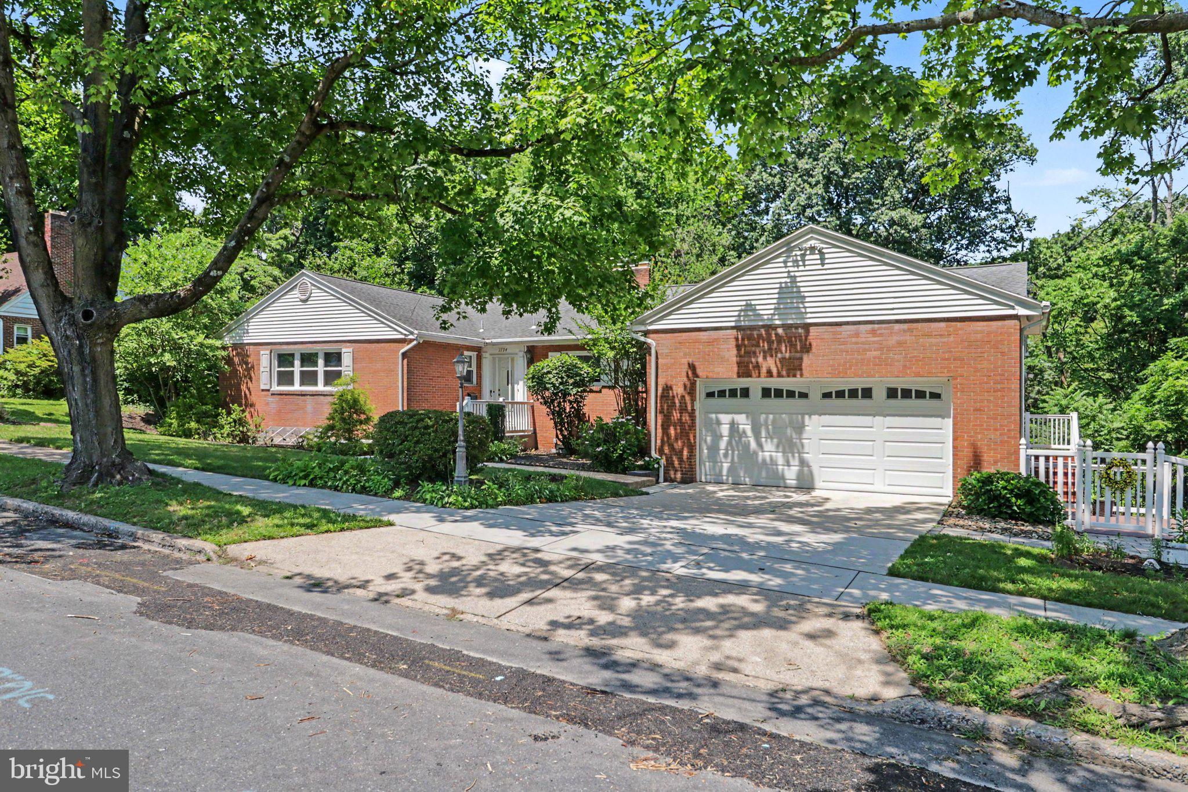
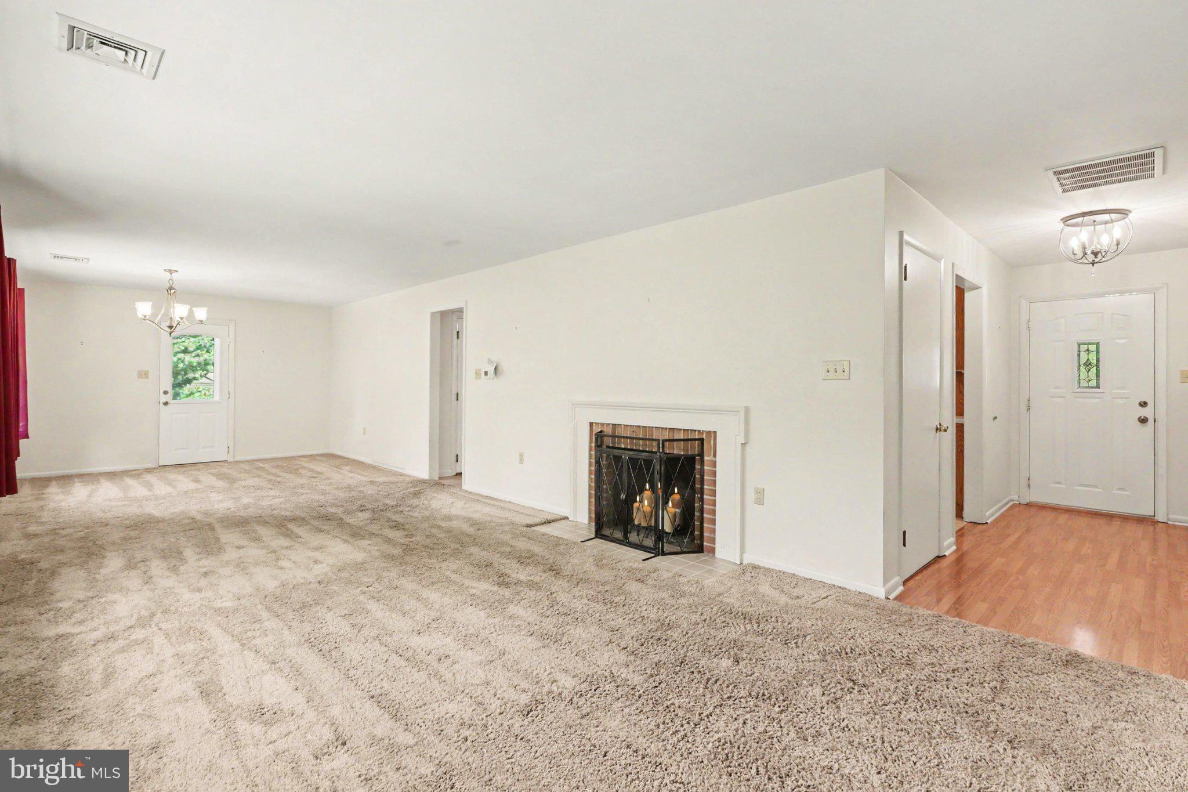
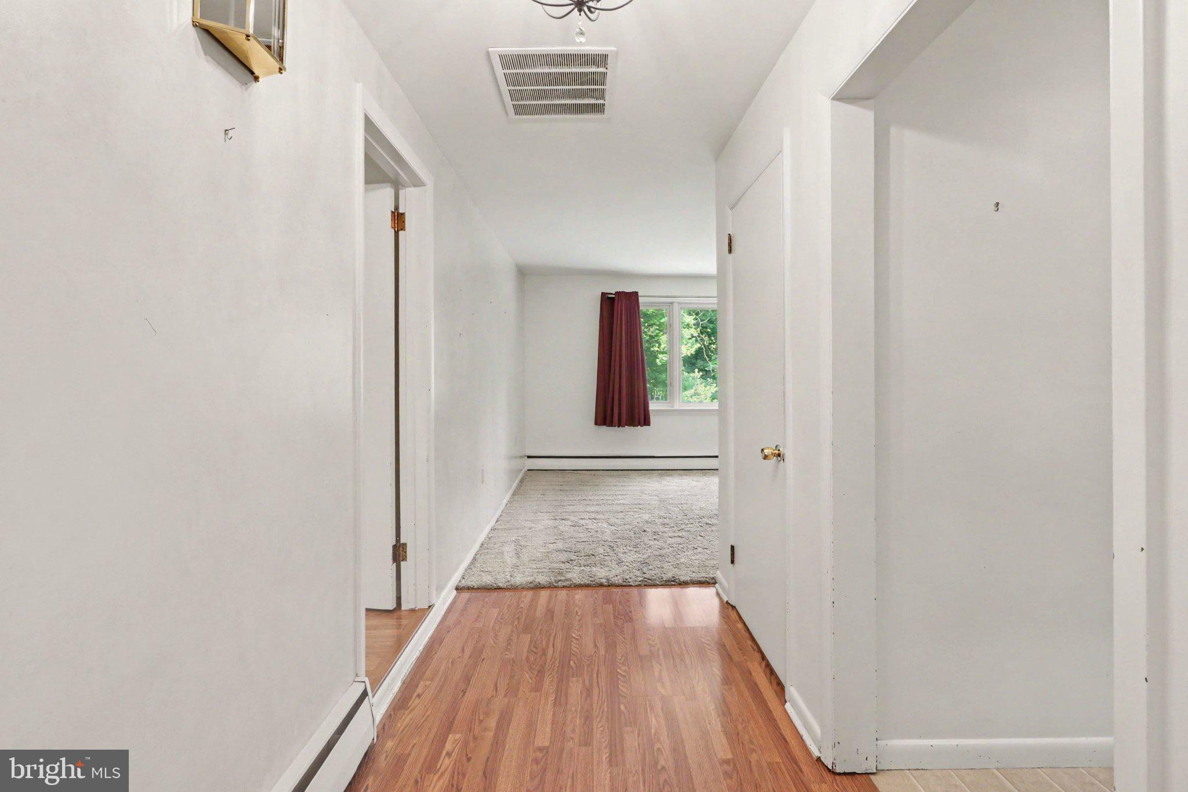
Striking Brick Ranch Home in Desirable Lenker Manor – Spacious Living on One Level + Finished Walk-Out Lower Level! Located at: 3794 Dawn Mar Street, Harrisburg, PA. 17111. Welcome home to this brick ranch nestled on a premium lot in the sought-after Lenker Manor community. Offering the perfect blend of comfort, style, and versatility, this sprawling ranch has everything you’re looking for and more. As you step into the welcoming formal entry with gleaming floors and a convenient guest closet, you’ll immediately feel at home. The bright, open formal living and dining area features two large picture windows that flood the space with natural light and bring the outdoors in. A cozy brick wood-burning fireplace adds warmth and charm, while easy access to the dining area leads directly to a relaxing screened-in porch—ideal for morning coffee or evening breezes. The light and bright eat-in kitchen is a true highlight, boasting abundant custom cabinetry, a built-in appliance hideaway, bread box, wine rack, Corian countertops, and a matching Corian sink. All appliances are included, and a convenient door leads straight to the oversized two-car garage with high ceilings—plenty of room for vehicles, storage, and projects. Main Floor Living: Impressive primary bedroom suite with laminate flooring, large windows, a generous walk-in closet, and a private primary bathroom featuring a low-profile step-in shower, decorative vanity, and large wall mirror. Two additional spacious bedrooms with hardwood flooring, double-door closets, and ceiling lights. The main floor also offers a Full main bathroom with tub/shower combination, custom vanity with extended molded marble top, double-door mirrored medicine cabinet and a large hallway closet with linen shelves. The Amazing Walk-Out Lower Level (Like Getting Two Homes for the Price of One! ):. Offers a Spacious family room with a second brick wood-burning fireplace, custom built-in bookcases and cabinets, and two large picture windows overlooking the breathtaking fenced rear yard. The lower level also offers a large bedroom with easy access to the newer full bathroom with step-in shower. huge workshop/storage room and a utility room with the washer and dryer included and a bonus room with paver flooring. This home offers exceptional indoor/outdoor flow, perfect for entertaining or simply enjoying peaceful views of the wooded backdrop, seasonal changes, and abundant wildlife. The private, fenced backyard with patio is an outdoor oasis. Prime Location: Conveniently located close to major highways, shopping, and restaurants. Just minutes from Hershey, Camp Hill, and all the amenities Central Pennsylvania has to offer. Don’t miss your opportunity to own this exceptional brick ranch in one of Harrisburg’s most desirable neighborhoods. Call today to schedule your private showing!
| yesterday | Listing first seen on site | |
| yesterday | Listing updated with changes from the MLS® |

The real estate listing information is provided by Bright MLS is for the consumer's personal, non-commercial use and may not be used for any purpose other than to identify prospective properties consumer may be interested in purchasing. Any information relating to real estate for sale or lease referenced on this web site comes from the Internet Data Exchange (IDX) program of the Bright MLS. This web site references real estate listing(s) held by a brokerage firm other than the broker and/or agent who owns this web site. The accuracy of all information is deemed reliable but not guaranteed and should be personally verified through personal inspection by and/or with the appropriate professionals. Properties in listings may have been sold or may no longer be available. The data contained herein is copyrighted by Bright MLS and is protected by all applicable copyright laws. Any unauthorized collection or dissemination of this information is in violation of copyright laws and is strictly prohibited. Copyright © 2020 Bright MLS. All rights reserved.