


4728 GREAT OAK LANEHARRISBURG, PA 17110
Due to the health concerns created by Coronavirus we are offering personal 1-1 online video walkthough tours where possible.
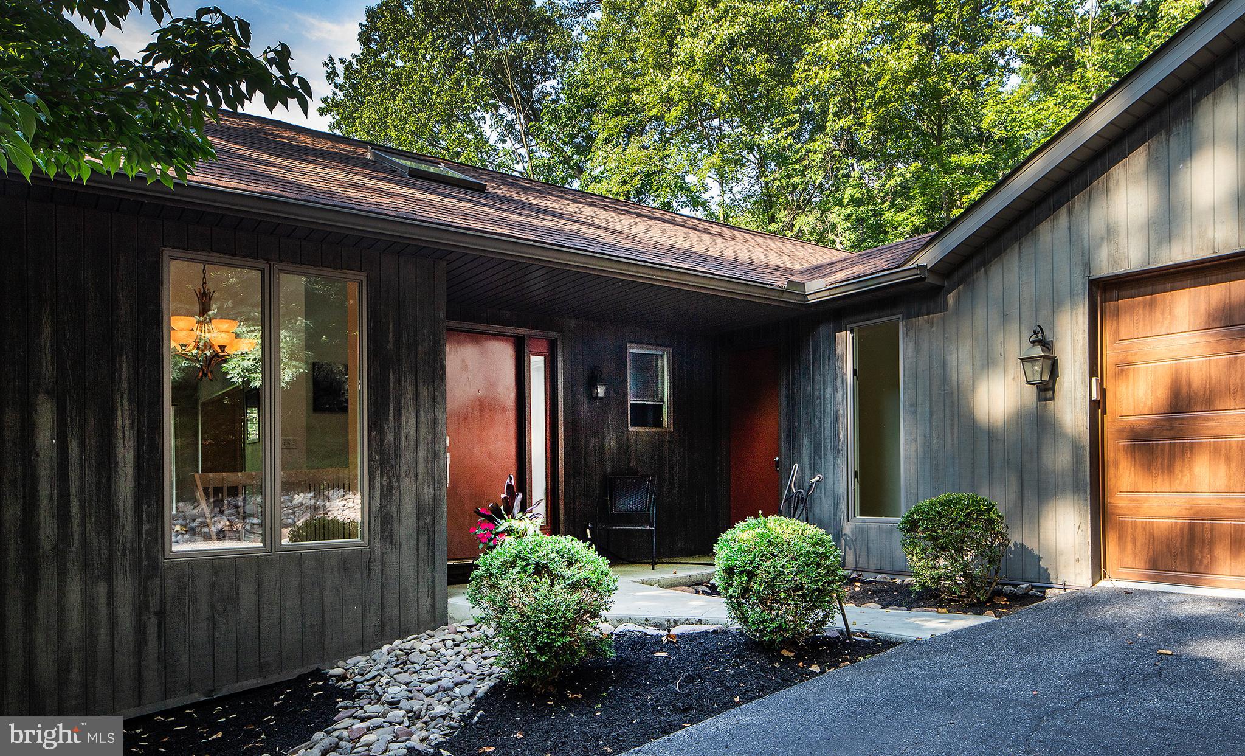
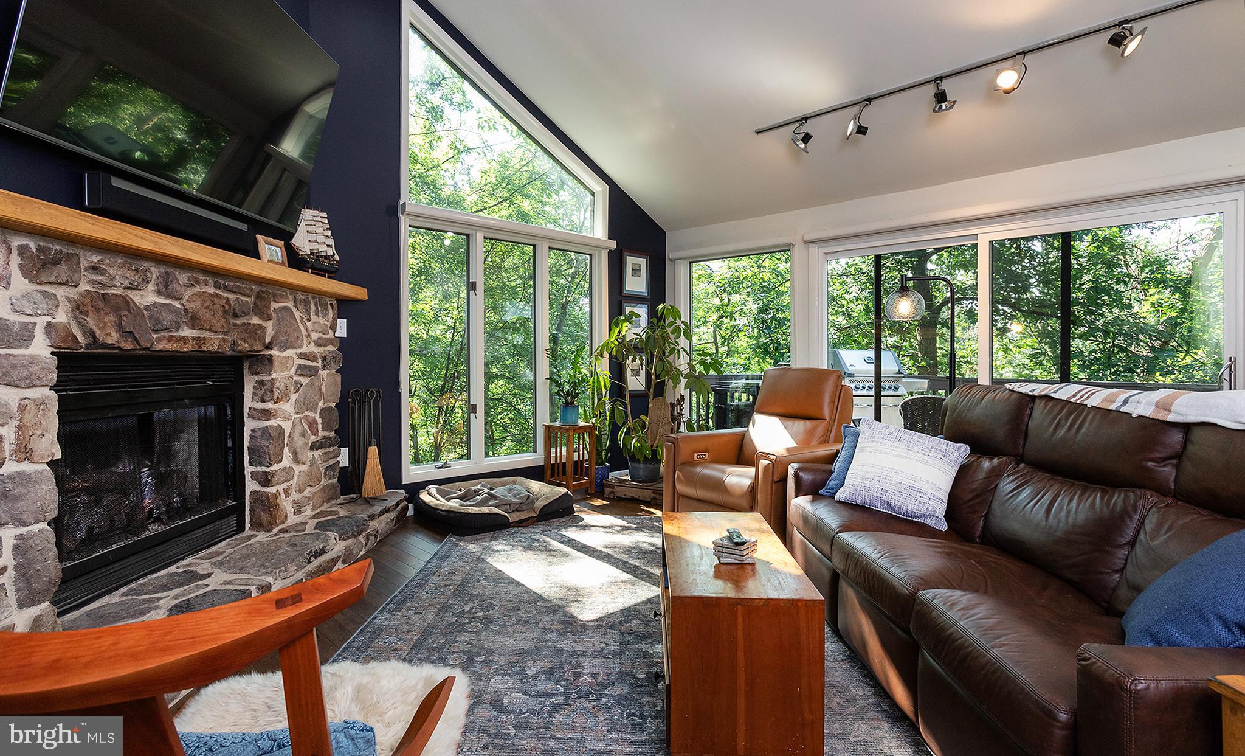
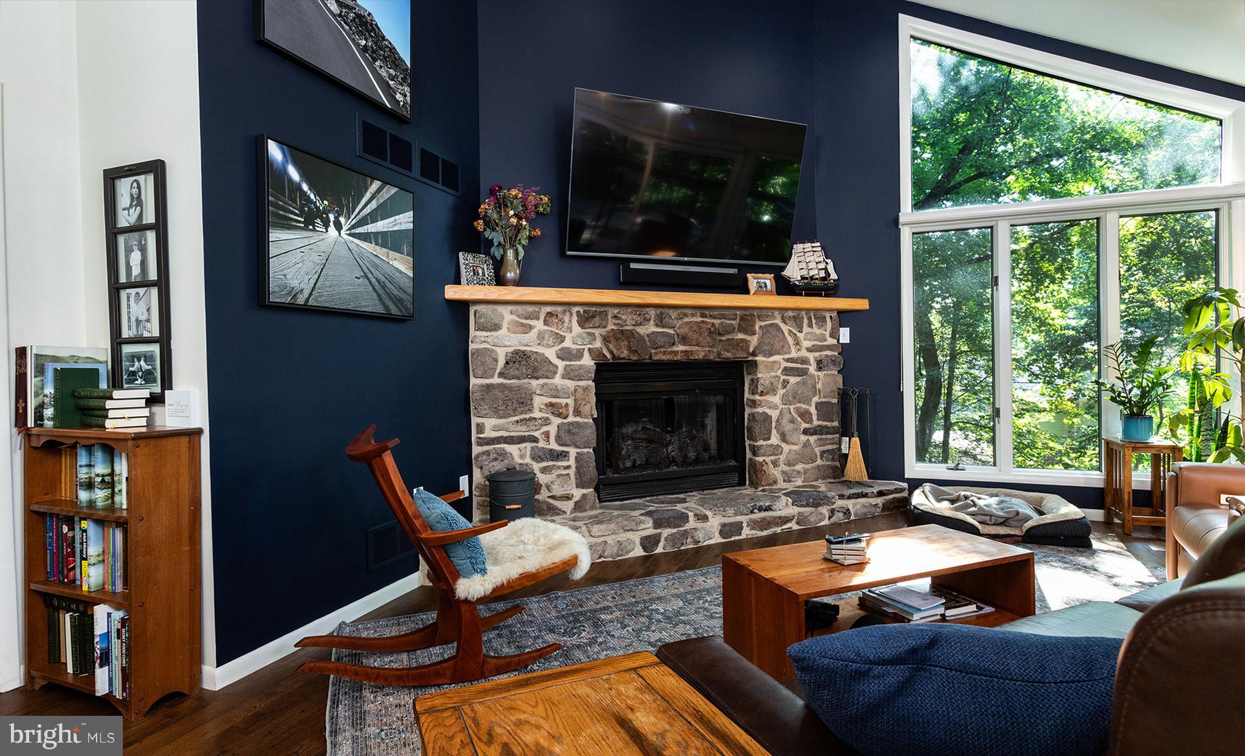
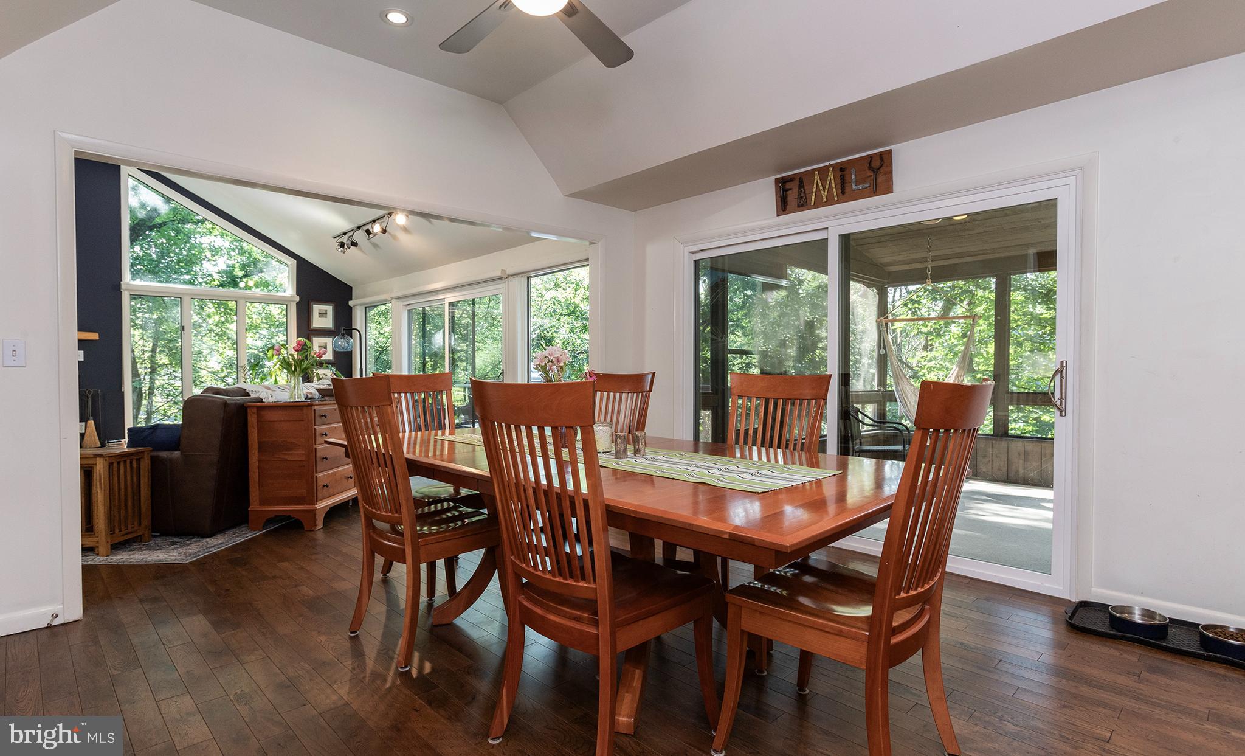
Stunning ranch home with spacious living space and exposed walk out lower level. Nestled at the end of a cul-de-sac, privacy and nature are abundant on this nearly 1 acre lot. Stunning curb appeal with wood siding, stone fireplace, established landscaping, and a welcoming front porch. The open kitchen makes you feel you are cooking with nature with a wall of windows. The spacious kitchen offers two islands, one with cooktop, and the other with an abundance of counterspace and seating. Perfect for entertaining with the holidays right around the corner. Stainless steel appliances, oversized pantry, double wall ovens, and more. The dining area boast high ceilings and easy access to the screened porch perfect for enjoying dinner outside without any bugs. Living spaces are abundant in this home, each with its own view and custom windows. Natural light fills the living room room and kitchen with picturesque views of the yard and firepit. The family room offers a beautiful stone fireplace and panoramic views of mother natures masterpiece. The office on the 1st floor has a vaulted ceiling, hardwood flooring, and floor to ceiling windows. A wonderful place to work from home or could be used as a 4th bedroom. A New ELEVATOR has been installed making it easy to access the main floor to lower level of the home effortlessly. The primary bedroom is a tranquil escape with a private deck, double closets, and primary bathroom with soaking tub, double vanities, and tile shower. Both additional bedrooms are spacious, full of light, and showcase ample closet space. The laundry room is conveniently located on the same floor as the bedrooms, and the additional full bath offers double vanities and a walk-in shower. The outdoor living offers 2 tiers of decks as well as a screened porch with skylights, wood ceiling, and private views. You will struggle to find a home with more storage space from closets to the oversized garage and space above the garage. This mountain retreat is not to be missed!
| 11 hours ago | Status changed to Active | |
| 11 hours ago | Listing updated with changes from the MLS® | |
| yesterday | Listing first seen on site |

The real estate listing information is provided by Bright MLS is for the consumer's personal, non-commercial use and may not be used for any purpose other than to identify prospective properties consumer may be interested in purchasing. Any information relating to real estate for sale or lease referenced on this web site comes from the Internet Data Exchange (IDX) program of the Bright MLS. This web site references real estate listing(s) held by a brokerage firm other than the broker and/or agent who owns this web site. The accuracy of all information is deemed reliable but not guaranteed and should be personally verified through personal inspection by and/or with the appropriate professionals. Properties in listings may have been sold or may no longer be available. The data contained herein is copyrighted by Bright MLS and is protected by all applicable copyright laws. Any unauthorized collection or dissemination of this information is in violation of copyright laws and is strictly prohibited. Copyright © 2020 Bright MLS. All rights reserved.