


286 S HERTZLER ROADELIZABETHTOWN, PA 17022
Due to the health concerns created by Coronavirus we are offering personal 1-1 online video walkthough tours where possible.
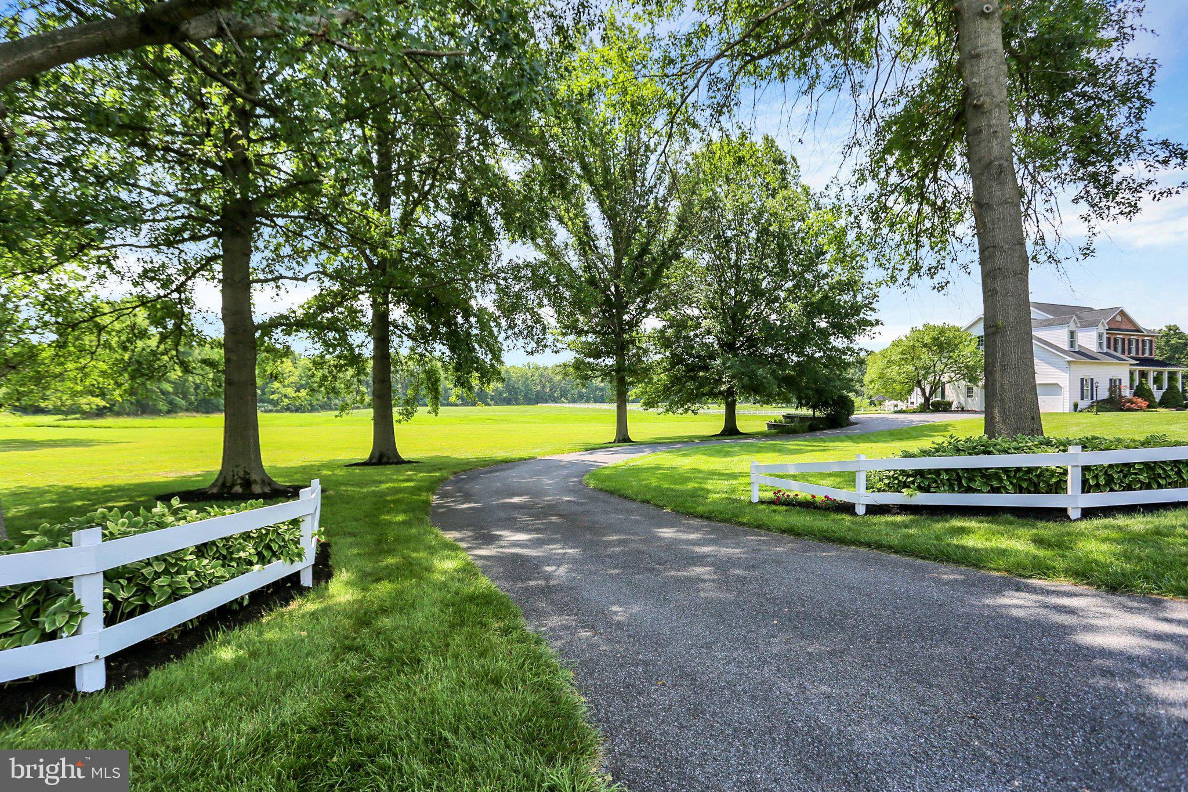
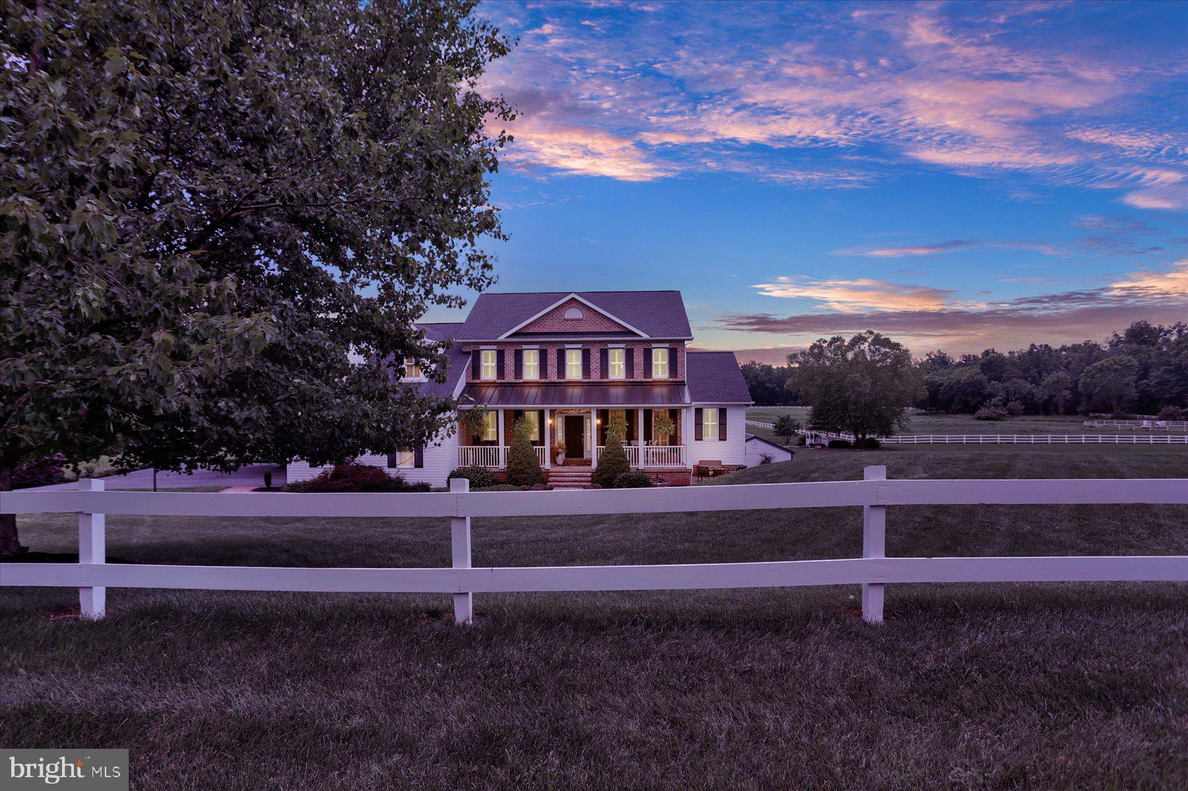
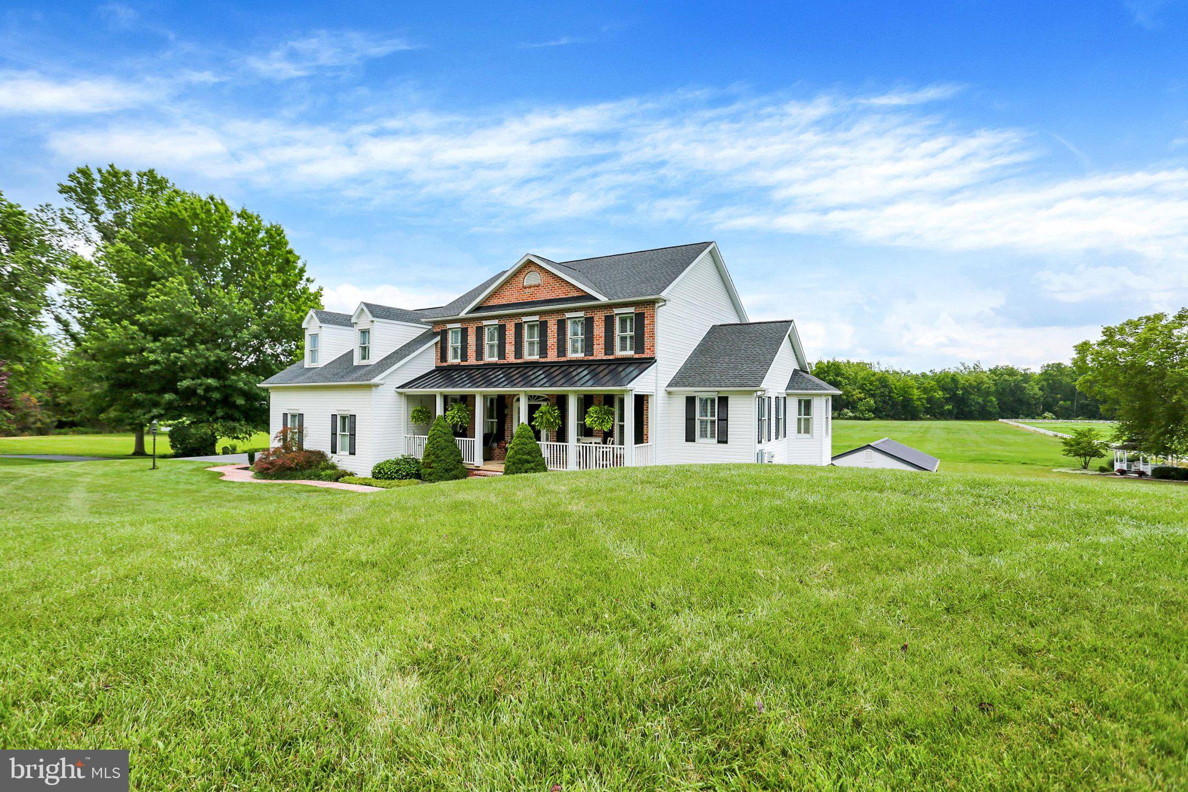
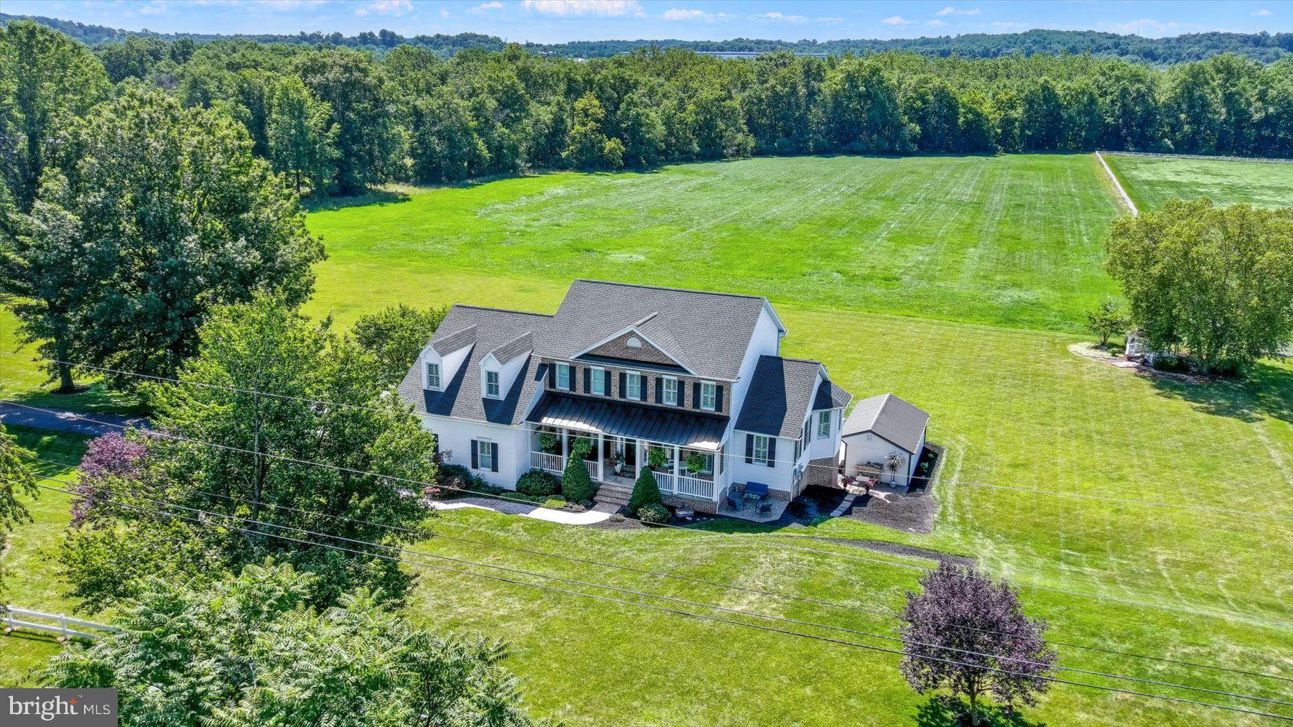
Set on 11.1822 picturesque acres with mature woods stretching to the banks of Conewago Creek, this exceptional country estate offers a rare blend of privacy, comfort, and modern efficiency in an unbeatable location. Beautifully maintained and thoughtfully designed by its original owners, this elegant home with 4 bedrooms and 4 full bathrooms reflects years of meticulous care and quality craftsmanship, creating a home that is as functional as it is inviting. Inside, you'll find beautifully appointed living spaces featuring hardwood flooring, a warm gas fireplace, a remodeled kitchen with granite countertops, ceramic tile flooring, under-cabinet lighting, and quality finishes throughout. A private first-floor office, a spacious heated and cooled bonus room, and beautifully updated bathrooms provide flexible living space designed to accommodate today's lifestyle. Energy-efficient geothermal heating and cooling, an owned solar system, generator subpanel/hookup, and an electric vehicle charging station further enhance the home's exceptional value. Outdoor living is equally impressive. Entertain family and friends on the expansive multi-level composite deck, relax beneath the gazebo, gather around the stamped concrete patio, or spend warm summer days enjoying the 15' x 30' above-ground pool. The beautifully landscaped grounds open to expansive lawns before transitioning into mature woods that lead to the peaceful banks of the Conewago Creek, creating a setting that feels like your own private nature preserve while remaining just minutes from shopping, dining, schools, and major commuter routes. Lovingly maintained and continuously improved, this remarkable property offers the perfect balance of timeless craftsmanship, modern amenities, and peaceful country living. It's a place where comfort meets tranquility, ready to welcome its next owners to create cherished memories for years to come.
| 4 hours ago | Listing updated with changes from the MLS® | |
| 10 hours ago | Listing first seen on site |

The real estate listing information is provided by Bright MLS is for the consumer's personal, non-commercial use and may not be used for any purpose other than to identify prospective properties consumer may be interested in purchasing. Any information relating to real estate for sale or lease referenced on this web site comes from the Internet Data Exchange (IDX) program of the Bright MLS. This web site references real estate listing(s) held by a brokerage firm other than the broker and/or agent who owns this web site. The accuracy of all information is deemed reliable but not guaranteed and should be personally verified through personal inspection by and/or with the appropriate professionals. Properties in listings may have been sold or may no longer be available. The data contained herein is copyrighted by Bright MLS and is protected by all applicable copyright laws. Any unauthorized collection or dissemination of this information is in violation of copyright laws and is strictly prohibited. Copyright © 2020 Bright MLS. All rights reserved.
Did you know? You can invite friends and family to your search. They can join your search, rate and discuss listings with you.