


2731 FISHING CREEK VALLEY ROADHARRISBURG, PA 17112
Due to the health concerns created by Coronavirus we are offering personal 1-1 online video walkthough tours where possible.
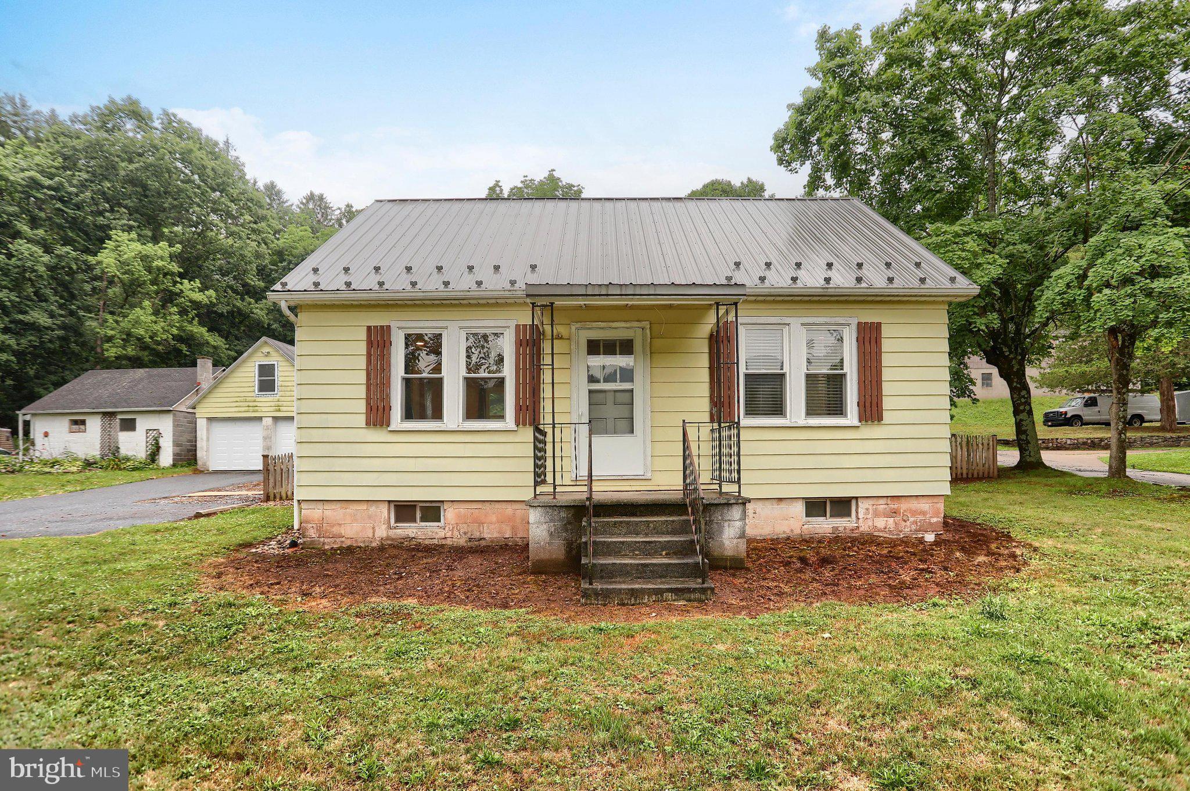
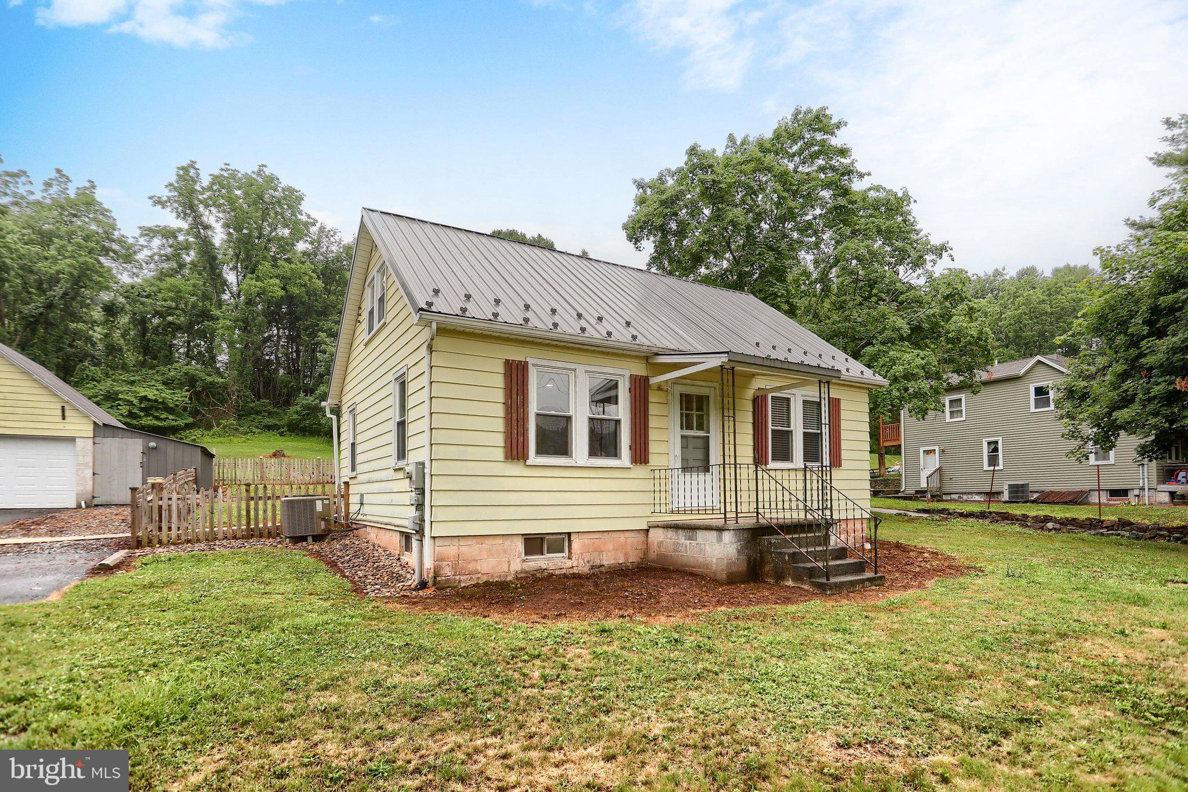
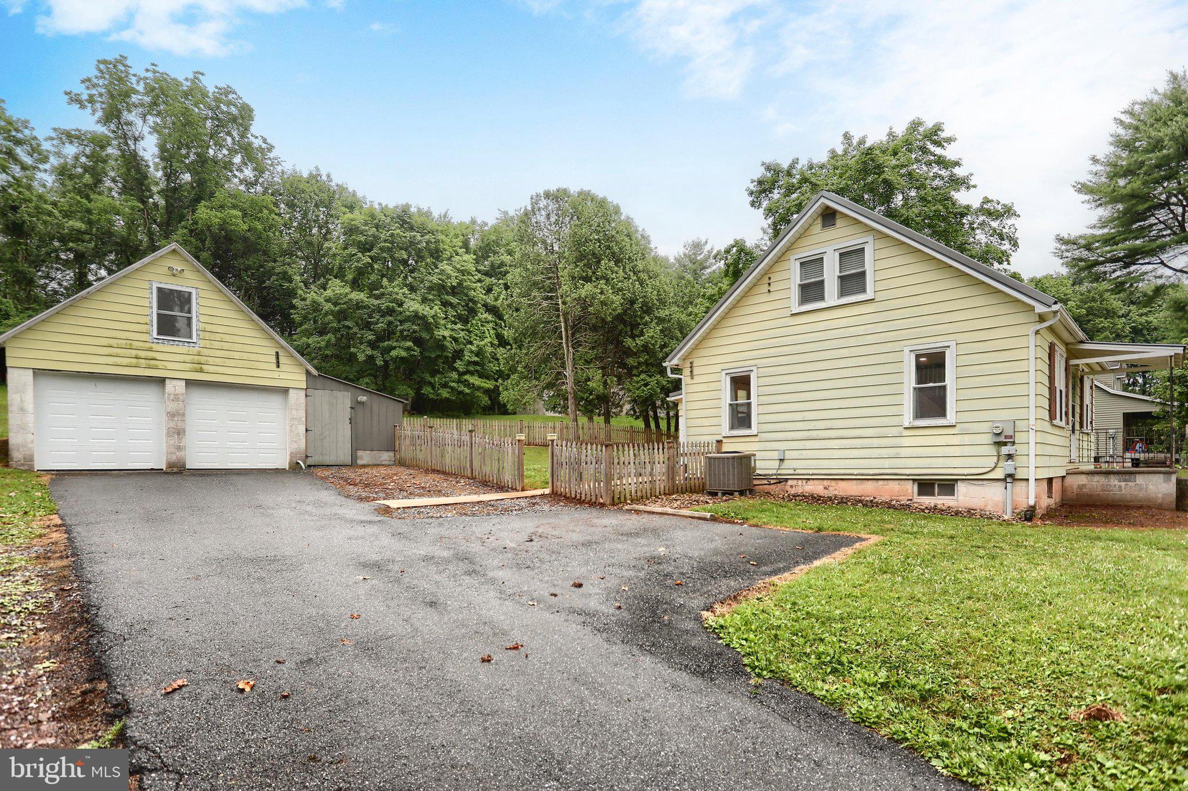
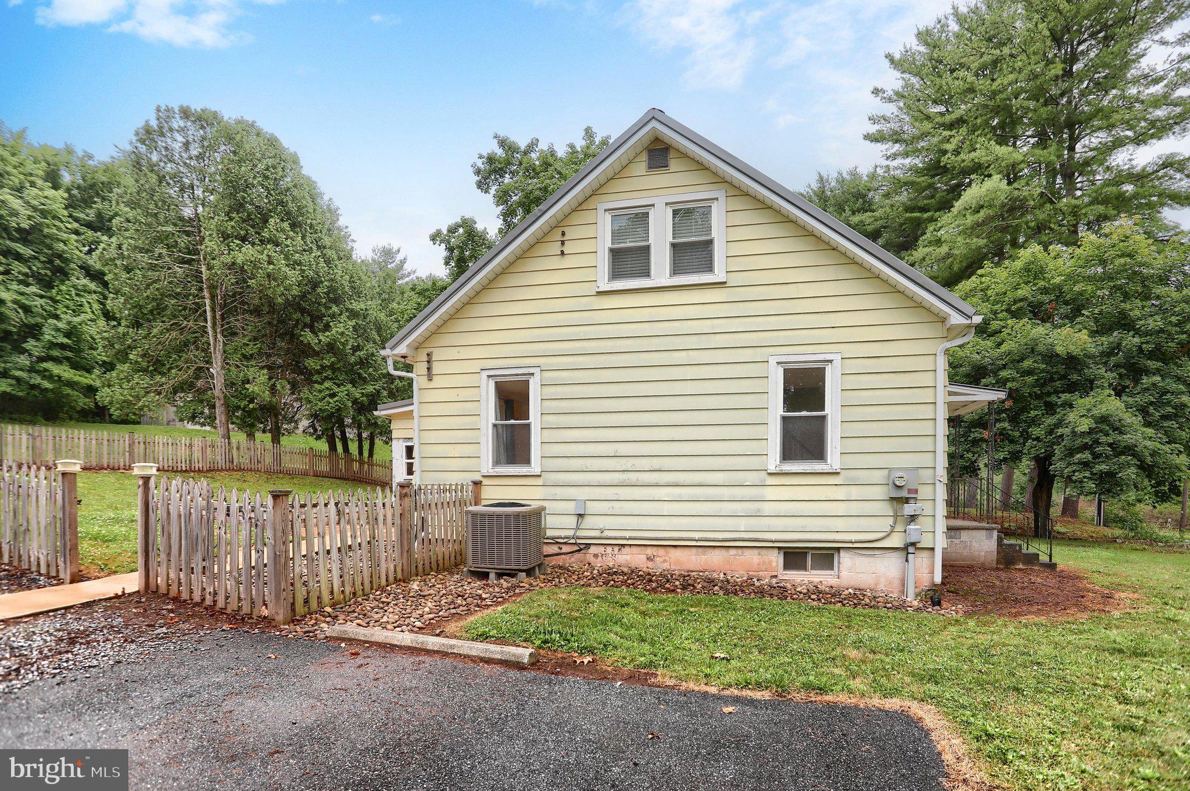
Welcome to 2731 Fishing Creek Valley Road, where peaceful country living meets everyday convenience. Tucked away in a scenic rural setting just minutes from major highways, this charming Cape Cod offers the rare opportunity to enjoy the tranquility of nature without sacrificing accessibility. Whether you're watching deer wander through the property, catching an occasional glimpse of local wildlife, or taking in a sky full of stars with minimal light pollution, you'll quickly appreciate what makes this location so special. Inside, you'll find a thoughtfully updated interior that blends character with modern comfort. New flooring flows throughout the home, while the updated kitchen provides a fresh and functional space for everyday living. During the current owner's ownership, a full bathroom was added to the main level bedroom, creating a flexible floor plan that accommodates a variety of lifestyles. Whether you're looking for convenient main level living, space for guests, or a dedicated home office, this layout offers options to fit your needs. Two additional bedrooms and a second full bathroom provide comfortable accommodations for family and visitors alike. Step outside to enjoy the partially fenced backyard, offering the perfect balance of open space and privacy for relaxing, entertaining, pets, or gardening. The slightly oversized detached two car garage is a standout feature of the property, offering endless possibilities for parking, storage, hobbies, or a workshop. Equipped with both a window air conditioning unit and a gas heater, the garage can be comfortably used throughout much of the year, making it an ideal space for projects or additional recreational use. Additional improvements include the installation of a durable metal roof during the current owner's ownership, providing added peace of mind for years to come. Conveniently located just a short drive from shopping, dining, medical facilities, and major commuter routes, this home offers the perfect combination of privacy and accessibility. Whether you're purchasing your first home, looking to simplify without sacrificing space, or simply searching for a property in a peaceful setting, 2731 Fishing Creek Valley Road delivers comfort, versatility, and a lifestyle that is increasingly difficult to find. Schedule your private showing today and experience everything this unique property has to offer.
| 20 hours ago | Listing updated with changes from the MLS® | |
| yesterday | Listing first seen on site |

The real estate listing information is provided by Bright MLS is for the consumer's personal, non-commercial use and may not be used for any purpose other than to identify prospective properties consumer may be interested in purchasing. Any information relating to real estate for sale or lease referenced on this web site comes from the Internet Data Exchange (IDX) program of the Bright MLS. This web site references real estate listing(s) held by a brokerage firm other than the broker and/or agent who owns this web site. The accuracy of all information is deemed reliable but not guaranteed and should be personally verified through personal inspection by and/or with the appropriate professionals. Properties in listings may have been sold or may no longer be available. The data contained herein is copyrighted by Bright MLS and is protected by all applicable copyright laws. Any unauthorized collection or dissemination of this information is in violation of copyright laws and is strictly prohibited. Copyright © 2020 Bright MLS. All rights reserved.
Did you know? You can invite friends and family to your search. They can join your search, rate and discuss listings with you.