


3487 N 3RD STREETHARRISBURG, PA 17110
Due to the health concerns created by Coronavirus we are offering personal 1-1 online video walkthough tours where possible.
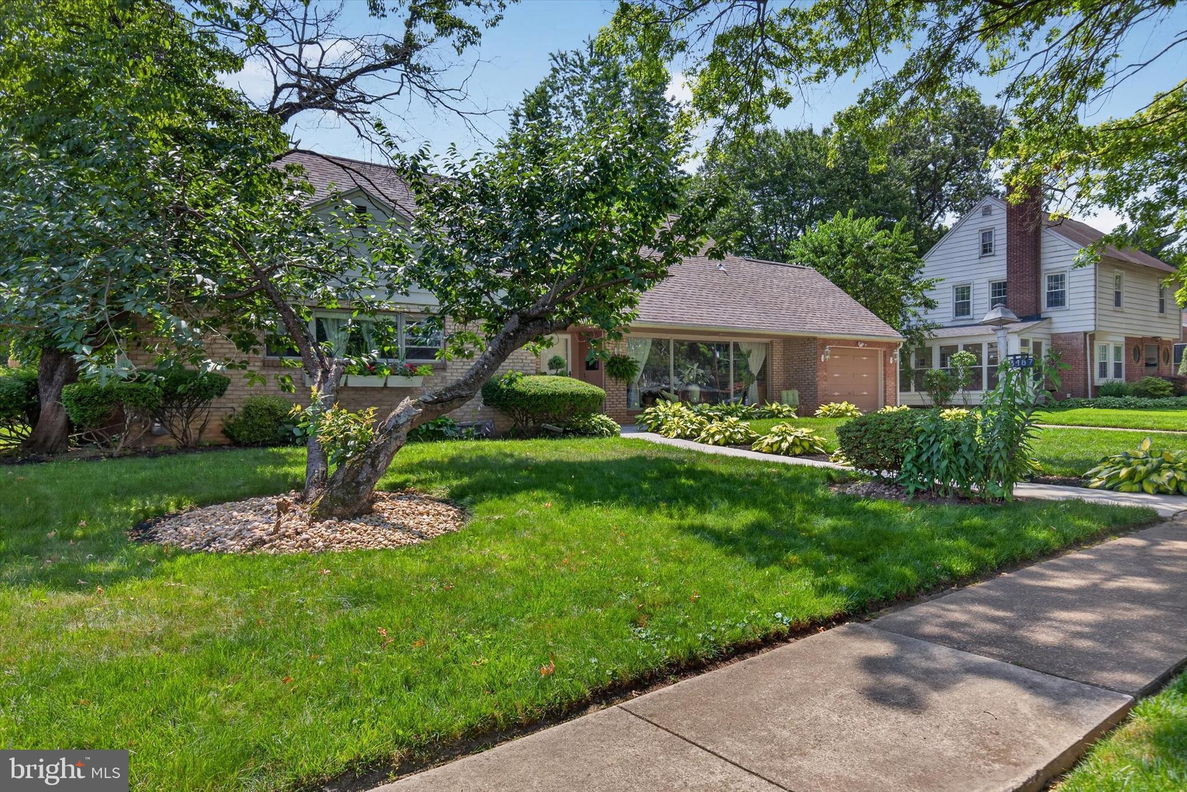
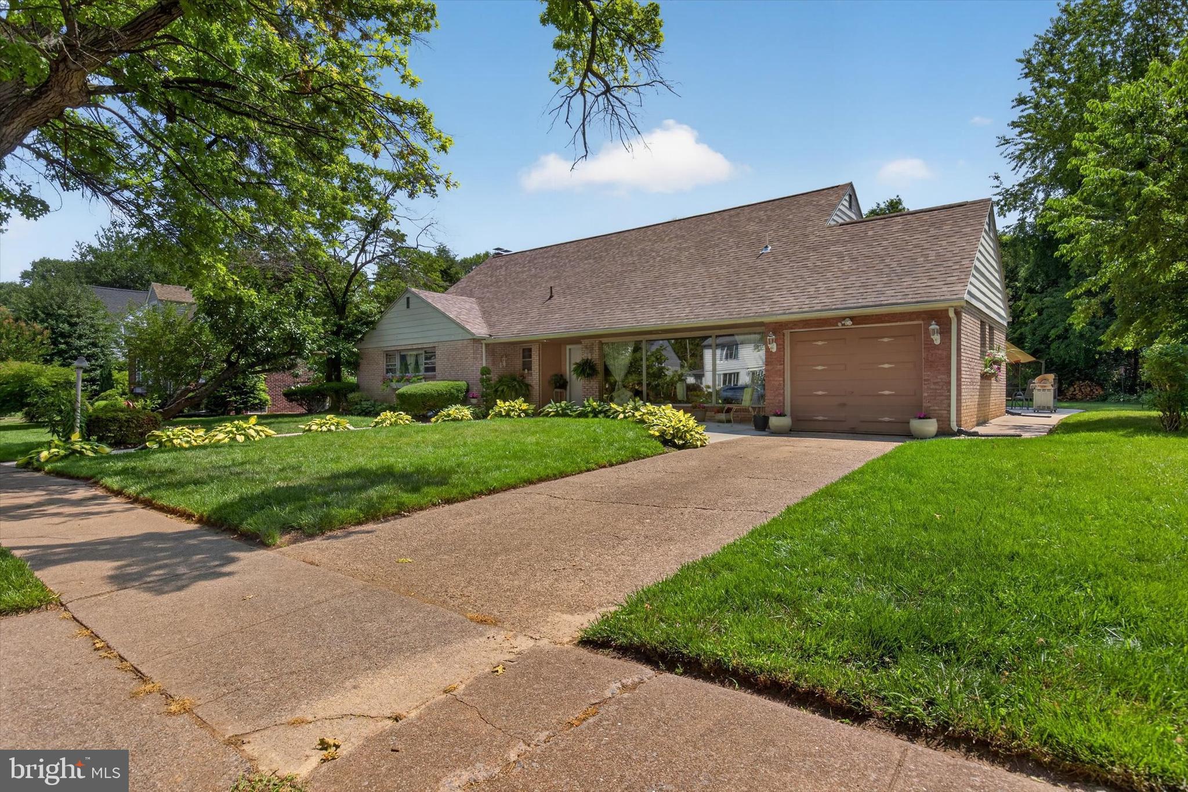
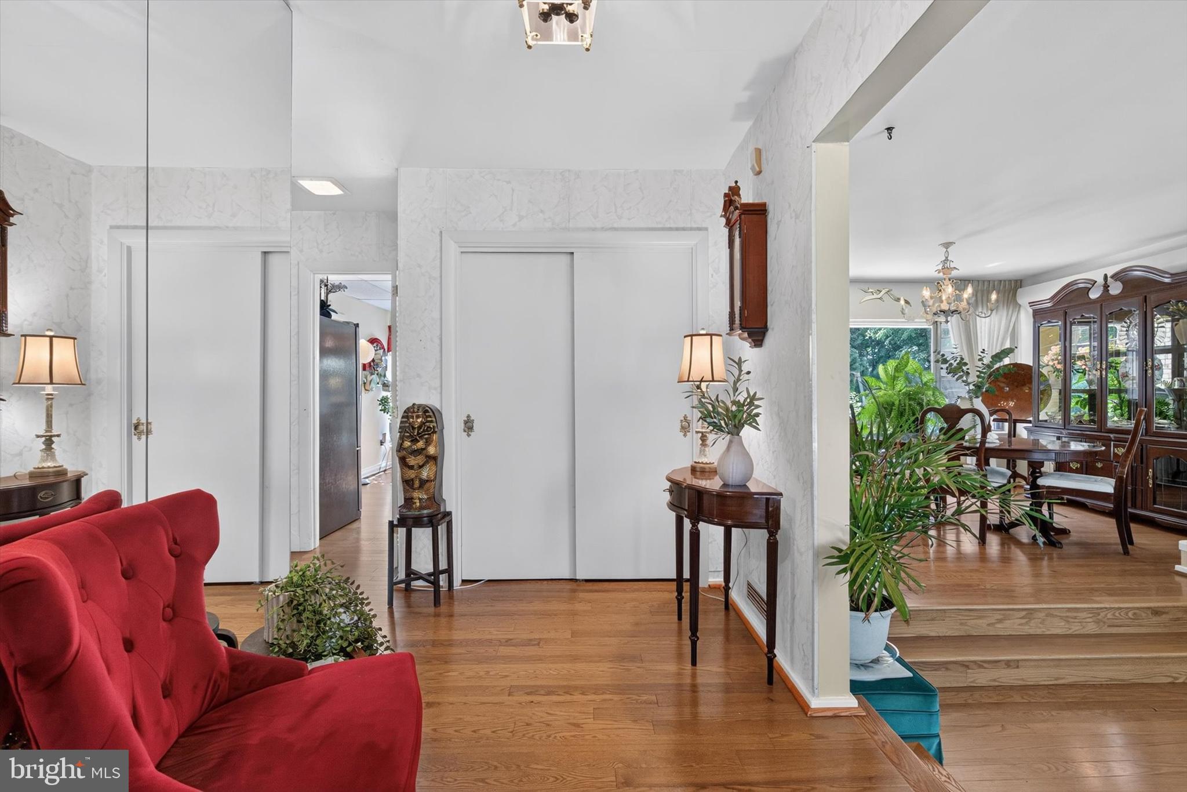
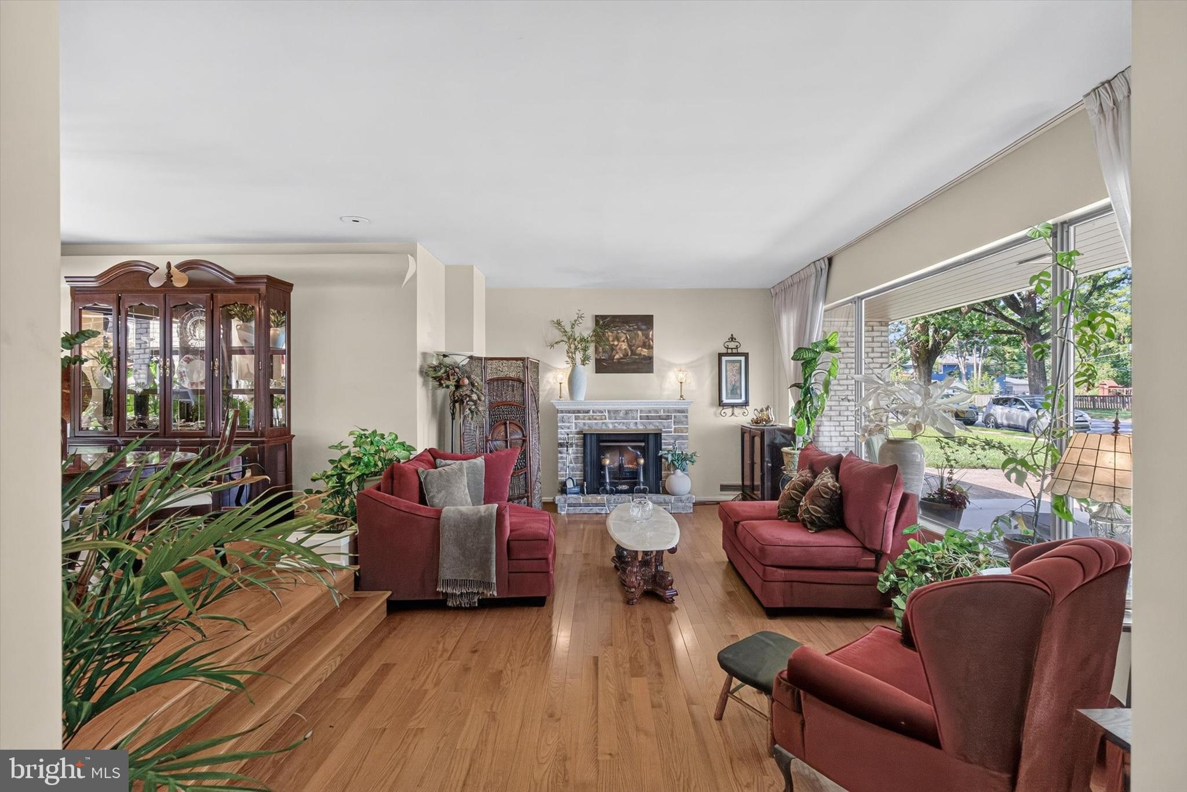
Welcome to this gorgeous 2-story home in Susquehanna Township offering 3 bedrooms, 3.5 baths, and exceptional curb appeal that makes a lasting first impression. From the moment you arrive, you'll appreciate the beautifully maintained exterior and inviting entrance. Step into the welcoming foyer where every direction reveals another stunning feature, immediately letting you know you've found a truly special home. The sunken LIVING ROOM is highlighted by a breathtaking picture window that fills the space with natural light, while the formal dining room provides the perfect setting for holiday gatherings and entertaining. The bright, spacious KITCHEN features a center island, wall oven, abundant cabinetry, and sunny windows overlooking the beautifully landscaped backyard. Brand-new hardwood flooring adds warmth and elegance, and direct access to the patio makes indoor-outdoor entertaining effortless. The cozy DEN is sure to become a favorite gathering space with its striking full brick fireplace wall and convenient access to the rear patio. The highly desirable first-floor PRIMARY SUITE offers generous space, a private en suite bath, and the ease of one-level living. A conveniently located powder room completes the main level. Throughout the home you'll discover unique architectural details, including a beautiful wrought-iron staircase that creates an open, airy feel between levels. The second floor is truly a delightful surprise! An exquisite gathering area features a full wall of custom built-in shelving, creating the perfect space for relaxing, reading, or entertaining. A charming modern kitchenette gives this level an inviting guest-suite or Airbnb-style ambiance. BR #2 is tastefully designed and includes a matching en suite, providing comfort and privacy and also a wonderfully sized room that includes a full-size washer/dryer and the most unique mini kitchenette. BR#3 is also a wonderfully sized room which features a walk-in cedar closet for additional storage. The hall bath offers double sinks and beautifully tiled walls. The unfinished lower level offers endless possibilities. Whether you envision a home theater, game room, fitness area, home office, or the ultimate man or she cave, this flexible space can easily accommodate your lifestyle. Outside, you'll fall in love with the spectacular backyard retreat. Multiple entertaining areas include a gazebo patio, circular seating patio, and an expansive lawn surrounded by lush, mature landscaping. The beautifully maintained grounds create a peaceful setting that is both impressive and relaxing. Additional highlights include a newer roof, attached garage, meticulous maintenance throughout, and obvious pride of ownership. Every detail reflects the exceptional care and love this home has received over the years. This is truly a one-of-a-kind property offering character, flexibility, and timeless appeal. Minutes to I-81, shopping, dining, HACC and the refreshing Susquehanna Riverfront. Schedule your private showing today and be the first to call this extraordinary home your own!
| 15 hours ago | Listing updated with changes from the MLS® | |
| yesterday | Listing first seen on site |

The real estate listing information is provided by Bright MLS is for the consumer's personal, non-commercial use and may not be used for any purpose other than to identify prospective properties consumer may be interested in purchasing. Any information relating to real estate for sale or lease referenced on this web site comes from the Internet Data Exchange (IDX) program of the Bright MLS. This web site references real estate listing(s) held by a brokerage firm other than the broker and/or agent who owns this web site. The accuracy of all information is deemed reliable but not guaranteed and should be personally verified through personal inspection by and/or with the appropriate professionals. Properties in listings may have been sold or may no longer be available. The data contained herein is copyrighted by Bright MLS and is protected by all applicable copyright laws. Any unauthorized collection or dissemination of this information is in violation of copyright laws and is strictly prohibited. Copyright © 2020 Bright MLS. All rights reserved.
Did you know? You can invite friends and family to your search. They can join your search, rate and discuss listings with you.