


6504 CARMEN COURTHARRISBURG, PA 17112
Due to the health concerns created by Coronavirus we are offering personal 1-1 online video walkthough tours where possible.
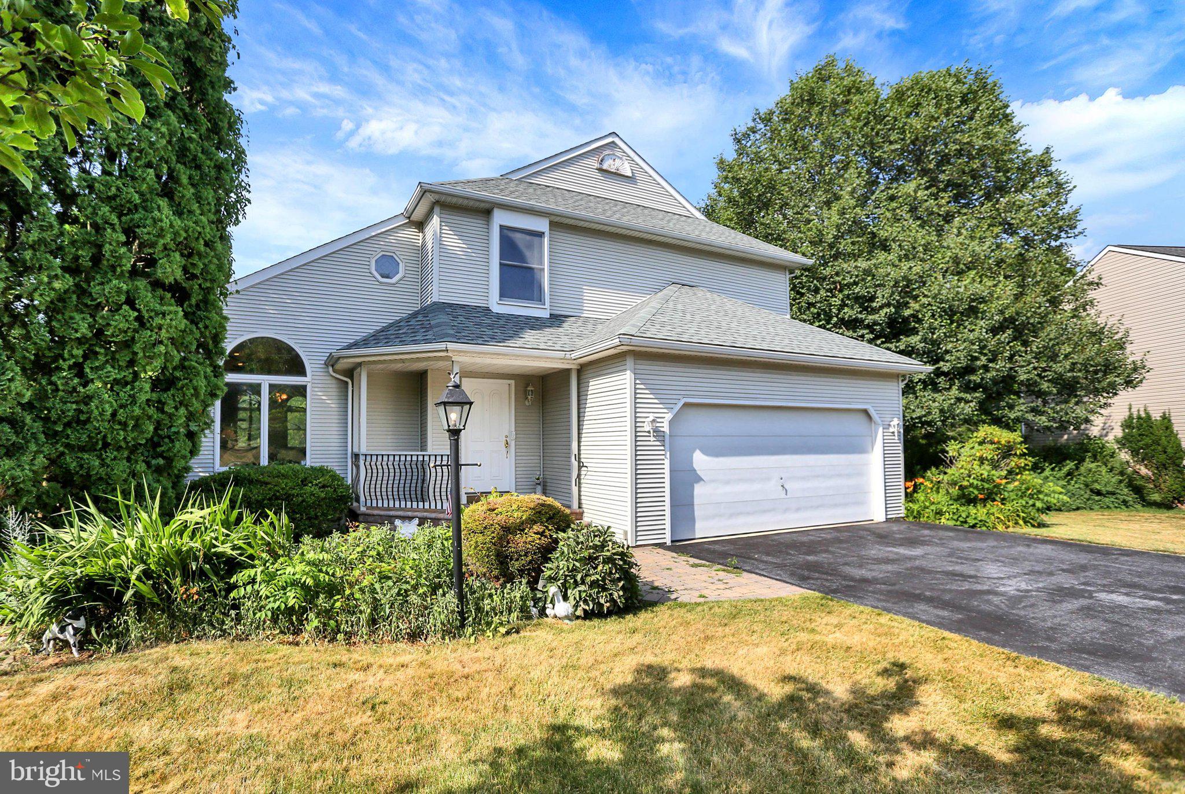
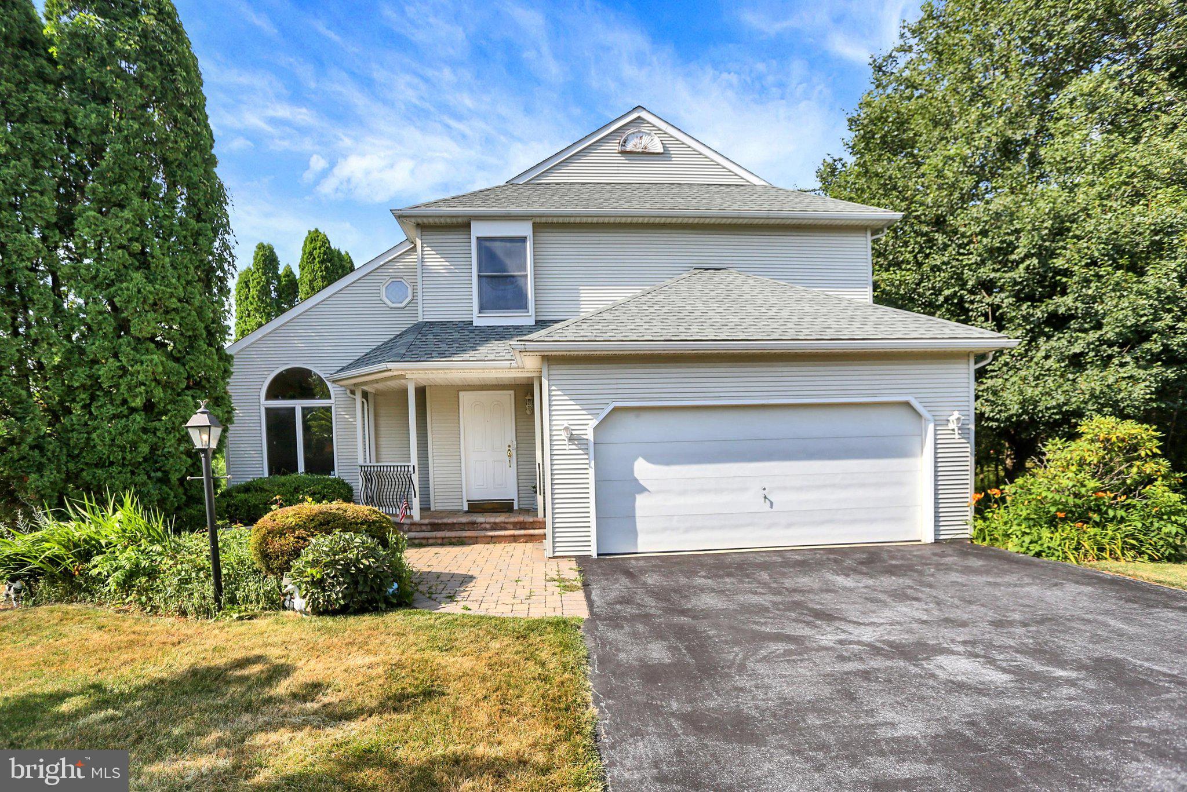
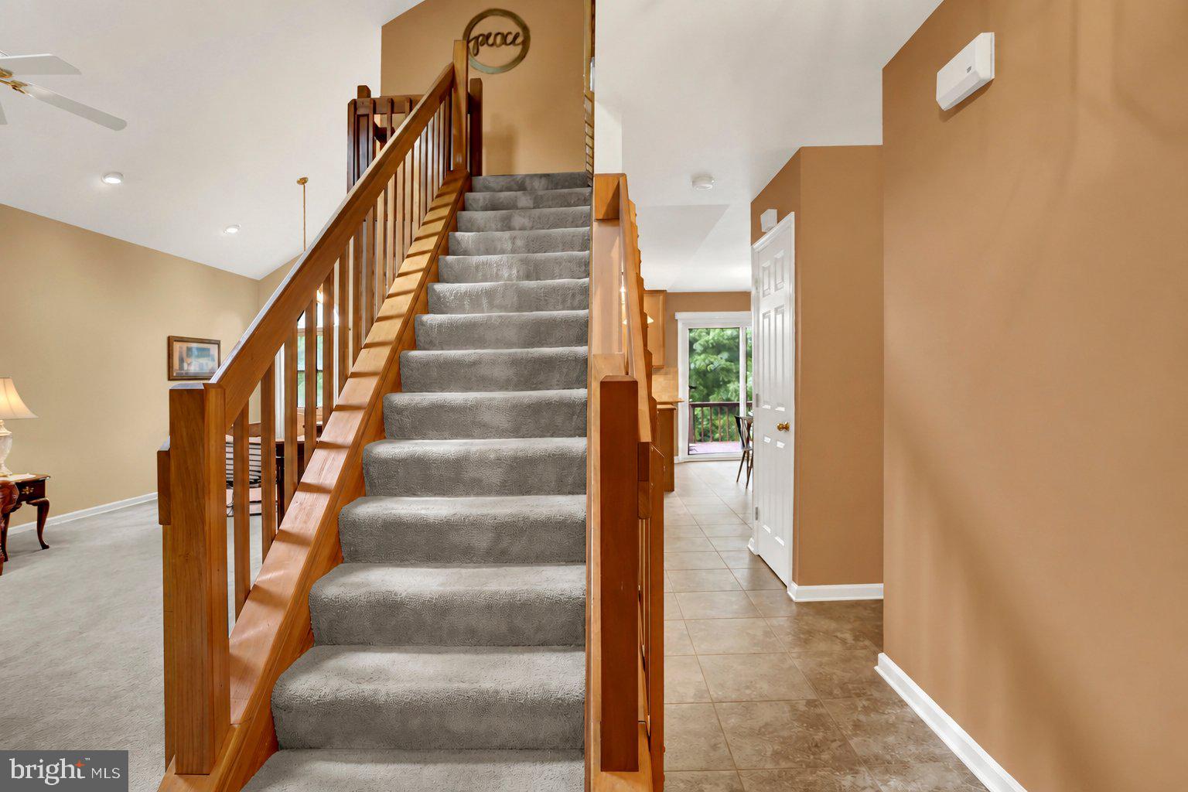
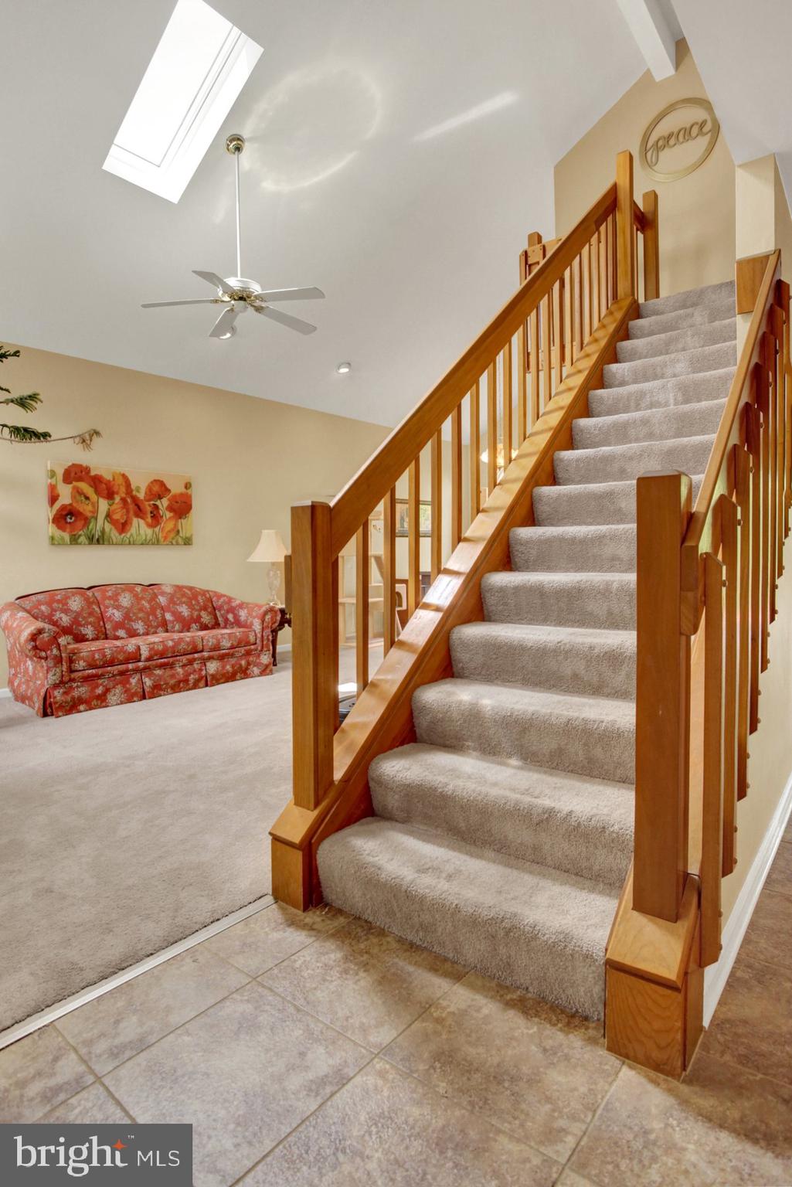
Welcome to this stunning home where elegance meets comfort. An impressive open floor plan, soaring vaulted ceilings, and strategically placed skylight and octagon stain glass window fill the home with natural light, creating an airy and inviting atmosphere throughout. The beautifully updated gourmet kitchen is a true showpiece, featuring abundant cabinetry, gorgeous granite countertops, and a custom ceramic tile backsplash. Designed for both everyday living and entertaining, the kitchen opens seamlessly into the sunken family room, creating the perfect gathering space. Ascend the open staircase to your luxurious primary suite, complete with a spacious walk-in closet and a spa-inspired ensuite bath featuring an oversized whirlpool tub, a luxurious double walk-in shower with a built-in bench seat and dual glass doors, a single-basin vanity with ample counter space, and a dedicated makeup station. Two additional bedrooms offer generous space and versatility for family, guests, or a home office and are complemented by a loft/landing area. The finished lower level expands your living space and is ideal for entertaining, game nights, or relaxing. Step outside to your private backyard retreat, where peaceful wooded ravine views provide exceptional privacy and a serene natural setting. Enjoy outdoor living on the oversized deck, perfect for morning coffee or evening gatherings. Adding to the home's distinctive character are the beautifully positioned skylights and an elegant octagonal stained-glass window, which enhance the home's charm while bringing in even more natural light. Completing this exceptional property is a spacious 2-car garage offering ample storage and convenience.
| yesterday | Listing first seen on site | |
| yesterday | Listing updated with changes from the MLS® |

The real estate listing information is provided by Bright MLS is for the consumer's personal, non-commercial use and may not be used for any purpose other than to identify prospective properties consumer may be interested in purchasing. Any information relating to real estate for sale or lease referenced on this web site comes from the Internet Data Exchange (IDX) program of the Bright MLS. This web site references real estate listing(s) held by a brokerage firm other than the broker and/or agent who owns this web site. The accuracy of all information is deemed reliable but not guaranteed and should be personally verified through personal inspection by and/or with the appropriate professionals. Properties in listings may have been sold or may no longer be available. The data contained herein is copyrighted by Bright MLS and is protected by all applicable copyright laws. Any unauthorized collection or dissemination of this information is in violation of copyright laws and is strictly prohibited. Copyright © 2020 Bright MLS. All rights reserved.