


6505 PLOWMAN RIDGEHARRISBURG, PA 17112
Due to the health concerns created by Coronavirus we are offering personal 1-1 online video walkthough tours where possible.
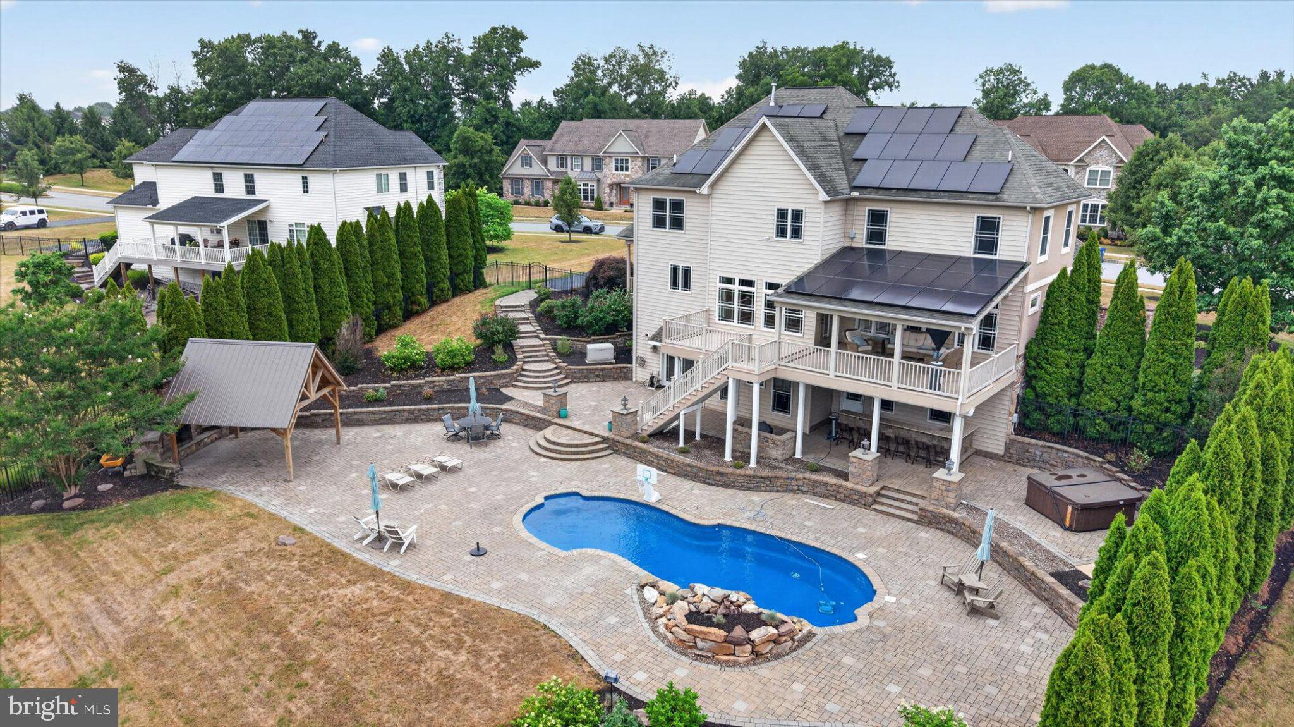
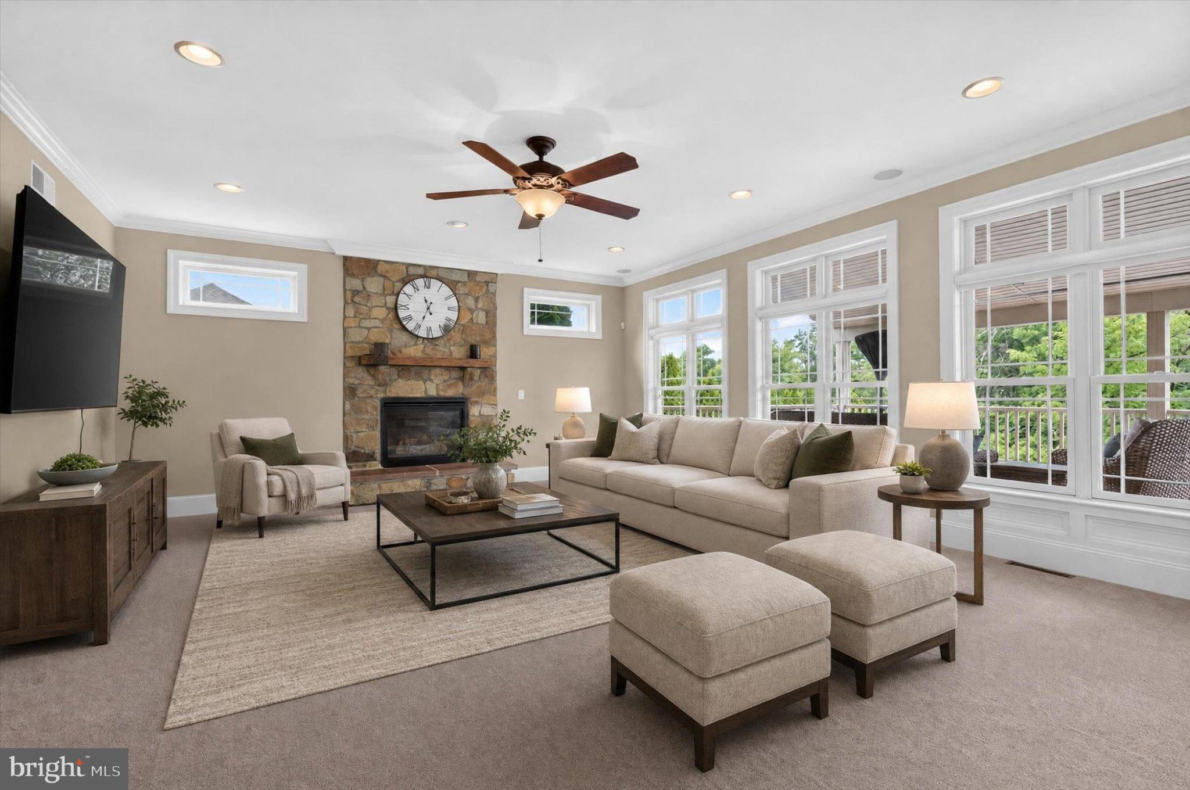
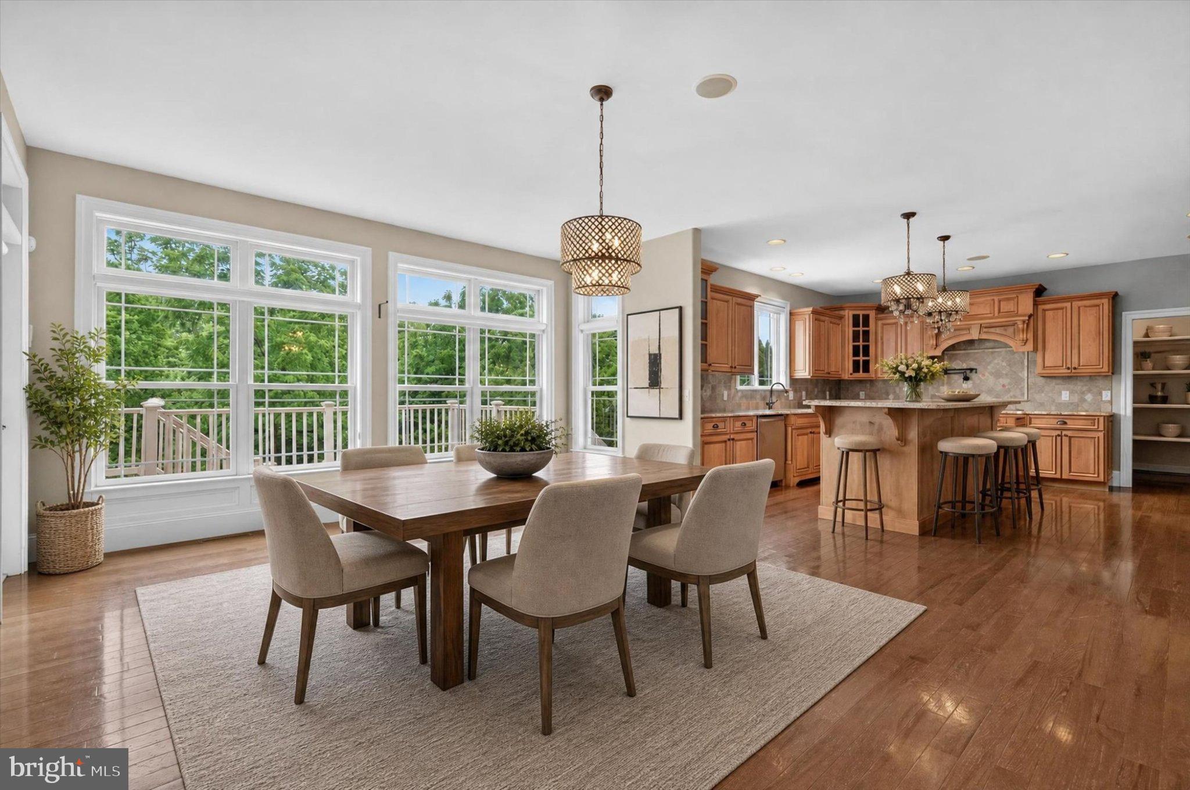
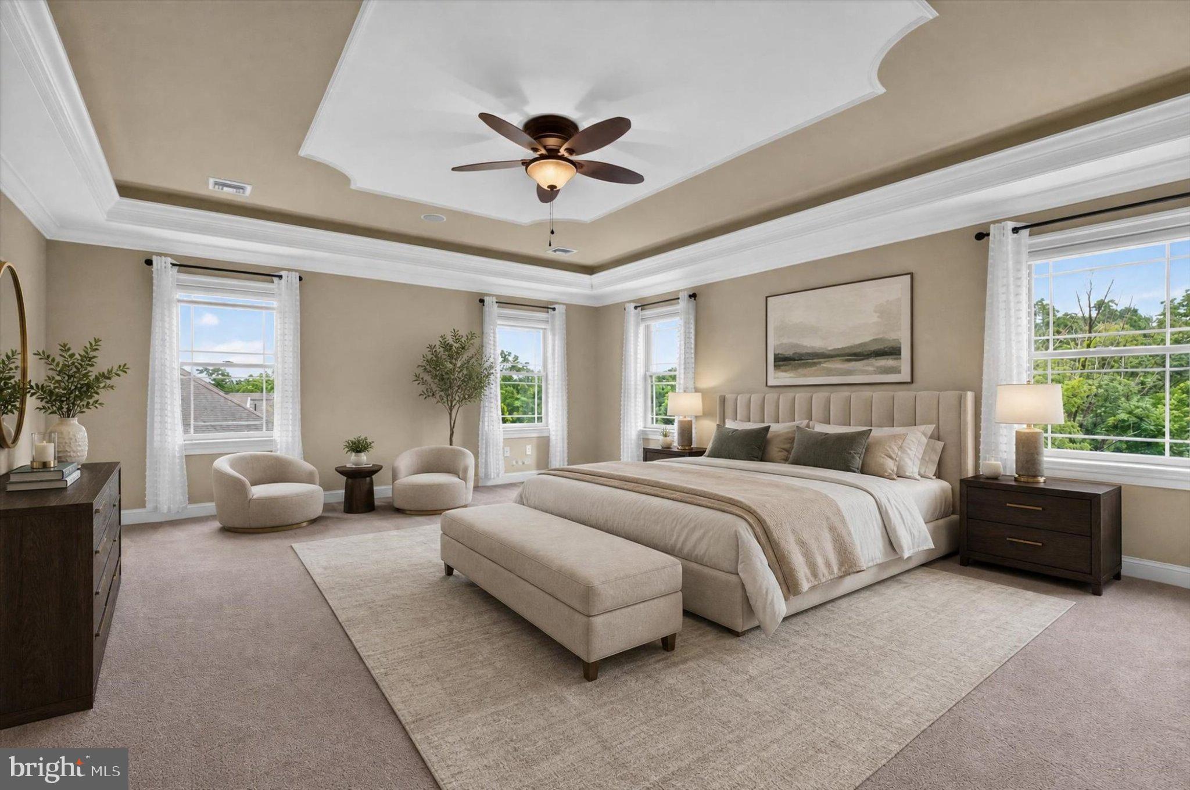
Discover true luxury living in this stunning custom-built home by Ionni Builders in the highly desirable Deaven Woods community of Harrisburg. Offering 5 bedrooms, 3 full baths, and 2 half baths, this residence showcases premium craftsmanship and high-end finishes at every turn. Step inside to an impressive main level featuring a custom-designed gourmet kitchen with granite countertops, luxury appliances, a spacious center island, and abundant cabinetry — perfect for both everyday living and entertaining. The elegant primary suite includes a spa-like bath with a custom walk-in shower, rainfall shower head from the ceiling, and carefully selected finishes that elevate the space. A rare feature of this home is the custom residential elevator that transports you seamlessly from the main level to the fully finished lower level. Downstairs you’ll find a second kitchen/bar area, game room, additional family room, 5th bedroom area, and another custom walk-in shower, creating an ideal space for guests, multigenerational living, or game-day gatherings. The outdoor living space is an absolute showstopper. The rear yard centers around a heated saltwater inground pool with a custom waterfall feature, surrounded by an expansive paver patio. Enjoy a large gazebo-style covered area with a custom stone fireplace, a full outdoor bar with sink, refrigerator, storage, and a large outdoor TV that remains with the home — a true entertainer’s paradise. Completing this exceptional property is a fully paid-for solar system that significantly reduces electric costs, adding long-term value and efficiency. All of this is set within the prestigious Deaven Woods development, offering a premier Harrisburg location close to shopping, dining, and major routes. This is a rare opportunity to own a luxury, amenity-packed home that perfectly blends style, comfort, and thoughtful design — schedule your private tour today.
| 22 hours ago | Listing updated with changes from the MLS® | |
| 23 hours ago | Listing first seen on site |

The real estate listing information is provided by Bright MLS is for the consumer's personal, non-commercial use and may not be used for any purpose other than to identify prospective properties consumer may be interested in purchasing. Any information relating to real estate for sale or lease referenced on this web site comes from the Internet Data Exchange (IDX) program of the Bright MLS. This web site references real estate listing(s) held by a brokerage firm other than the broker and/or agent who owns this web site. The accuracy of all information is deemed reliable but not guaranteed and should be personally verified through personal inspection by and/or with the appropriate professionals. Properties in listings may have been sold or may no longer be available. The data contained herein is copyrighted by Bright MLS and is protected by all applicable copyright laws. Any unauthorized collection or dissemination of this information is in violation of copyright laws and is strictly prohibited. Copyright © 2020 Bright MLS. All rights reserved.