


2921 N 2ND STREETHARRISBURG, PA 17110
Due to the health concerns created by Coronavirus we are offering personal 1-1 online video walkthough tours where possible.
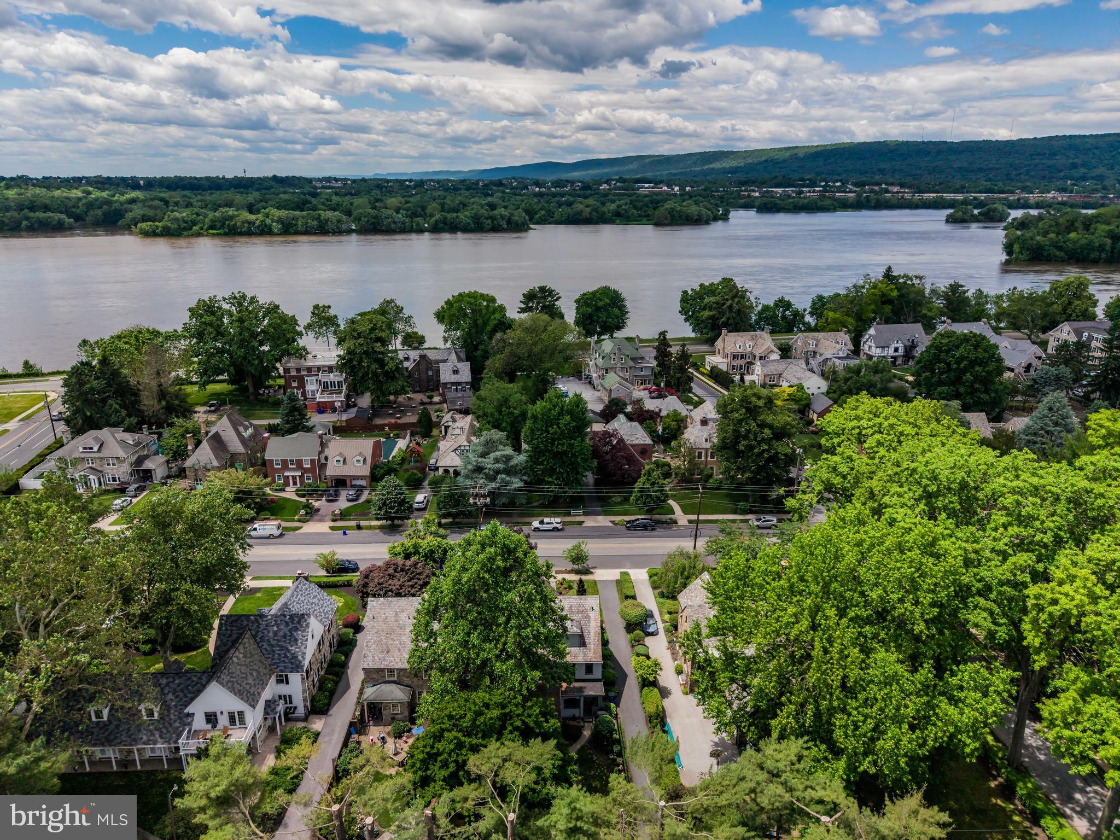
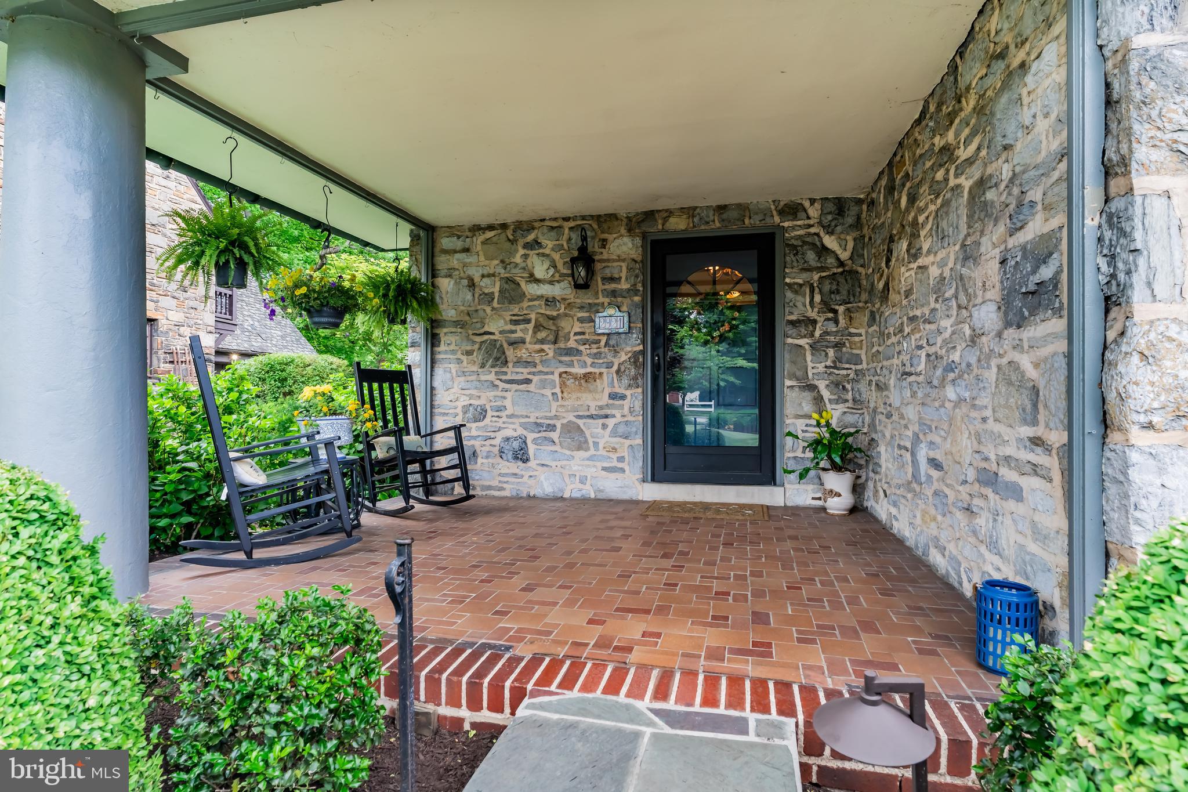
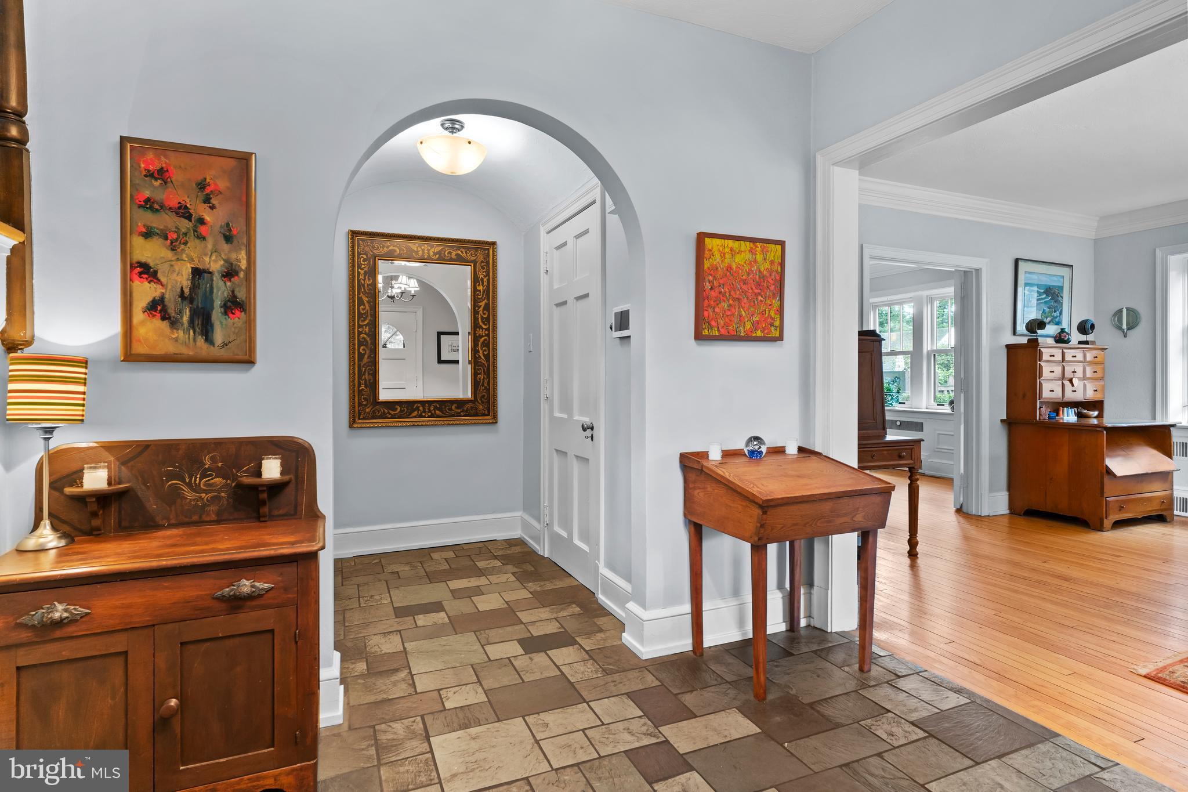
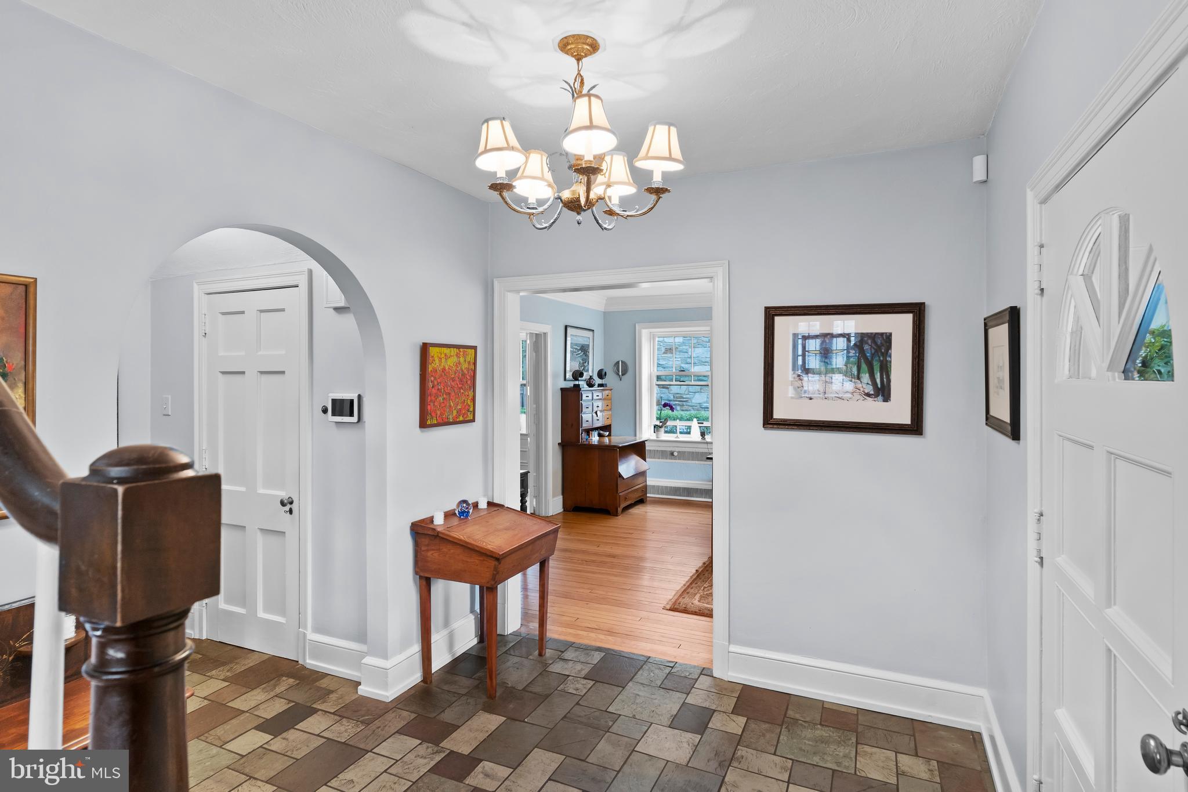
Classic beauty and timeless elegance await in this exceptional three-story stone home nestled in the heart of Academy Manor, one of Harrisburg’s most cherished neighborhoods, ideally situated between Italian Lake and Riverfront Park. A flagstone walkway leads to the inviting covered front porch and formal entry, where a graceful staircase sets the tone for the home’s classic architectural character. The spacious and bright Formal Living Room, highlighted by a gas fireplace with mantle and built-in bookshelves, flows seamlessly into the elegant Dining Room and is open to the beautifully updated Kitchen. Designed for both everyday living and entertaining, the Kitchen features quartz countertops, a center island, subway tile backsplash, and stainless-steel appliances, including a refrigerator, dishwasher, built-in microwave, and gas oven/range. The adjacent Butler’s Pantry with wine refrigerator and sink provides the perfect space for entertaining. Rich hardwood floors and crown molding continue throughout the main level, leading to a spacious Family Room with leaded French doors, custom built-in cabinetry, and picturesque views of the impeccably landscaped backyard and paver patio. First floor Half Bath, too! The second floor offers a generous Primary Suite complete with a tile bath and dual closets. Two additional Bedrooms provide flexible options for guest accommodations, a home office, or den. The beautifully renovated Hall Bath serves as a relaxing retreat with a walk-in tile shower featuring bench seating. The third floor expands the living space with two additional Bedrooms, a cedar closet, and a third Full Bath with tub/shower, creating ideal guest quarters or private retreats. The lower level offers abundant storage along with opportunities for a fitness area, workshop, hobby space, and laundry. Outside, the fully fenced backyard is designed for entertaining and relaxation, with direct access to the paved driveway and detached two-car garage. Comfort and efficiency are enhanced by gas steam radiator heat, zoned central air conditioning, a ductless mini-split system in the Family Room, and Andersen windows throughout most of the home. Thoughtfully updated while preserving its timeless character, this remarkable home offers a rare opportunity to enjoy the charm, convenience, and vibrant community atmosphere of Academy Manor, just moments from the cultural, dining, and recreational attractions of the City of Harrisburg. Come fall in love!
| 21 hours ago | Listing first seen on site | |
| 21 hours ago | Listing updated with changes from the MLS® |

The real estate listing information is provided by Bright MLS is for the consumer's personal, non-commercial use and may not be used for any purpose other than to identify prospective properties consumer may be interested in purchasing. Any information relating to real estate for sale or lease referenced on this web site comes from the Internet Data Exchange (IDX) program of the Bright MLS. This web site references real estate listing(s) held by a brokerage firm other than the broker and/or agent who owns this web site. The accuracy of all information is deemed reliable but not guaranteed and should be personally verified through personal inspection by and/or with the appropriate professionals. Properties in listings may have been sold or may no longer be available. The data contained herein is copyrighted by Bright MLS and is protected by all applicable copyright laws. Any unauthorized collection or dissemination of this information is in violation of copyright laws and is strictly prohibited. Copyright © 2020 Bright MLS. All rights reserved.
Did you know? You can invite friends and family to your search. They can join your search, rate and discuss listings with you.