


1459 COLONIAL ROADHARRISBURG, PA 17112
Due to the health concerns created by Coronavirus we are offering personal 1-1 online video walkthough tours where possible.
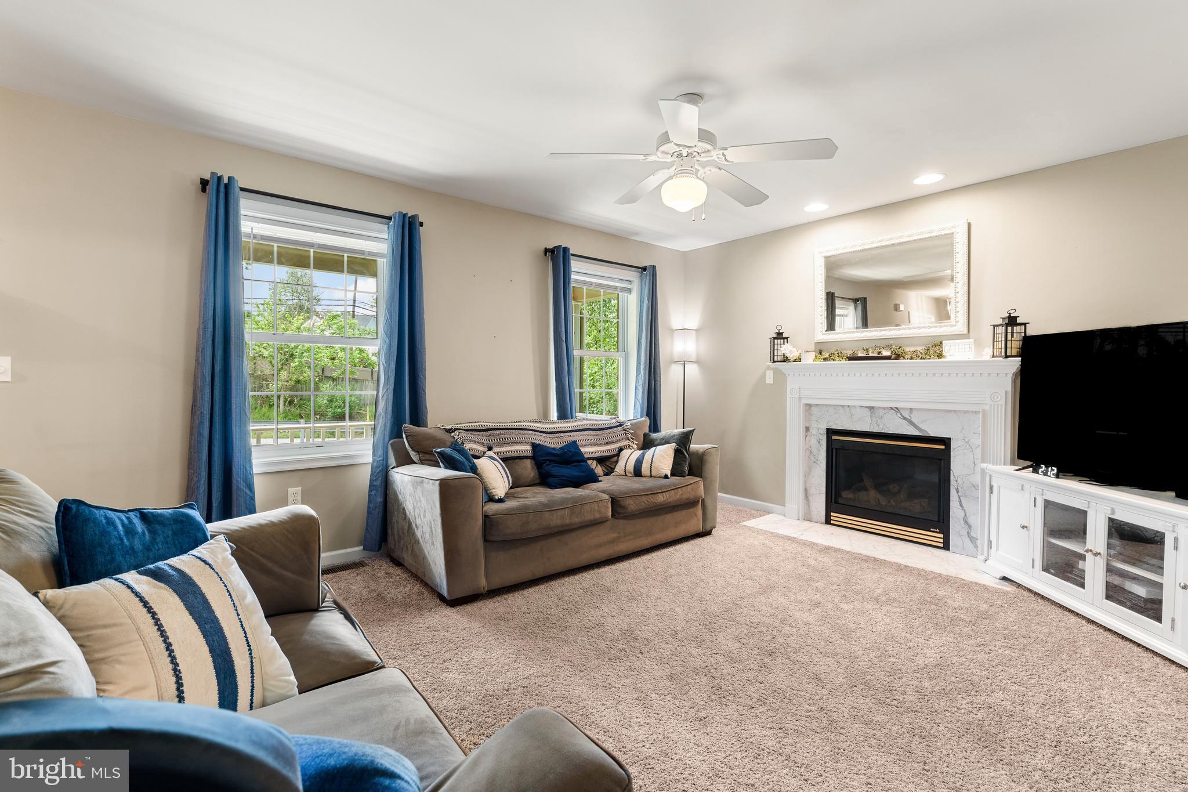
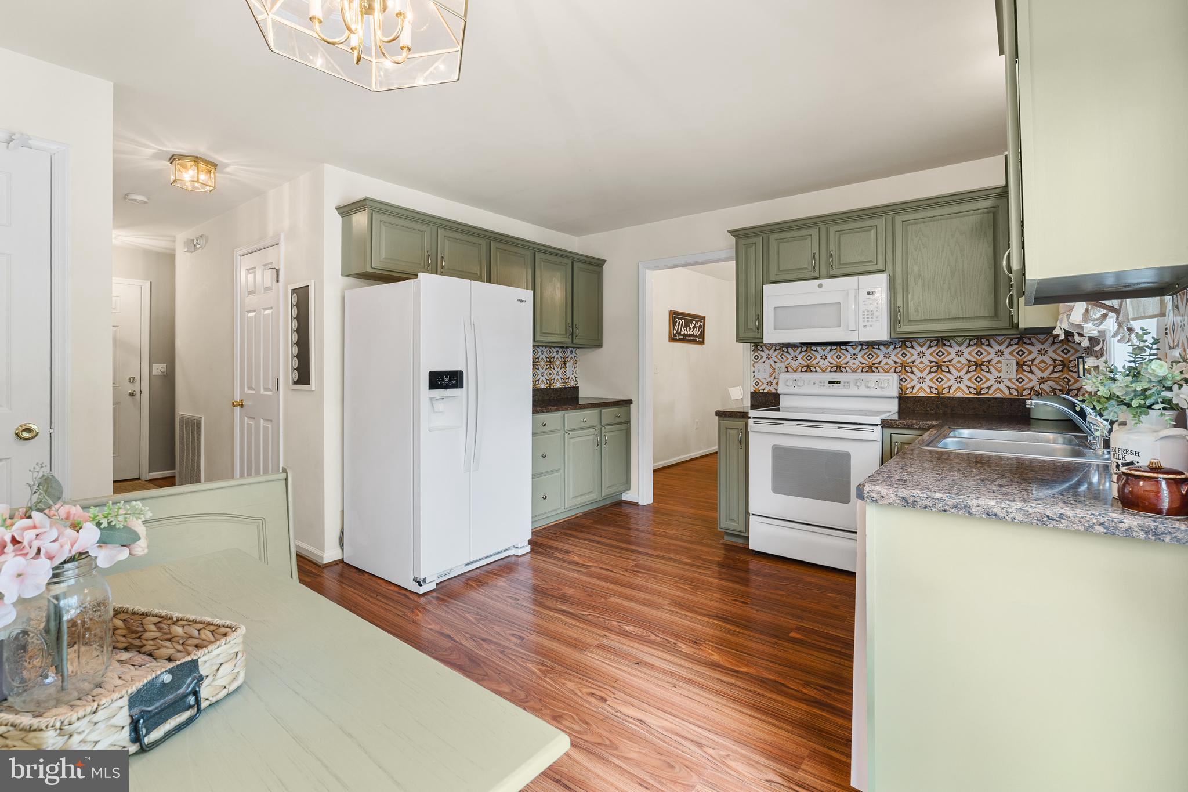
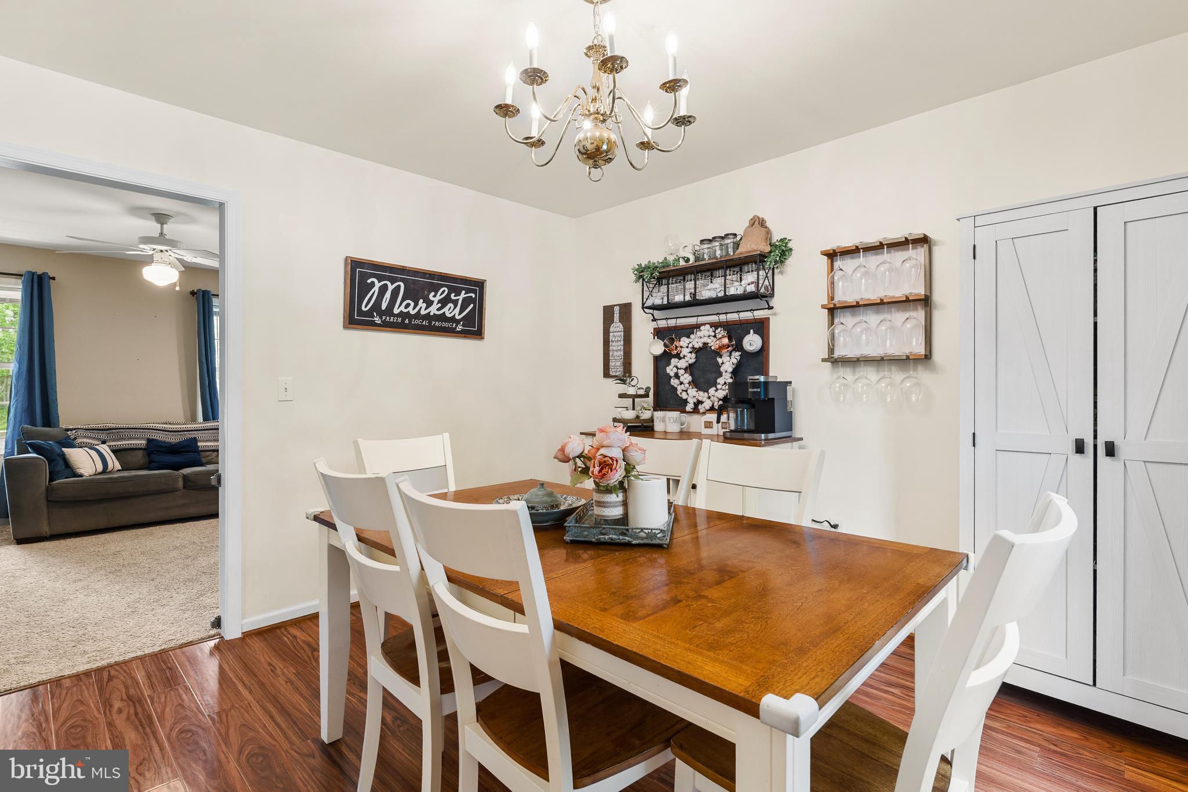
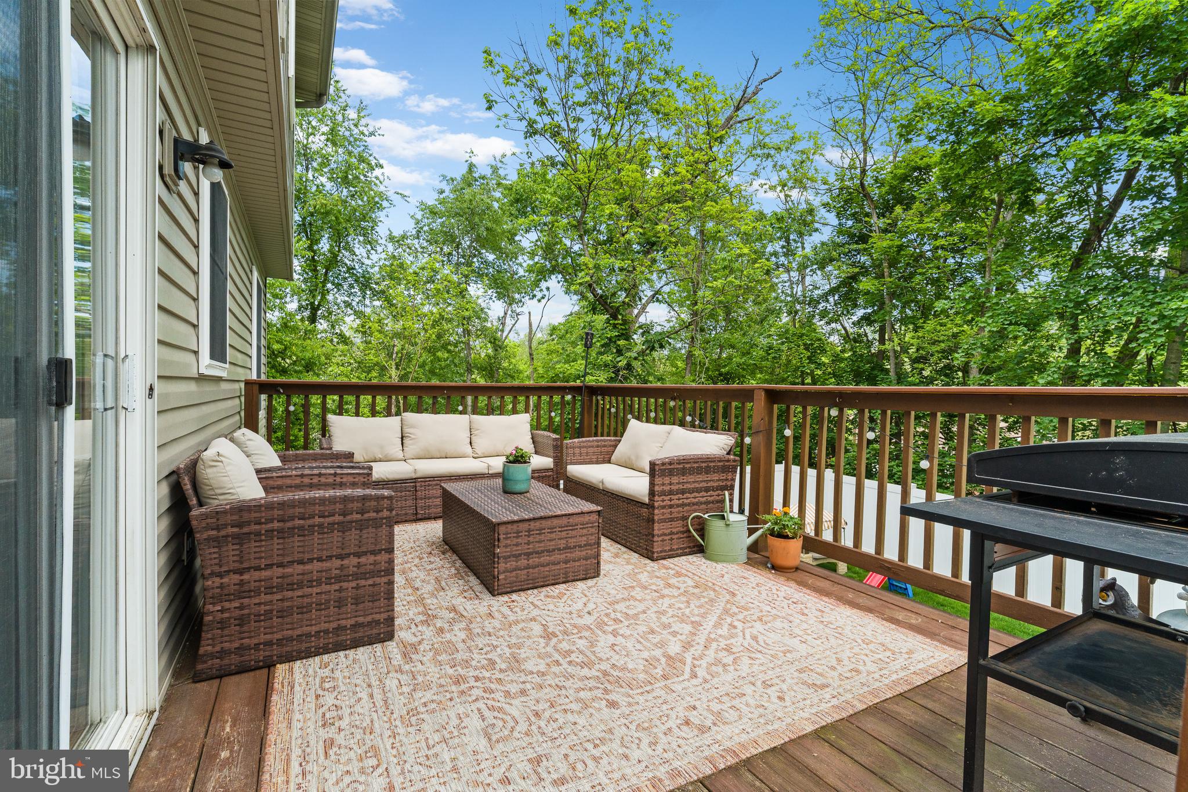
✨ Set on a beautifully tree-lined .51-acre lot, this updated home offers the perfect balance of space, style, and convenience. Surrounded by mature landscaping and located just minutes from shopping, dining, golf courses, and major highways, the location makes everyday living incredibly accessible while still providing a scenic backyard setting. 🏡🌳 Inside, updated flooring and a refreshed kitchen create a warm, modern feel throughout the main level. The finished walkout lower level adds valuable extra living space perfect for movie nights, a home office, gym, playroom, or guest area. 🎬✨ Step outside to the lower patio or enjoy the elevated deck above — both offering great spots for entertaining, grilling, or simply enjoying the wooded backdrop. Whether you're hosting friends, enjoying outdoor living, or looking for flexible space to fit your lifestyle, this home combines comfort, function, and a setting that feels connected to nature while staying close to everything you need. ☕🌲
| 7 hours ago | Status changed to Pending | |
| 7 hours ago | Listing updated with changes from the MLS® | |
| 2 days ago | Listing first seen on site |

The real estate listing information is provided by Bright MLS is for the consumer's personal, non-commercial use and may not be used for any purpose other than to identify prospective properties consumer may be interested in purchasing. Any information relating to real estate for sale or lease referenced on this web site comes from the Internet Data Exchange (IDX) program of the Bright MLS. This web site references real estate listing(s) held by a brokerage firm other than the broker and/or agent who owns this web site. The accuracy of all information is deemed reliable but not guaranteed and should be personally verified through personal inspection by and/or with the appropriate professionals. Properties in listings may have been sold or may no longer be available. The data contained herein is copyrighted by Bright MLS and is protected by all applicable copyright laws. Any unauthorized collection or dissemination of this information is in violation of copyright laws and is strictly prohibited. Copyright © 2020 Bright MLS. All rights reserved.